

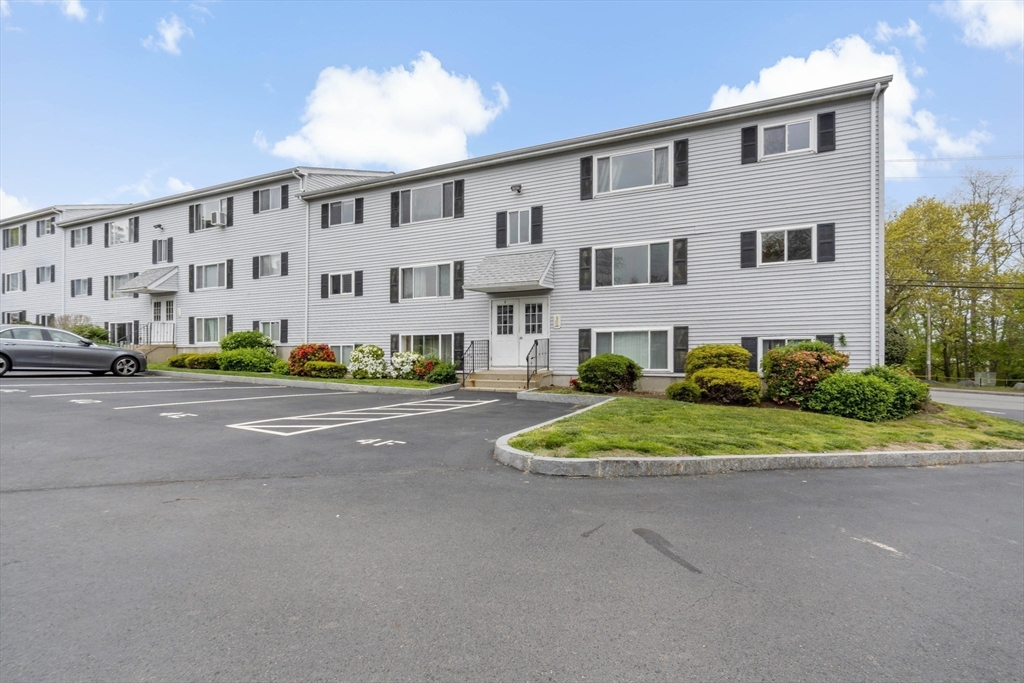
5455 N Main St 4D, Fall River, MA 02720
Bristol County
Key Facts
Description
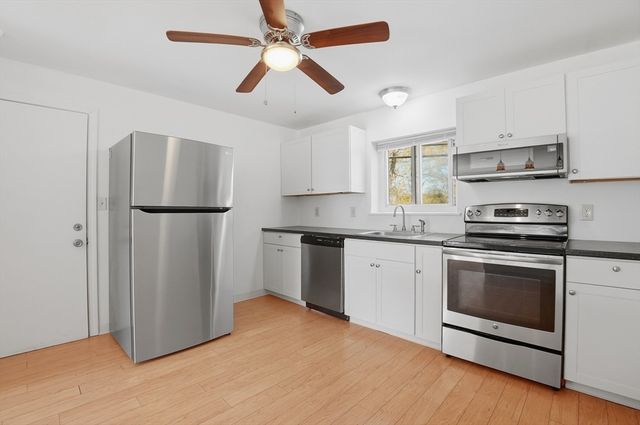
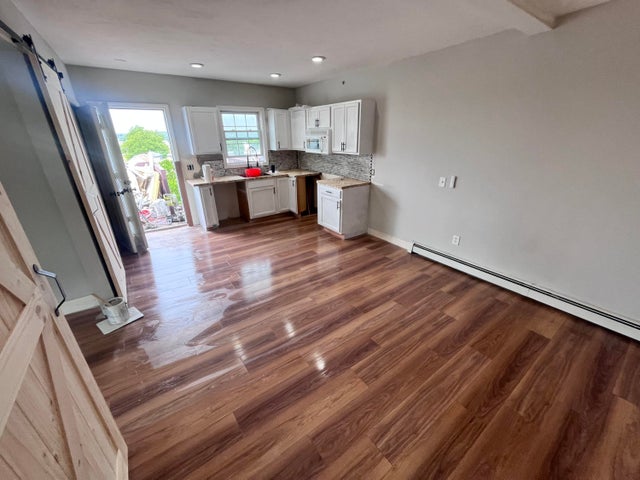
Take advantage of MA housing downpayment assistance; buyers may qualify for up to 25,000. Welcome to this spacious and freshly updated 2-bedroom condo located in desirable Troy Hill Estates in the North End of Fall River on the Freetown line. This second-floor unit features new flooring in the living room and kitchen, a new stove, microwave, and refrigerator, an updated bathroom, and fresh paint throughout. New windows have just been installed with a 10-year warranty. Conveniently located with easy access to shopping, restaurants, highways, and other city amenities. Commuters will appreciate being just 1.5 miles from the Freetown commuter rail station with service to Boston. A great opportunity for owner-occupants or investors alike! Some photos are virtually staged.
Property Information
Property Type
Residential
Sub-Type
Condominium
Year Built
1987
Stories
1
Living Area
737 sq ft
Parking Spaces
1
Zoning
N/A
Days on Market
64
MLS® Listing#
73518409
Property Features
Interior
Cooling
Heating
Flooring
Parking
Laundry
Construction
Roof
Windows
Sewer
Water Source
Rooms
- Bathroom 17x5First
- Bedroom 210x9First
- Kitchen13x10First
- Living Room13x10First
- Master Bedroom10x9First
Schools
- Elementary:
- Silvia Elementary
- Middle:
- Talbot Middle
- High:
- Durfee Hs
Financial Details
HOA
$280 / Monthly
Annual Taxes
$2,233
Tax year 2025
Assessed Value
$195,000
Parcel Number
M:0X11 B:0000 L:1022,2839149
Directions
N Main St on the Freetown line- GPS
Affordability Calculator
$48,980
Estimated monthly payment
$1,303/mo
Principal $195,920 · Est. interest $273,326 over 30 yrs
Neighborhood Market Statistics
How this home compares to active listings in Fall River, MA
- $551,351
- Median Listing Price
- 54
- Median Days on Market
- 2,146
- Median Sq Ft
- $243
- Median Price / Sq Ft
- 200
- Active Listings
- This home’s price is 56% below the area median.
- Its price per sq ft is 37% above the area median.
Market statistics compiled from active EXIT Realty® and MLS listings in Fall River, MA.
Location

Points of Interest in Fall River, MA
Showing the Fall River area map.
Nearby Schools
Little Red School House
Elementary · 2.0 mi away
Frank M Silvia Elementary School
Elementary · 2.0 mi away
Chace Street
Elementary · 2.1 mi away
Somerset Public School
School · 2.3 mi away
North Elementary School
Elementary · 2.3 mi away
Somerset Berkley Regional High School
Secondary · 2.6 mi away
James Tansey Elementary School
Elementary · 3.3 mi away
Somerset Middle School
Secondary · 3.4 mi away
St Michael's Parochial School
Elementary · 3.4 mi away
New England Christian Academy
School · 3.4 mi away
Bishop Connolly High School
Secondary · 3.5 mi away
South Elementary School
Elementary · 3.5 mi away
B.M.C Durfee High School
Secondary · 3.5 mi away
Spencer Borden Elementary School
Elementary · 3.6 mi away
Holy Name School
School · 3.8 mi away
Morton Middle School
Secondary · 3.9 mi away
Meadowridge
Elementary · 4.0 mi away
Swansea Wood School
School · 4.2 mi away
Christ Church Day School
School · 4.3 mi away
Love To Learn
School · 4.3 mi away
Commute Calculator
Nearby Homes



Similar Homes Nearby
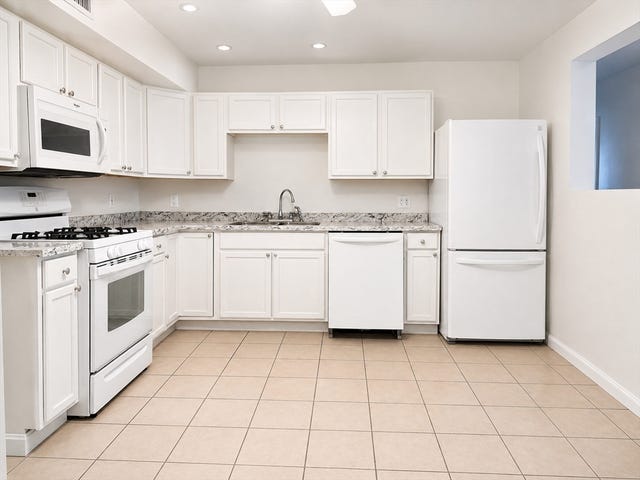

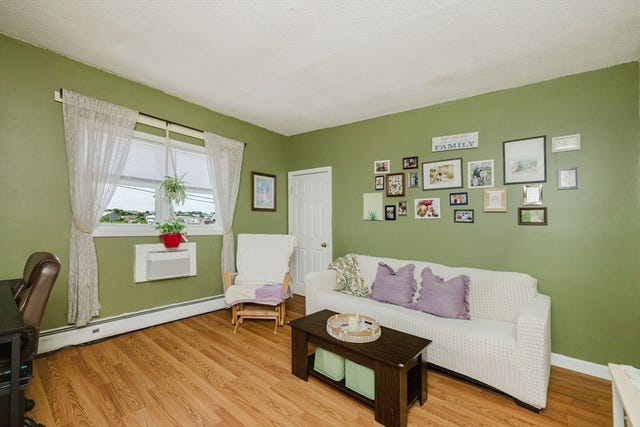

Similar Home Values
Comparable nearby listings and their asking prices.
| Address | Price | Beds | Baths | Sq Ft |
|---|---|---|---|---|
| 526 Third St 3, Fall River, MA | $175,000 | 3 | 1 | 941 |
| 403 Division Street 13, Fall River, MA | $188,500 | 1 | 1 | 696 |
| 540 Cherry #B-1, Fall River, MA | $209,900 | 2 | 1 | 605 |
| 464 Bank Street 10, Fall River, MA | $215,000 | 2 | 1 | 729 |
| 131 Stewart 3B, Fall River, MA | $229,000 | 1 | 1 | 504 |
| 131 Stewart Street 3B, Fall River, MA | $229,000 | 1 | 1 | 504 |
Moving Cost Estimate
EXIT Agents in Fall River


Listing Courtesy: Roberts Associates Real Estate - 5086751900
Presented by: Brendan Roberts