

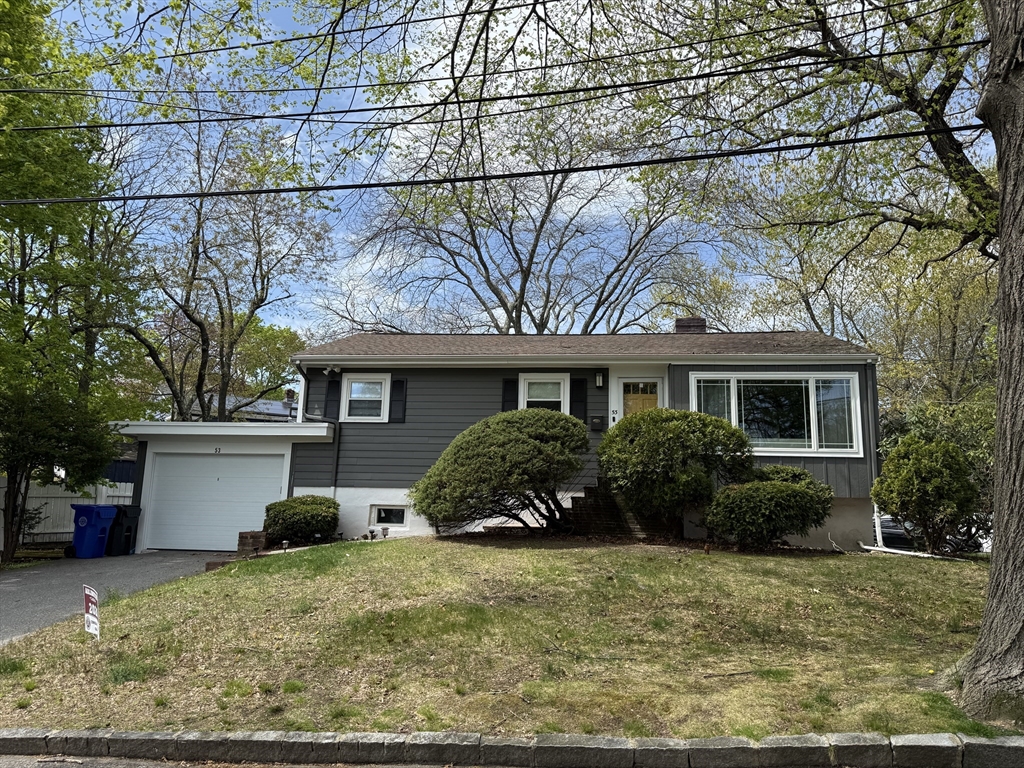
53 Dickson Avenue, Arlington, MA 02474
Middlesex County
Key Facts
Description
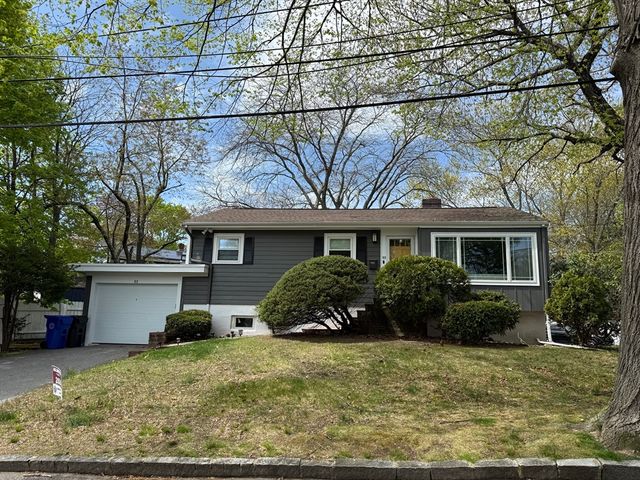
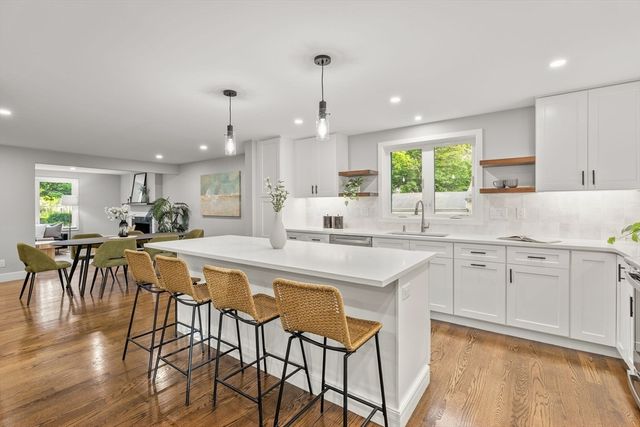
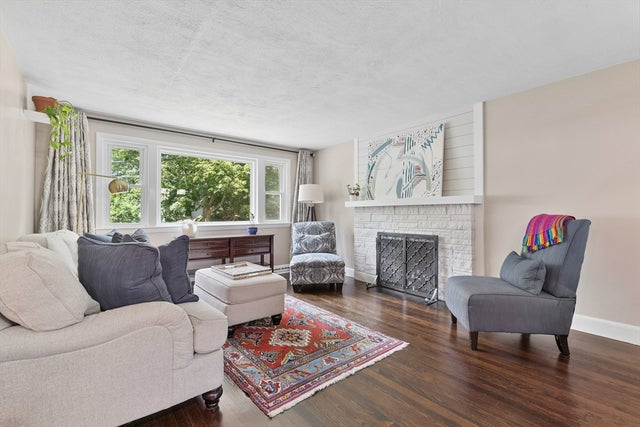
Available August 1st. Three bedroom, two bath, single family home on a corner lot with a large wrap around yard (no sidewalk means no shoveling). Recent renovations include the kitchen, addition of central heating/cooling, furnace, entire house painted, new bay window and two floors refinished. Kitchen was fully renovated with stainless steel appliances, granite countertops, soft close drawers and plenty of cabinet space. Open concept living and dining area, large widows in living area which flood the room with sunlight. Also on this level are the three bedrooms and the main bathroom. The basement is partially finished with a family room, second full bathroom, laundry area, additional storage and the utility area. Current tenants used it is a in-law suite. There is central air throughout the home. Attached garage is equipped with a 240V outlet with parking for one car, plus two additional in the driveway. Pets are considered on a case by case basis. Video walkthrough available.
Property Information
Property Type
Residential Lease
Sub-Type
Single Family Residence
Year Built
1953
Living Area
1,932 sq ft
Lot Size
7,893 sq ft
Garage Spaces
1
Parking Spaces
3
Days on Market
63
MLS® Listing#
73518880
Property Features
Exterior
Appliances
Heating
Patio
Schools
- Elementary:
- Stratton
- Middle:
- Ottoson
- High:
- Arlington High
Financial Details
HOA
None
Parcel Number
326120
Directions
GPS
Affordability Calculator
$880
Estimated monthly payment
$23/mo
Principal $3,520 · Est. interest $4,911 over 30 yrs
Neighborhood Market Statistics
How this home compares to active listings in Arlington, MA
- $1,000,000
- Median Listing Price
- 27
- Median Days on Market
- 2,235
- Median Sq Ft
- $558
- Median Price / Sq Ft
- 61
- Active Listings
- This home’s price is 100% below the area median.
- Its price per sq ft is 100% below the area median.
Market statistics compiled from active EXIT Realty® and MLS listings in Arlington, MA.
Location

Getting Around
Points of Interest in Arlington, MA
Showing the Arlington area map.
Nearby Schools
Stratton Elementary School
Elementary · 0.1 mi away
Peirce Elementary School
Elementary · 0.7 mi away
Bishop Elementary School
Elementary · 0.7 mi away
Arlington Heights Nursery School
Elementary · 0.7 mi away
Ottoson Middle School
Secondary · 0.8 mi away
Arlington Community Education
School · 0.8 mi away
Arlington High School
Secondary · 0.8 mi away
New Covenant School
School · 0.8 mi away
Germaine Lawrence
Secondary · 1.1 mi away
Arlington Catholic High School
Secondary · 1.2 mi away
Ambrose Elementary School
Elementary · 1.2 mi away
Saint Agnes School
Secondary · 1.3 mi away
Brackett Elementary School
Elementary · 1.3 mi away
Cyrus E Dallin
Elementary · 1.4 mi away
Vinson-Owen Elementary School
Elementary · 1.5 mi away
Gentle Dragon Preschool
School · 1.6 mi away
Gibbs School
Secondary · 1.7 mi away
St Raphael Parish
School · 1.7 mi away
Belmont Hill School
Secondary · 1.7 mi away
Children's Own School
School · 1.8 mi away
Commute Calculator
Nearby Homes


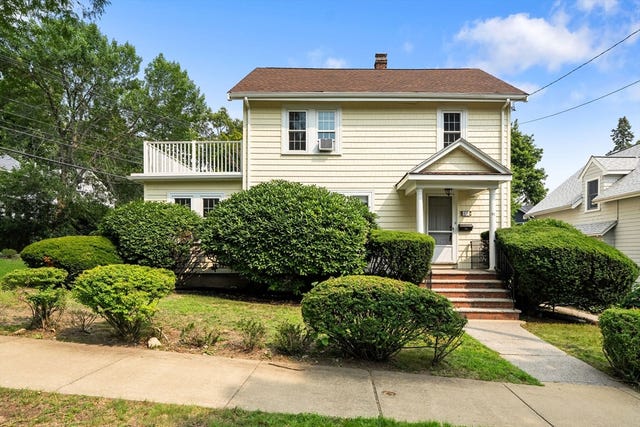
Similar Homes Nearby
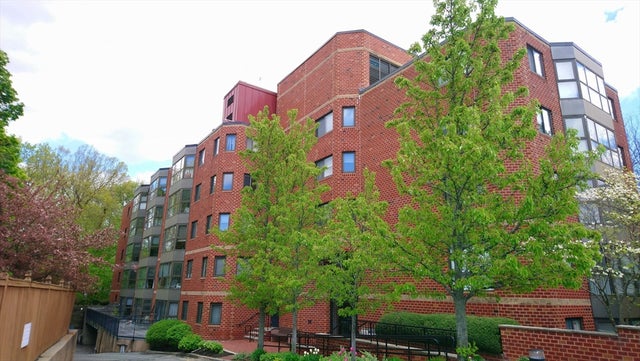


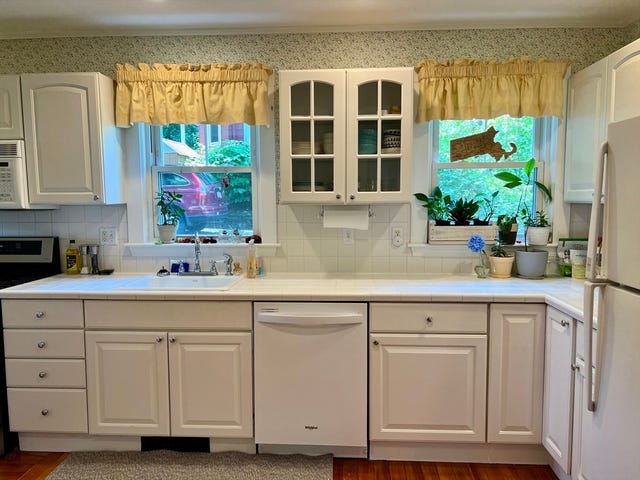

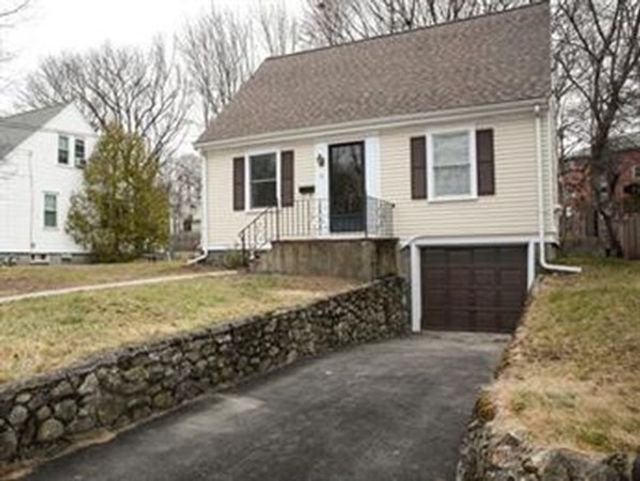
Similar Home Values
Comparable nearby listings and their asking prices.
| Address | Price | Beds | Baths | Sq Ft |
|---|---|---|---|---|
| 975 Massachusetts Ave. 507, Arlington, MA | $3,100/mo | 2 | 2 | 1,092 |
| 21 Lafayette Rd 21, Arlington, MA | $3,100/mo | 2 | 2 | 1,300 |
| 6 Belknap Street 1, Arlington, MA | $3,100/mo | 2 | 1 | 1,211 |
| 52 Mount Vernon St. 52, Arlington, MA | $3,195/mo | 2 | 1 | 1,430 |
| 14 Wildwood Avenue 1, Arlington, MA | $3,200/mo | 2 | 1 | 1,443 |
| 61 Dudley Street 61, Arlington, MA | $3,300/mo | 2 | 1 | 1,073 |
Moving Cost Estimate
EXIT Agents in Arlington


Listing Courtesy: Senne - 7816486900
Presented by: Teri Kirkland