

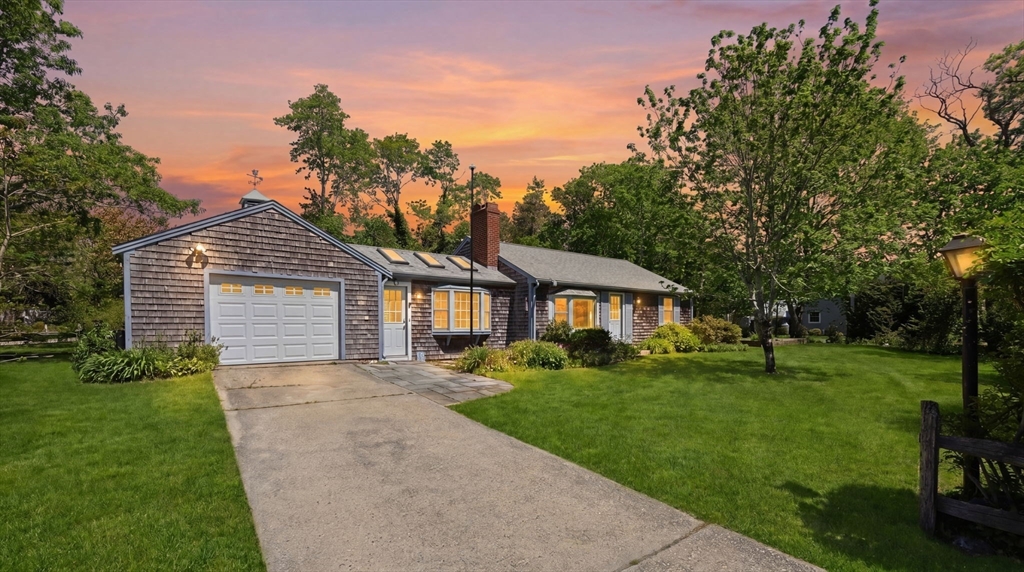
5 Weir Rd, Eastham, MA 02642
Barnstable County
Key Facts
Description
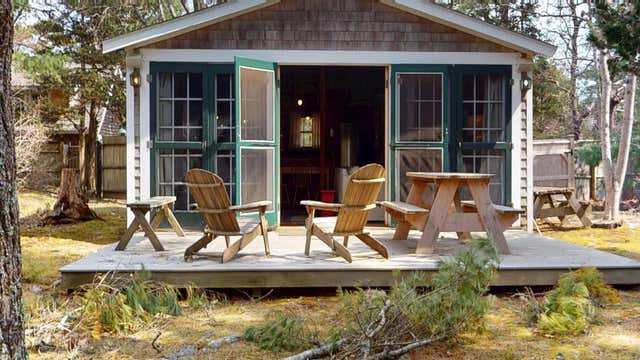
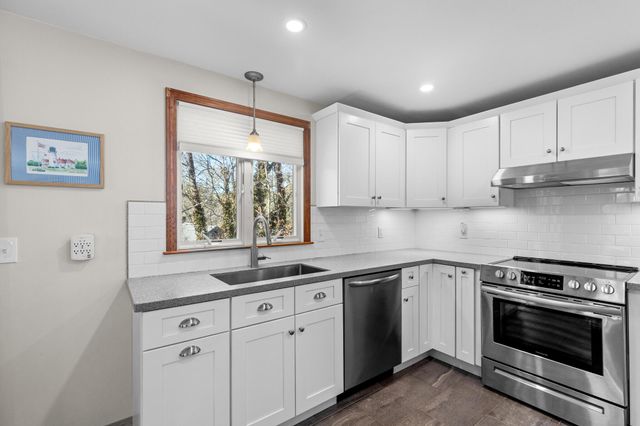
Charming 2-bedroom ranch on a spacious 0.41-acre lot in desirable Eastham, just minutes from Thumpertown Beach. This bright, sunny home offers easy one-level living, ideal for year-round use or a Cape Cod retreat. The standout three-season sunroom features three new skylights, filling the space with natural light--perfect for relaxing or entertaining. A cozy living room with gas fireplace adds warmth and charm. Two well-sized bedrooms offer ample closet space, along with a full bath on the main level. The kitchen provides generous cabinet storage for everyday functionality. A partially finished basement with half bath adds flexible space for guests, office, or recreation. Additional highlights include an oversized one-car garage with workshop potential and a fenced backyard for privacy, pets, or outdoor enjoyment. Convenient to beaches, bike trails, and conservation areas. Great opportunity for seasonal, investment, or year-round living.
Property Information
Property Type
Residential
Sub-Type
Single Family Residence
Style
Ranch
Year Built
1962
Living Area
825 sq ft
Lot Size
0.42 acres
Garage Spaces
1
Parking Spaces
4
Zoning
RESIDE
Days on Market
46
MLS® Listing#
73519756
Property Features
Exterior
Appliances
Cooling
Heating
Flooring
Basement
Parking
Laundry
Patio
Fencing
Lot Features
Construction
Foundation
Roof
Windows
Other Structures
Sewer
Water Source
Schools
- Elementary:
- Eastham
- Middle:
- Nauset
- High:
- Nauset
Financial Details
HOA
None
Annual Taxes
$3,804
Tax year 2025
Assessed Value
$493,400
Parcel Number
M:0010 L:0081,2292363
Directions
Herringbrook Rd to Weir Rd. First house on left
Affordability Calculator
$139,800
Estimated monthly payment
$3,720/mo
Principal $559,200 · Est. interest $780,134 over 30 yrs
Neighborhood Market Statistics
How this home compares to active listings in Eastham, MA
- $900,000
- Median Listing Price
- 74
- Median Days on Market
- 1,906
- Median Sq Ft
- $524
- Median Price / Sq Ft
- 59
- Active Listings
- This home’s price is 22% below the area median.
- Its price per sq ft is 62% above the area median.
Market statistics compiled from active EXIT Realty® and MLS listings in Eastham, MA.
Location

Points of Interest in Eastham, MA
Showing the Eastham area map.
Nearby Schools
Eastham Elementary
Elementary · 1.2 mi away
Nauset Regional High School
Secondary · 1.8 mi away
Nauset Regional Middle School
Secondary · 4.1 mi away
Orleans Elementary
Elementary · 4.2 mi away
Nauset Public Schools
School · 4.3 mi away
Cape Cod Lighthouse Charter School
School · 4.6 mi away
Eddy Elementary
Elementary · 6.7 mi away
Nauset Pre School
School · 7.0 mi away
Wellfleet Elementary
Elementary · 7.0 mi away
Stony Brook Elementary School
Elementary · 7.2 mi away
The Laurel School
Elementary · 8.0 mi away
Cape Cod Lighthouse Charter School
Secondary · 9.2 mi away
A Child's Wonderland
School · 9.8 mi away
Cape Cod Region Vocational Technical
Secondary · 10.0 mi away
Chatham High School
Secondary · 10.3 mi away
Rocking Unicorn
Elementary · 10.9 mi away
Chatham Elementary School
Elementary · 10.9 mi away
Monomoy Regional High School
Secondary · 11.2 mi away
Harwich Elementary School
Elementary · 11.8 mi away
Harwich Middle School
Elementary · 11.9 mi away
Commute Calculator
Nearby Homes


Similar Homes Nearby
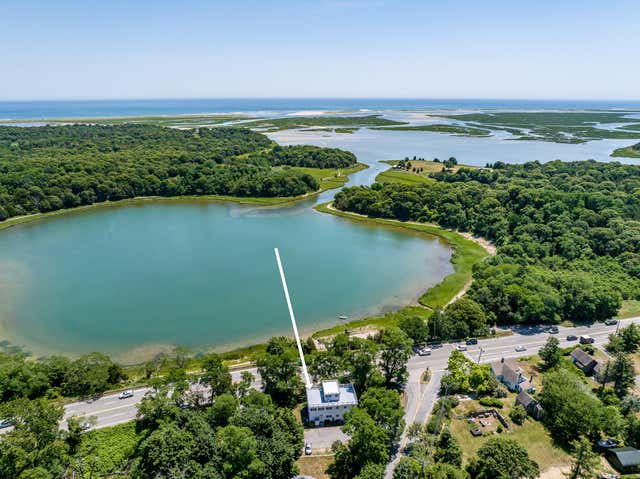



Similar Home Values
Comparable nearby listings and their asking prices.
| Address | Price | Beds | Baths | Sq Ft |
|---|---|---|---|---|
| 21 Locust Road, Eastham, MA | $499,000 | 2 | 2 | 1,344 |
| 1065 Great Pond Road, Eastham, MA | $499,000 | 2 | 2 | 1,016 |
| 1975 State Highway UNIT 9, Eastham, MA | $499,000 | 1 | 1 | 505 |
| 45 Knowles Street, Eastham, MA | $585,000 | 2 | 1 | 1,104 |
| 20 Stone Court, Eastham, MA | $649,000 | 3 | 1 | 960 |
| 5 Anderson Lane, Eastham, MA | $679,000 | 4 | 2 | 1,408 |
Moving Cost Estimate
EXIT Agents in Eastham


Listing Courtesy: Thomas D. Brown RE Associates - 5084871112
Presented by: Team Brown