

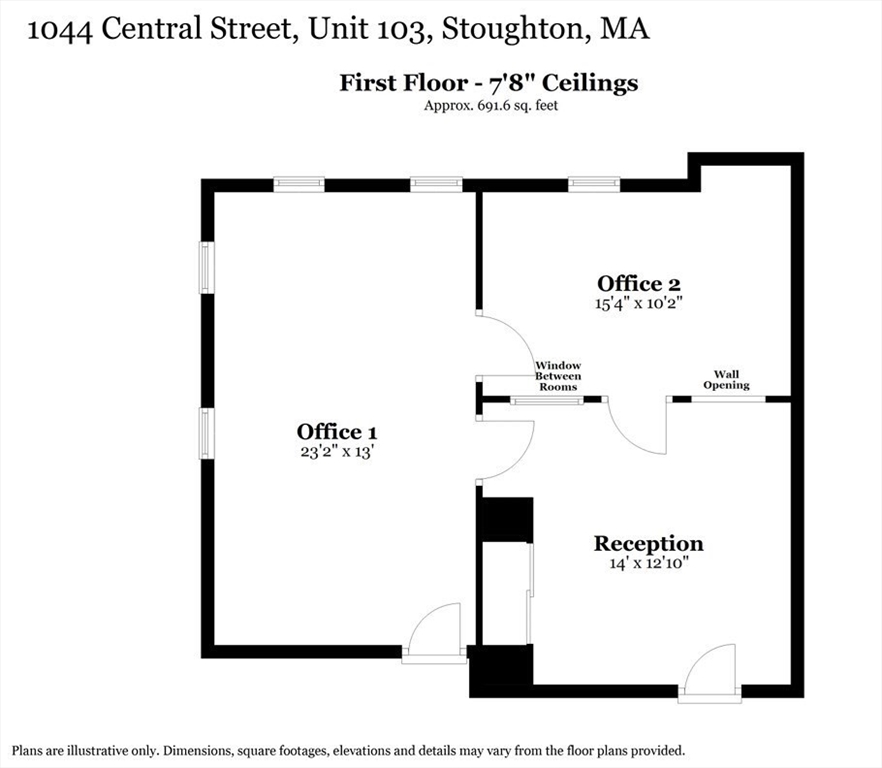
1044 Central St 103, Stoughton, MA 02072
Norfolk County
Key Facts
Description
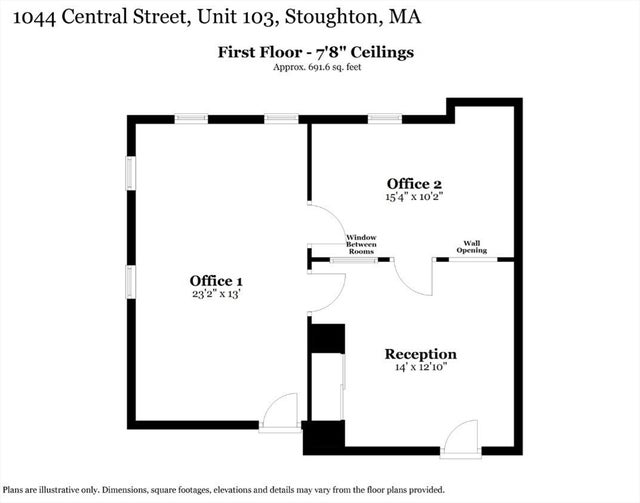
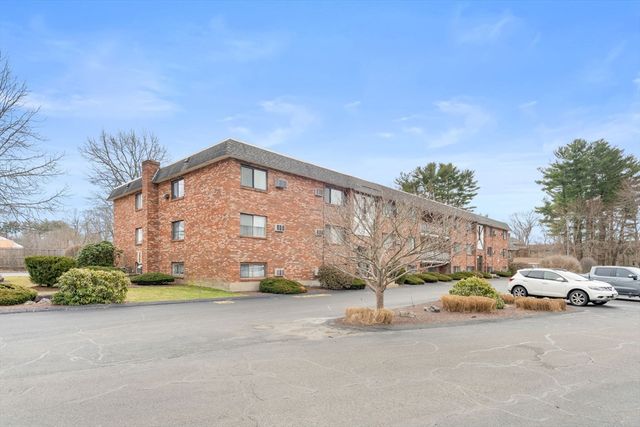
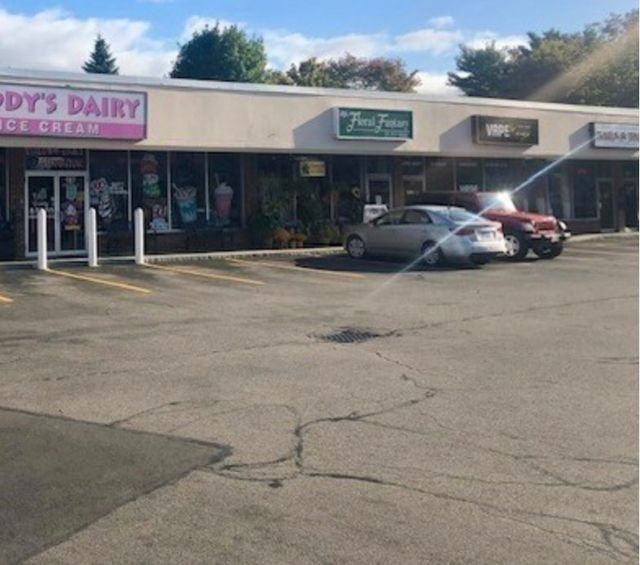
Prime commercial condo opportunity located at the highly visible intersection of Central Street and Route 138 in Stoughton. Situated within a professionally maintained office building, this classic office suite offers approximately 1,007 square feet of functional space with excellent exposure, convenient access, and shared on-site parking.The layout includes a reception area and two spacious private offices, making it well-suited for a wide range of professional uses, including legal, accounting, consulting, therapy, wellness, medical office, insurance, real estate, or other service-based businesses. The space offers a clean, practical setup for an owner-user or investor seeking an affordable commercial ownership opportunity. The building features a professional common entry lobby, shared restroom facilities, public water, public sewer, natural gas, and a convenient suburban location with easy access to surrounding communities and major roadways.
Property Information
Property Type
Commercial Sale
Year Built
1974
Living Area
1,007 sq ft
Lot Size
0.42 acres
Zoning
GB
MLS® Listing#
73522500
Property Features
Utilities
Sewer
Water Source
Financial Details
HOA
None
Annual Taxes
$2,216
Tax year 2025
Parcel Number
4707516
Directions
Use GPS to navigate the location.
Affordability Calculator
$29,800
Estimated monthly payment
$793/mo
Principal $119,200 · Est. interest $166,295 over 30 yrs
Neighborhood Market Statistics
How this home compares to active listings in Stoughton, MA
- $566,667
- Median Listing Price
- 30
- Median Days on Market
- 1,704
- Median Sq Ft
- $319
- Median Price / Sq Ft
- 30
- Active Listings
- This home’s price is 74% below the area median.
- Its price per sq ft is 54% below the area median.
Market statistics compiled from active EXIT Realty® and MLS listings in Stoughton, MA.
Location

Points of Interest in Stoughton, MA
Showing the Stoughton area map.
Nearby Schools
Stoughton High School
Secondary · 0.4 mi away
Dawe School Elementary School
Elementary · 0.5 mi away
West Elementary School
Elementary · 0.5 mi away
O'Donnell Middle School
Secondary · 0.6 mi away
Stoughton Town of
Elementary · 0.6 mi away
Joseph R Dawe Junior Elementary
Elementary · 0.7 mi away
Stoughton Public Schools
Secondary · 0.9 mi away
Gibbons Elementary School
Elementary · 1.3 mi away
Helen Hansen Elementary
Elementary · 1.5 mi away
Trinity Preschool
Elementary · 1.7 mi away
South Elementary School
Elementary · 1.9 mi away
Dean S Luce Elementary School
Elementary · 2.3 mi away
Clarke School East
School · 2.5 mi away
St. Johns School
School · 2.7 mi away
East Elementary School
Elementary · 2.7 mi away
Canton High School
Secondary · 2.9 mi away
Canton Public Schools
School · 2.9 mi away
Avon Middle High School
Secondary · 3.1 mi away
Primrose Schools
Elementary · 3.1 mi away
Avon Nursery School
Elementary · 3.2 mi away
Commute Calculator
Nearby Homes
Similar Homes Nearby

Similar Home Values
Comparable nearby listings and their asking prices.
| Address | Price | Beds | Baths | Sq Ft |
|---|---|---|---|---|
| Lot 43 Pondview Lane, Stoughton, MA | $189,900 | — | — | — |
Moving Cost Estimate
EXIT Agents in Stoughton


Listing Courtesy: eXp Realty LLC - Corporate Office - 8888547493
Presented by: The Prosperity Group