

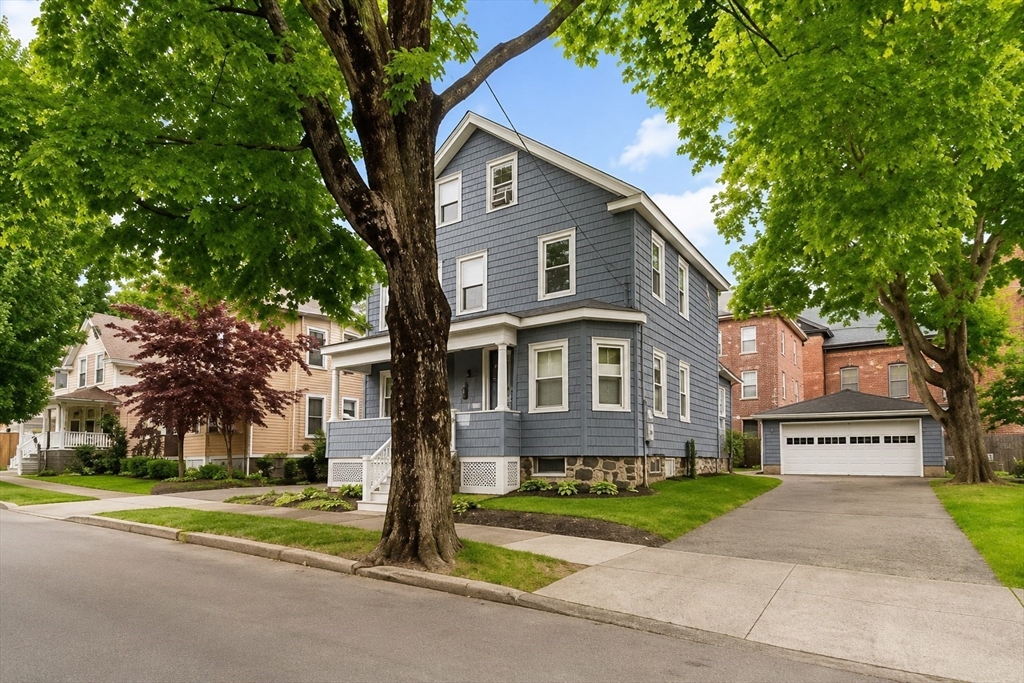
15 Perley Street, Lynn, MA 01905
Essex County
Key Facts
Description
New England Colonial With 6 Rooms, 3 Bedrooms, and 3 Baths! Large Level Fenced Yard and 2 Car Garage and Potential ADU! 6 Car Parking! Needs Upgrades and Cosmetics Throughout! Great Opportunity for Investors or Owner Occupied! Close to the Saugus Line! Shopping, Restaurants, Transportation, Schools and Restaurants Nearby.
Property Information
Property Type
Residential
Sub-Type
Single Family Residence
Year Built
1900
Living Area
1,370 sq ft
Lot Size
0.14 sq ft
Garage Spaces
2
Parking Spaces
8
Zoning
R2
Days on Market
4
MLS® Listing#
73523066
Property Features
Exterior
Appliances
Cooling
Heating
Basement
Parking
Patio
Lot Features
Foundation
Roof
Windows
Community
Sewer
Water Source
Rooms
- Bathroom 15x7First
- Bathroom 27x9Second
- Bathroom 35x7Third
- Bedroom 212x10Second
- Bedroom 38x10Second
- Dining Room12x10First
- Kitchen14x16Main
- Living Room12x12First
- Master Bedroom12x10Second
Schools
- Middle:
- Breed
- High:
- Classical
Financial Details
HOA
None
Annual Taxes
$5,374
Tax year 2025
Assessed Value
$518,700
Parcel Number
1995195
Directions
Boston Street To Perley Street
Affordability Calculator
$105,980
Estimated monthly payment
$2,820/mo
Principal $423,920 · Est. interest $591,406 over 30 yrs
Neighborhood Market Statistics
How this home compares to active listings in Lynn, MA
- $629,268
- Median Listing Price
- 37
- Median Days on Market
- 1,519
- Median Sq Ft
- $377
- Median Price / Sq Ft
- 148
- Active Listings
- This home’s price is 16% below the area median.
- Its price per sq ft is 3% above the area median.
Market statistics compiled from active EXIT Realty® and MLS listings in Lynn, MA.
Location

Points of Interest in Lynn, MA
Showing the Lynn area map.
Nearby Schools
Sacred Heart School
School · 0.1 mi away
Meryeme's Daycare
School · 0.1 mi away
Lincoln-Thomson Elementary School
Elementary · 0.3 mi away
Fallon Elementary School
Elementary · 0.4 mi away
Drewicz Elementary School
Elementary · 0.4 mi away
Lynn Classical High School
Secondary · 0.5 mi away
Tracy
Elementary · 0.5 mi away
Julia F Callahan School
Elementary · 0.6 mi away
Connery Elementary School
Elementary · 0.7 mi away
Breed Middle School
Secondary · 0.7 mi away
Sewell Anderson Elementary School
Elementary · 0.7 mi away
Lynn Public Schools
School · 0.8 mi away
Connery Annex
School · 1.0 mi away
Fecteau-Leary Junior/Senior High School
Secondary · 1.0 mi away
Cobbet Elementary
Elementary · 1.0 mi away
Lynn Vocational Technical Institute
School · 1.1 mi away
Washington Elementary School
Elementary · 1.1 mi away
Ballard School
School · 1.1 mi away
Lynn Alternative High School
Secondary · 1.2 mi away
St. Mary's Lynn
Secondary · 1.3 mi away
Commute Calculator
Nearby Homes


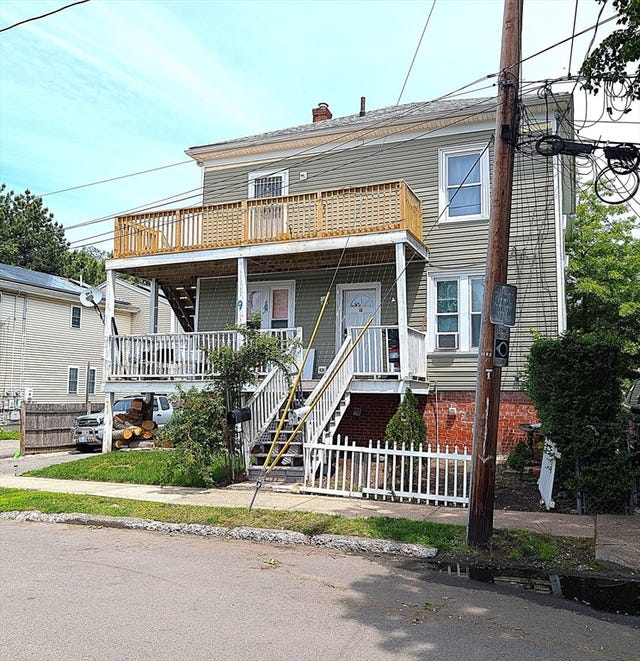


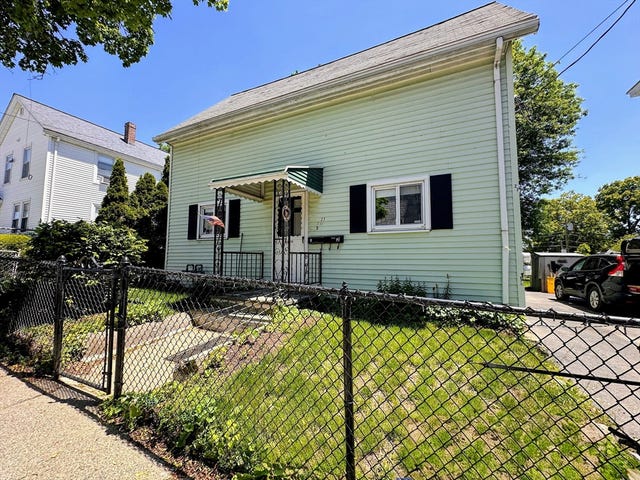
Similar Homes Nearby

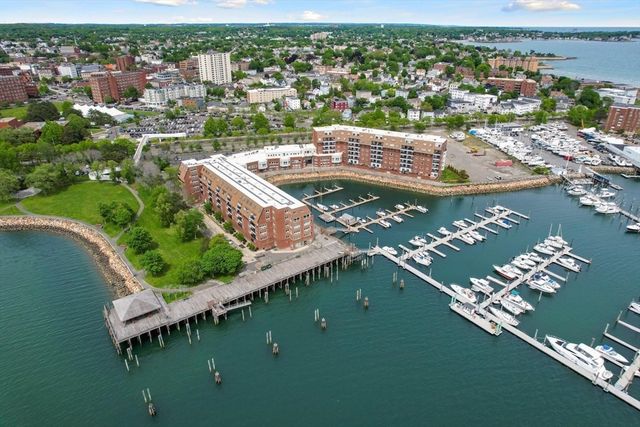

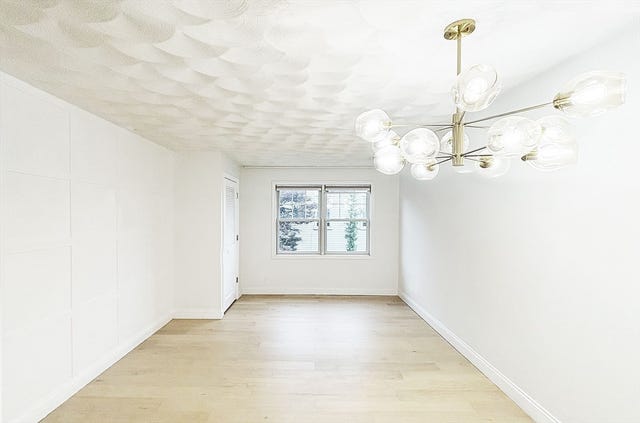


Similar Home Values
Comparable nearby listings and their asking prices.
| Address | Price | Beds | Baths | Sq Ft |
|---|---|---|---|---|
| 54 Central Sq 4A, Lynn, MA | $379,000 | 2 | 2 | 1,306 |
| 154 Lynnway 407, Lynn, MA | $379,900 | 2 | 2 | 1,270 |
| 198 Locust 1-706, Lynn, MA | $389,000 | 2 | 2 | 940 |
| 65 Centre St 12, Lynn, MA | $389,000 | 2 | 1 | 817 |
| 170 Oxford St 403, Lynn, MA | $390,000 | 2 | 1 | 1,209 |
| 198 Locust St 203, Lynn, MA | $390,000 | 2 | 2 | 1,031 |
Moving Cost Estimate
EXIT Agents in Lynn


Listing Courtesy: Toner Real Estate, LLC - 7817809054
Presented by: Colleen Toner