

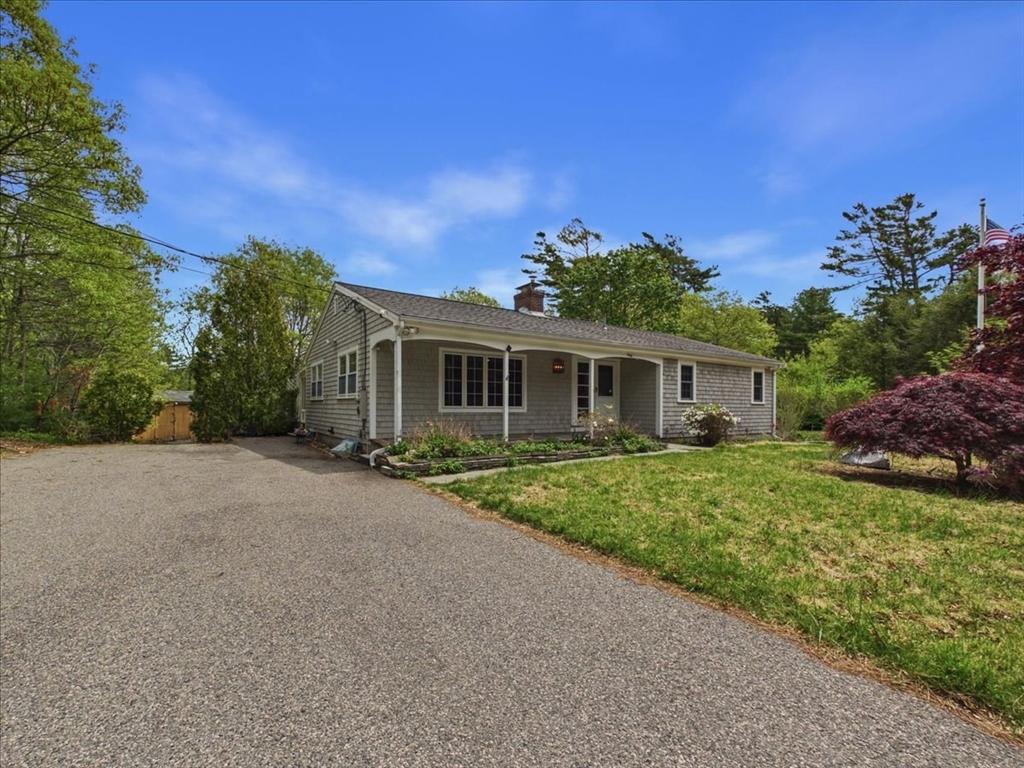
40 Bennets Neck Dr, Bourne, MA 02559
Barnstable County
Key Facts
Description
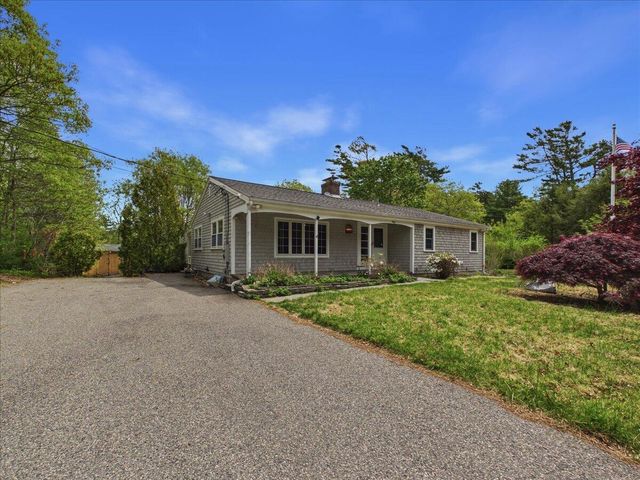
Welcome to 40 Bennets Neck Drive, an inviting ranch in the heart of seaside Pocasset — and a rare chance to make it your own in one of the Upper Cape's most sought-after villages. This easy-living, single-story layout offers comfortable, functional space with a three-season room for year-round enjoyment and a spacious yard built for summer cookouts, gardening, or simply spreading out. Move in and enjoy it as-is or put your own stamp on it — this is the kind of canvas that rewards a little vision with real upside. Just minutes to Red Brook Harbor, local beaches, boating, and the restaurants and small-town charm that make Pocasset living what it is, with easy on-and-off Cape access right at the Bourne Bridge — no summer traffic headaches. Whether you're looking for a year-round home, a summer getaway, or a smart investment in a high-demand Cape market, this property checks the boxes at a price that leaves room to make it everything you want it to be. New septic installed.
Property Information
Property Type
Residential
Sub-Type
Single Family Residence
Style
Ranch
Year Built
1970
Living Area
1,406 sq ft
Lot Size
0.49 acres
Parking Spaces
2
Zoning
R40
Days on Market
31
MLS® Listing#
73523192
Property Features
Interior
Exterior
Appliances
Cooling
Heating
Flooring
Fireplace
Basement
Parking
Laundry
Patio
Lot Features
Construction
Foundation
Roof
Other Structures
Sewer
Water Source
Rooms
- Bathroom 1First
- Bedroom 2First
- Bedroom 3First
- Dining RoomFirst
- KitchenFirst
- Living RoomFirst
- Master BedroomFirst
Financial Details
HOA
None
Annual Taxes
$4,117
Tax year 2025
Assessed Value
$527,200
Parcel Number
M:38.2 P:27,2187920
Directions
County Rd to Bennet Neck Rd.
Affordability Calculator
$130,000
Estimated monthly payment
$3,460/mo
Principal $520,000 · Est. interest $725,446 over 30 yrs
Neighborhood Market Statistics
How this home compares to active listings in Bourne, MA
- $719,444
- Median Listing Price
- 60
- Median Days on Market
- 2,045
- Median Sq Ft
- $372
- Median Price / Sq Ft
- 83
- Active Listings
- This home’s price is 10% below the area median.
- Its price per sq ft is 24% above the area median.
Market statistics compiled from active EXIT Realty® and MLS listings in Bourne, MA.
Location

Getting Around
Points of Interest in Bourne, MA
Showing the Bourne area map.
Nearby Schools
Children's Workshop
School · 1.2 mi away
Bourne High School
Secondary · 2.6 mi away
Bourne Middle School
Secondary · 2.6 mi away
Champions at Bourne Intermediate School
School · 2.7 mi away
Peebles Elementary School
Elementary · 2.7 mi away
Bourne Intermediate School
Elementary · 2.7 mi away
St Margaret School
School · 3.0 mi away
Upper Cape Cod Regional Technical School
Secondary · 3.3 mi away
Massachusetts Maritime Academy
School · 3.4 mi away
Christopher Donovan Day School and Donovan Center for Child Development
School · 3.9 mi away
Ethel E. Hammond School
School · 3.9 mi away
Bournedale Elementary School
Elementary · 4.2 mi away
Champions at Bournedale Elementary School
Elementary · 4.2 mi away
North Falmouth Elementary School
Elementary · 4.5 mi away
Heritage Christian Academy
School · 4.9 mi away
Minot Forest
School · 5.5 mi away
Forestdale Elementary School
Elementary · 5.7 mi away
Bridgeview Montessori School
Elementary · 6.1 mi away
Sandwich Montessori School
Elementary · 6.4 mi away
Henry T Wing School
School · 6.7 mi away
Commute Calculator
Nearby Homes

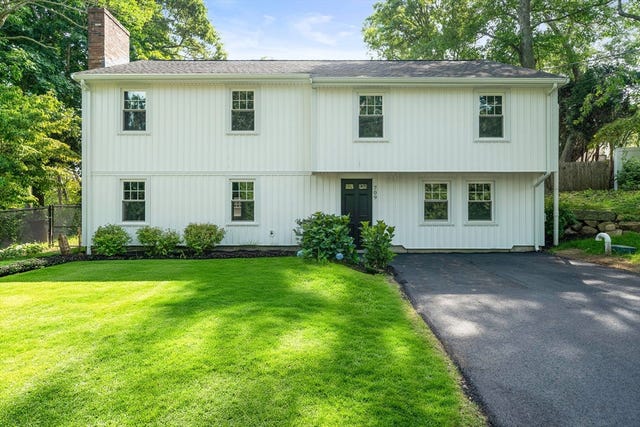
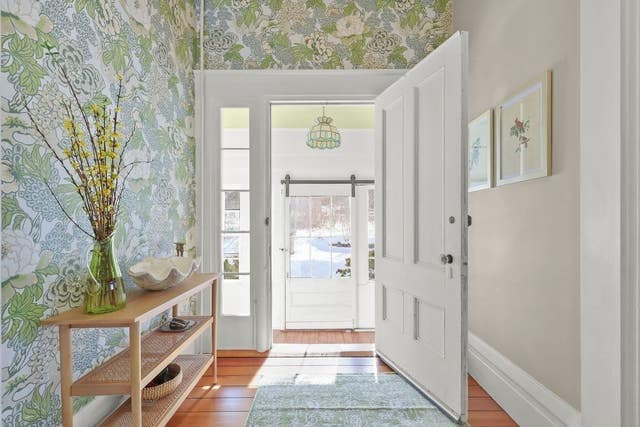

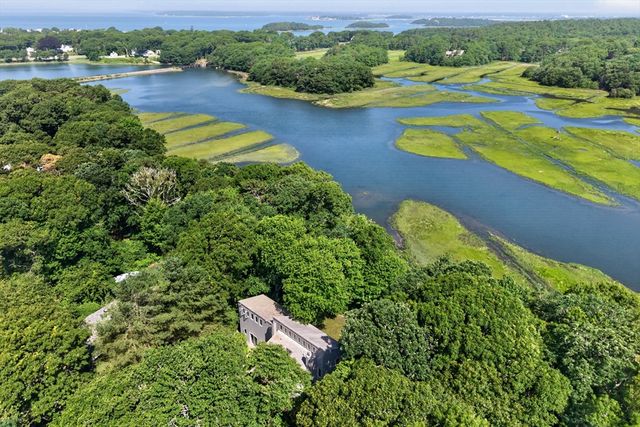
Similar Homes Nearby
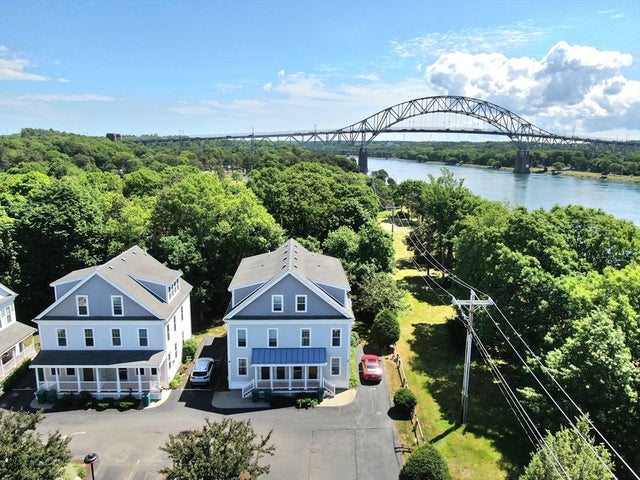

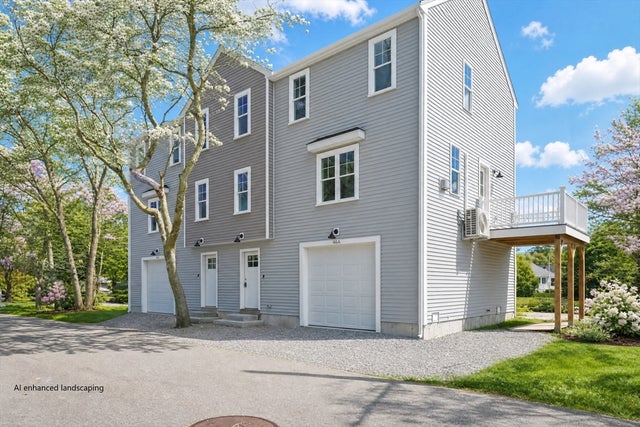
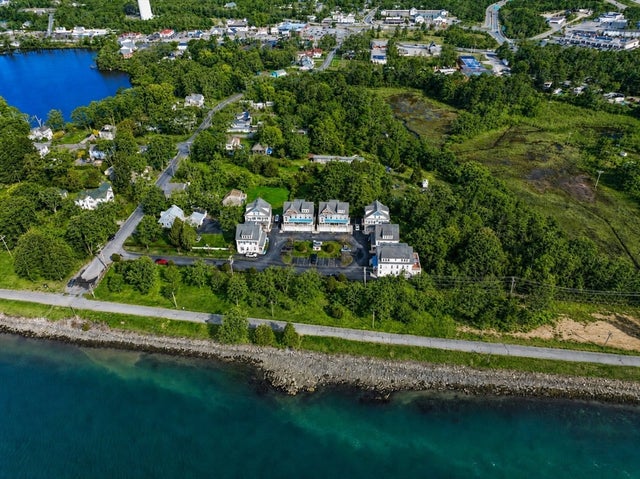
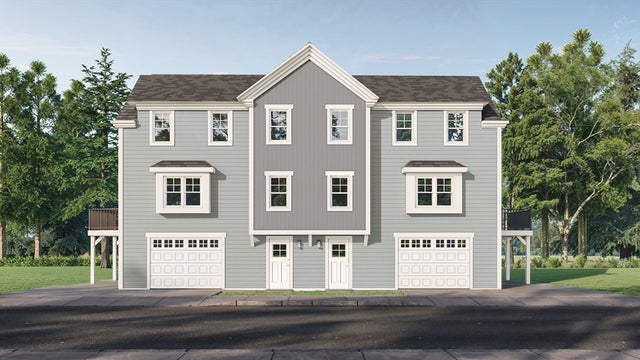
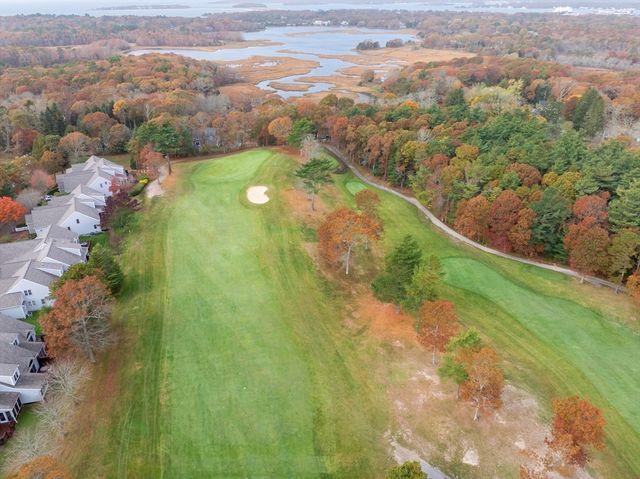
Similar Home Values
Comparable nearby listings and their asking prices.
| Address | Price | Beds | Baths | Sq Ft |
|---|---|---|---|---|
| 3 Honora Ct 3, Bourne, MA | $459,900 | 3 | 2 | 1,404 |
| 5 Honora Ln 5, Bourne, MA | $495,000 | 3 | 3 | 1,448 |
| 46 Holt Rd A, Bourne, MA | $529,900 | 3 | 2 | 1,320 |
| 6 Honora Ln 6, Bourne, MA | $539,000 | 3 | 3 | 1,448 |
| 00 Summer Street B, Bourne, MA | $539,900 | 3 | 2 | 1,320 |
| 13 Laurel Hill Ct 13, Bourne, MA | $549,000 | 2 | 3 | 1,790 |
Moving Cost Estimate
EXIT Agents in Bourne


Listing Courtesy: LAER Realty Partners - 5084923303
Presented by: Tracey Griffin