

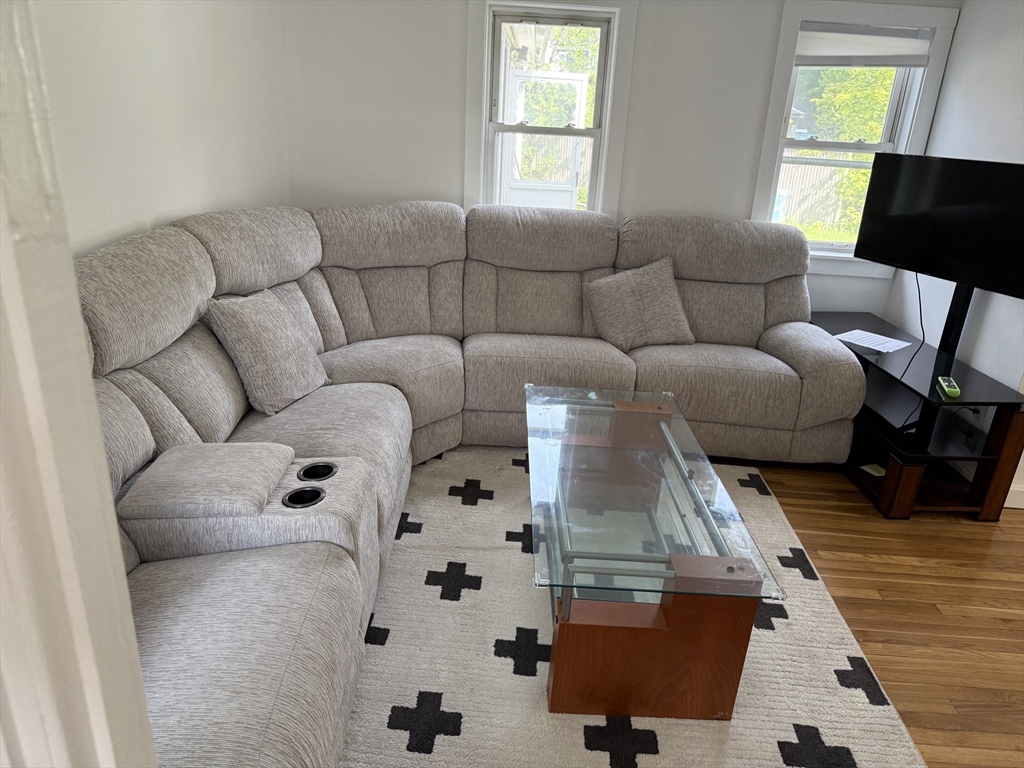
24 Summer 1, Ashland, MA 01721
Middlesex County
Key Facts
Description
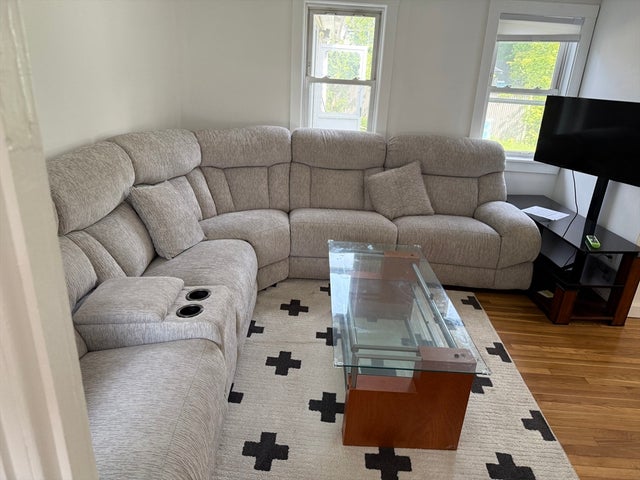
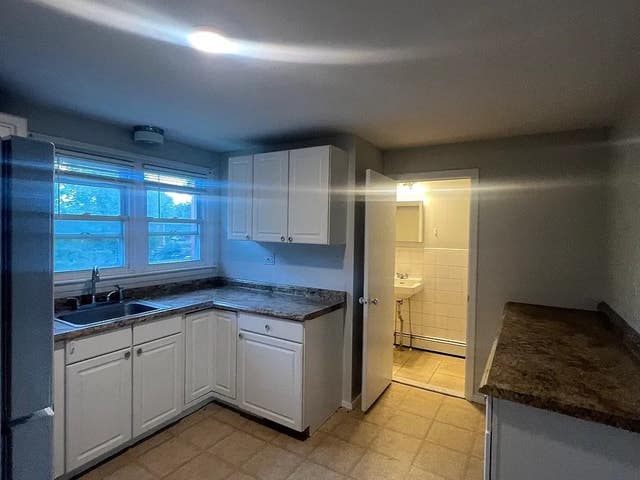
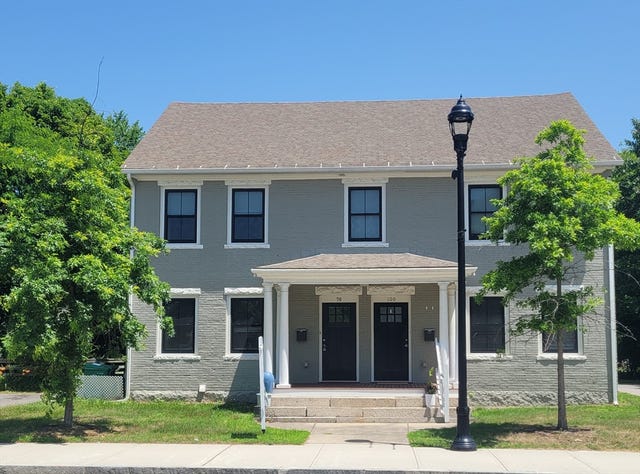
A room for rent in 3 bedroom apartment. 2 bedrooms are already occupied. Everything included in the rent. Not pet allowed. No smoking in the house
Property Information
Property Type
Residential Lease
Sub-Type
Apartment
Living Area
1,000 sq ft
Lot Size
0.26 sq ft
Parking Spaces
1
Days on Market
4
MLS® Listing#
73523819
Property Features
Appliances
Cooling
Heating
Financial Details
HOA
None
Directions
Badger st to summer st
Affordability Calculator
$240
Estimated monthly payment
$6/mo
Principal $960 · Est. interest $1,339 over 30 yrs
Neighborhood Market Statistics
How this home compares to active listings in Ashland, MA
- $628,571
- Median Listing Price
- 38
- Median Days on Market
- 2,013
- Median Sq Ft
- $325
- Median Price / Sq Ft
- 32
- Active Listings
- This home’s price is 100% below the area median.
- Its price per sq ft is 100% below the area median.
Market statistics compiled from active EXIT Realty® and MLS listings in Ashland, MA.
Location

Points of Interest in Ashland, MA
Showing the Ashland area map.
Nearby Schools
William Pittaway School
School · 0.2 mi away
David Mindess Elementary School
Elementary · 0.4 mi away
Champions at Ashland Middle School
Secondary · 0.8 mi away
Ashland Middle School
Secondary · 0.8 mi away
Metrowest Christian Academy
School · 0.8 mi away
Pincushion Hill Montessori School
Elementary · 1.0 mi away
Ashland High School
Secondary · 1.0 mi away
Henry Warren Elementary School
Elementary · 1.5 mi away
Joseph P Keefe Technical School
Secondary · 1.9 mi away
The East Side Room at Keefe Tech.
School · 1.9 mi away
Cedar Street Kid's Club
School · 2.0 mi away
Barbieri Elementary School
Elementary · 2.2 mi away
Loving Nest Preschool
School · 2.4 mi away
Marian High School
Secondary · 2.9 mi away
McAuliffe Reg'l Charter Publicsch
School · 3.0 mi away
Smoc Headstart
School · 3.1 mi away
St Bridget School
Elementary · 3.2 mi away
Summit Montessori School
Elementary · 3.3 mi away
Brophy Elementary School
Elementary · 3.3 mi away
McCarthy Elementary School
Elementary · 3.3 mi away
Commute Calculator
Nearby Homes

Moving Cost Estimate
EXIT Agents in Ashland


Listing Courtesy: Property Investors & Advisors, LLC - 7744130272
Presented by: Daniel Kwamo