

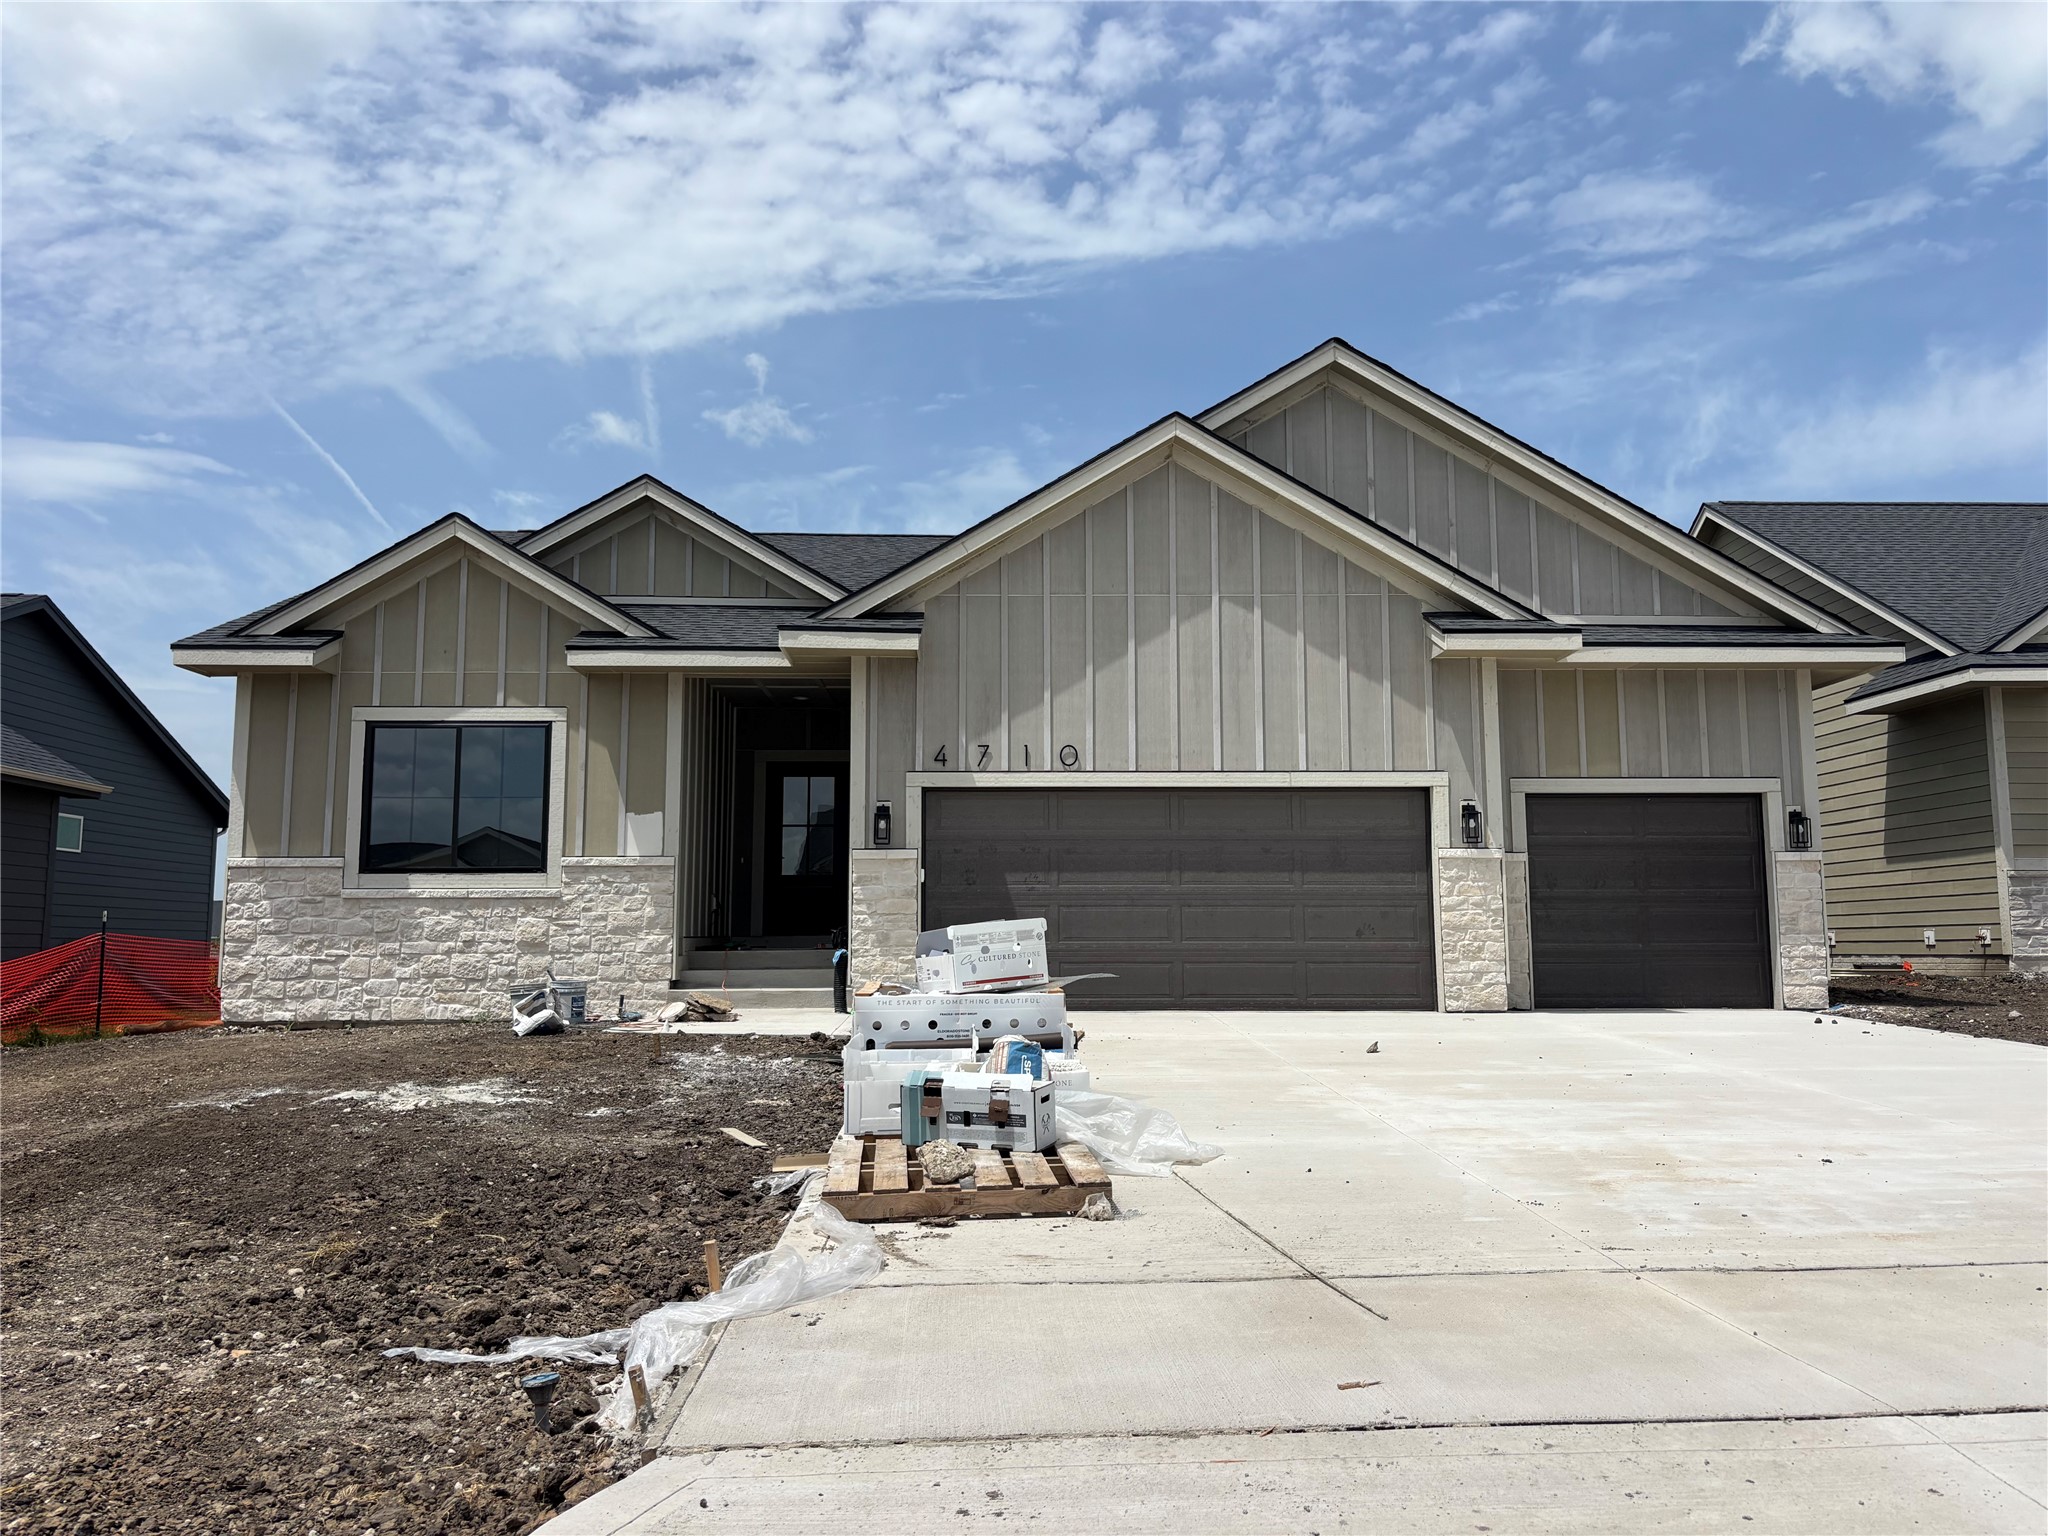
4710 178th Street, Urbandale, IA 50323
Dallas County
Key Facts
Description
Welcome home to Biltmore West and the Arlington Heights plan by KRM—where comfort meets style in a thoughtfully designed ranch layout. This 4-bedroom, 3-bath home offers functional living with 1,514sqft on the main level. The kitchen stands out with abundant cabinetry, ample counter space, a convenient pantry, and a layout designed for effortless meal prep. The great room features a stunning electric fireplace and large windows that fill the space with natural light, creating a warm and inviting atmosphere. The primary suite provides a private retreat with a walk-in closet, double vanity, and tiled shower. The main floor also includes a guest bedroom, full bath, dedicated laundry room, and a practical drop zone with built-in lockers, perfect for everyday organization. The finished lower level adds 1,000sqft of additional living space, featuring a spacious family room, two additional bedrooms, and a partial bathroom, ideal for guests or a growing household. Move-in ready with essential appliances including an electric range, dishwasher, and microwave. Located in the sought-after Urbandale development, close to schools, shopping, and local hot spots. With its smart design, generous space, and desirable location, the Arlington Heights plan is ready to welcome you home.
Property Information
Property Type
Residential
Sub-Type
Single Family Residence
Style
Ranch
Year Built
2026
Stories
1
Living Area
1,514 sq ft
Lot Size
0.20 acres
Garage Spaces
3
Zoning
PUD
Days on Market
120
MLS® Listing#
735254
Property Features
Appliances
Cooling
Heating
Flooring
Fireplace
Basement
Parking
Laundry
Patio
Lot Features
Construction
Roof
Security
Sewer
Water Source
Financial Details
HOA
$350 / Annually
Biltmore West HOA
Parcel Number
1215339018
Directions
From Alice Road turn West on Meredith. Turn North on 179th St. Turn East on Sharon Dr. North on 178th St.
Affordability Calculator
$99,980
Estimated monthly payment
$2,661/mo
Principal $399,920 · Est. interest $557,924 over 30 yrs
Neighborhood Market Statistics
How this home compares to active listings in Urbandale, IA
- $418,280
- Median Listing Price
- 72
- Median Days on Market
- 1,747
- Median Sq Ft
- $234
- Median Price / Sq Ft
- 319
- Active Listings
- This home’s price is 20% above the area median.
- Its price per sq ft is 41% above the area median.
Market statistics compiled from active EXIT Realty® and MLS listings in Urbandale, IA.
Location

Getting Around
Points of Interest in Urbandale, IA
Showing the Urbandale area map.
Nearby Schools
Carlisle Elementary School
Elementary · 3.1 mi away
Carlisle Community Schools
School · 3.3 mi away
Hartford Upper Elementar
Elementary · 3.4 mi away
Carlisle Middle School
Secondary · 3.4 mi away
Runnells Elementary School
Elementary · 7.3 mi away
Emerson Elementary School
Elementary · 7.4 mi away
Indianola Community School
School · 7.7 mi away
Indianola High School
Secondary · 7.7 mi away
Indianola Middle School
Secondary · 7.9 mi away
Indianola
Secondary · 8.1 mi away
Irving Elementary School
Elementary · 8.1 mi away
Studebaker Elementary School
Elementary · 8.4 mi away
Des Moines Area Community College
School · 8.5 mi away
Four Mile Elementary
Elementary · 8.7 mi away
Whittier Elementary School
Elementary · 8.7 mi away
McCombs Middle School
Secondary · 8.8 mi away
Des Moines Public Schools Central Campus
School · 8.8 mi away
Lovejoy Elementary School
Elementary · 8.9 mi away
Wilder Elementary School
Elementary · 9.0 mi away
River Woods Elementary School
Elementary · 9.1 mi away
Commute Calculator
Nearby Homes



Similar Homes Nearby

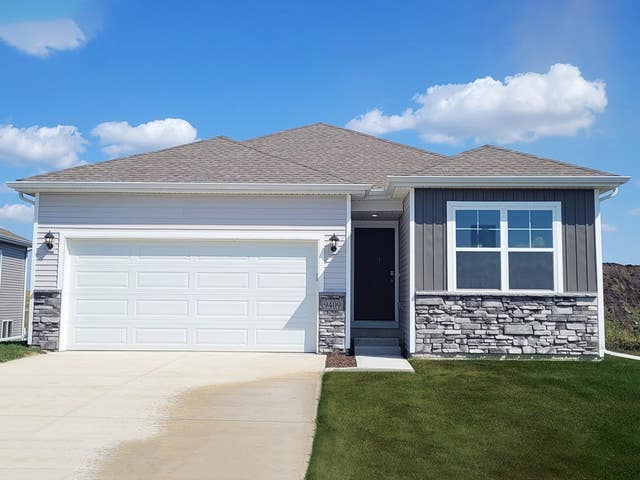


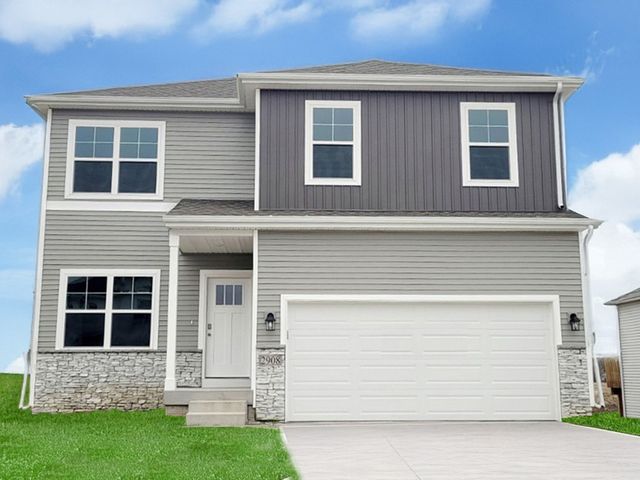

Similar Home Values
Comparable nearby listings and their asking prices.
| Address | Price | Beds | Baths | Sq Ft |
|---|---|---|---|---|
| 5524 143rd Street, Urbandale, IA | $349,990 | 3 | 2 | 1,498 |
| 5709 153rd Street, Urbandale, IA | $349,990 | 4 | 3 | 1,442 |
| 5144 168th Street, Urbandale, IA | $349,990 | 3 | 2 | 1,498 |
| 5718 152nd Street, Urbandale, IA | $349,990 | 4 | 3 | 2,053 |
| 5719 153rd Street, Urbandale, IA | $349,990 | 4 | 3 | 2,053 |
| 15416 Aurora Avenue, Urbandale, IA | $350,000 | 4 | 4 | 1,495 |
Moving Cost Estimate
EXIT Agents in Urbandale


Listing Courtesy: Keller Williams Realty GDM - (515) 321-3123