

204 Front 2, Weymouth, MA 02189
Norfolk County
Key Facts
Description
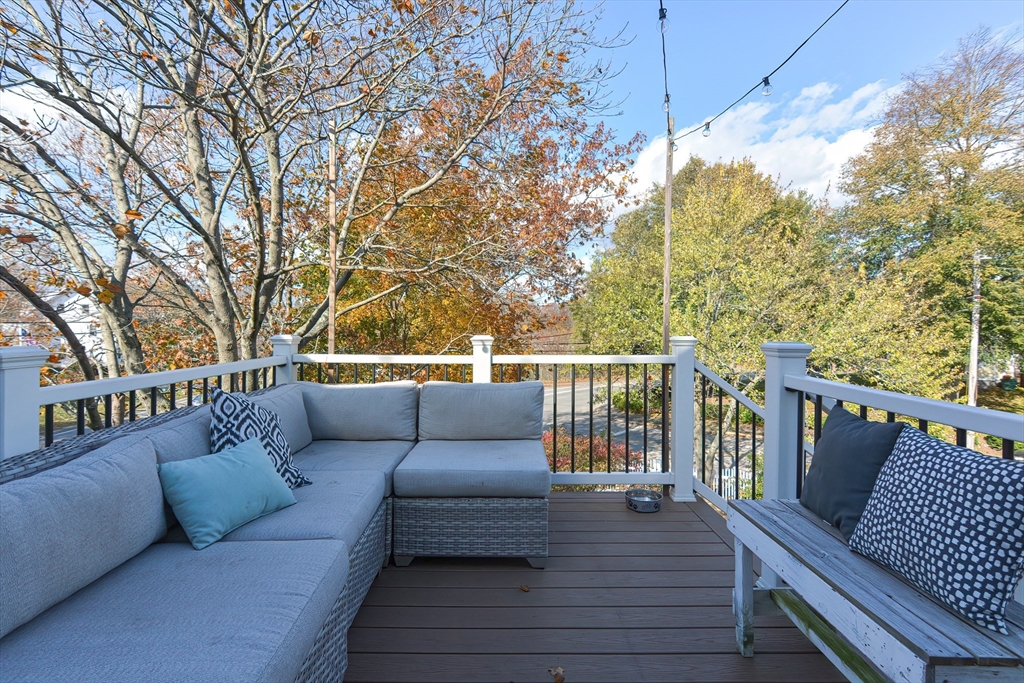
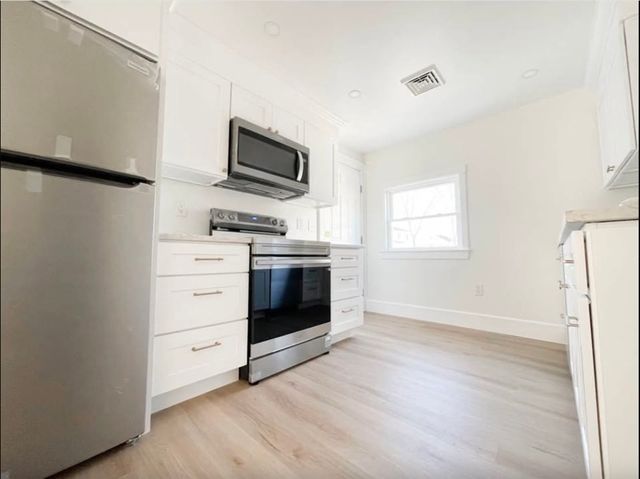
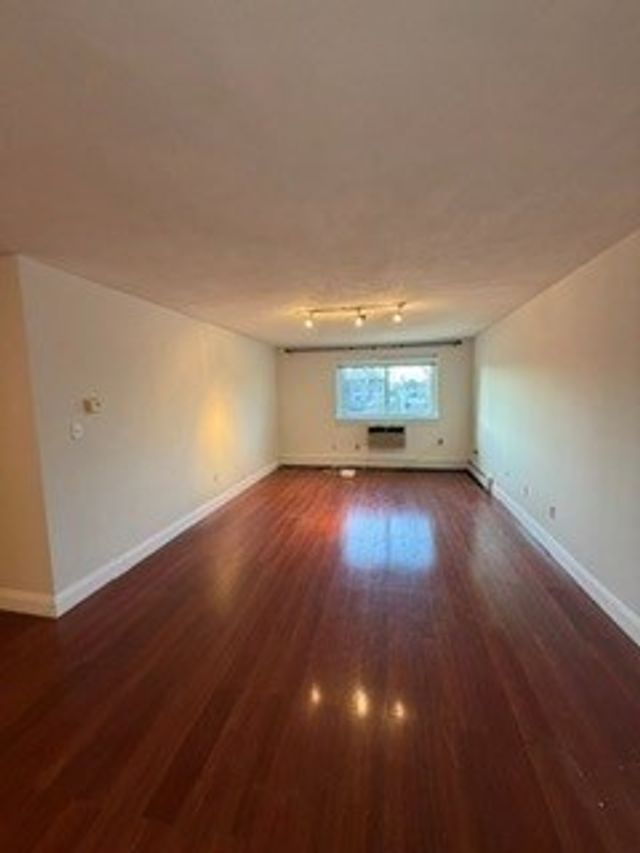
Welcome to this beautifully renovated 2-bedroom apartment. This second-floor unit boasts stunning oak floors throughout, adding warmth and charm to the space. The spacious kitchen is a chef's dream, featuring a gas range, dishwasher, microwave, refrigerator, and sleek granite countertops, complete with a convenient breakfast bar. The large living room is perfect for relaxing or entertaining, with built-in cabinetry and direct access to a private composite deck that overlooks a fenced-in common yard. The updated bathroom includes a tile floor, modern vanity, and a tiled shower with a tub, offering a spa-like retreat. Both bedrooms are generously sized. Additional amenities include a washer and dryer located in the lower level, off-street tandem parking for two cars, and an exterior storage shed. Enjoy the convenience of nearby public transportation, shopping, parks, & 4 mi to Wassagusset Beach. Heat, hot water, laundry, snow removal and landscaping included! Tenant pays electric & water
Property Information
Property Type
Residential Lease
Sub-Type
Apartment
Year Built
1863
Living Area
930 sq ft
Lot Size
12,900 sq ft
Parking Spaces
2
Days on Market
48
MLS® Listing#
73526897
Property Features
Interior
Exterior
Appliances
Cooling
Heating
Laundry
Patio
Fencing
Lot Features
Other Structures
Community
Rooms
- Bathroom 1Second
- Bedroom 2Second
- KitchenMain
- Living RoomMain
- Master BedroomSecond
Schools
- Middle:
- Weymouth
- High:
- Weymouth
Financial Details
HOA
None
Parcel Number
276707
Directions
Please use GPS, corner of Hunt & Front
Affordability Calculator
$560
Estimated monthly payment
$15/mo
Principal $2,240 · Est. interest $3,125 over 30 yrs
Neighborhood Market Statistics
How this home compares to active listings in Weymouth, MA
- $629,630
- Median Listing Price
- 33
- Median Days on Market
- 1,548
- Median Sq Ft
- $383
- Median Price / Sq Ft
- 74
- Active Listings
- This home’s price is 100% below the area median.
- Its price per sq ft is 99% below the area median.
Market statistics compiled from active EXIT Realty® and MLS listings in Weymouth, MA.
Location
Map is currently unavailable for this location.
Points of Interest in Weymouth, MA
Showing the Weymouth area map.
Commute Calculator
Nearby Homes




Similar Homes Nearby

Similar Home Values
Comparable nearby listings and their asking prices.
| Address | Price | Beds | Baths | Sq Ft |
|---|---|---|---|---|
| 31 Vine St 32, Weymouth, MA | $2,000/mo | 1 | 1 | 400 |
| 31 Vine St 22, Weymouth, MA | $2,050/mo | 1 | 1 | 650 |
| 735 Commercial St. 2, Weymouth, MA | $2,100/mo | 1 | 1 | 750 |
| 215 Winter St 3Q, Weymouth, MA | $2,100/mo | 2 | 1 | 855 |
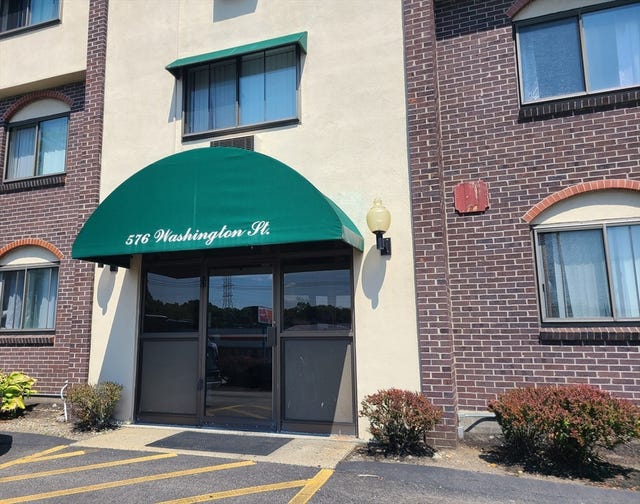
| 576 Washington Street 110, Weymouth, MA | $2,100/mo | 1 | 1 | 700 |
| 576 Washington Street 404, Weymouth, MA | $2,150/mo | 1 | 1 | 700 |
Moving Cost Estimate
EXIT Agents in Weymouth


Listing Courtesy: Gibson Sotheby's International Realty - 7813298008
Presented by: DeWolfe Group