

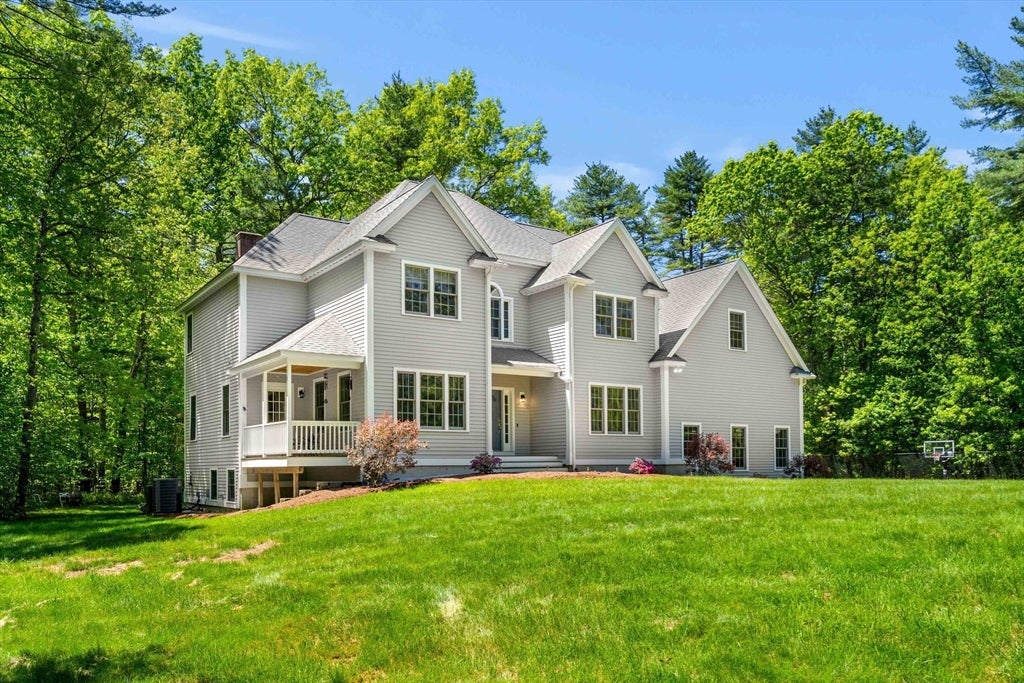
193 Gratuity Rd, Groton, MA 01450
Middlesex County
Key Facts
Description
Welcome to this exquisite Colonial nestled on 5.5 private wooded acres in a peaceful Groton neighborhood. Bathed in natural light, this home offers HW floors, exceptional space, and privacy. The main level features 9-ft ceilings, large kitchen with cherry cabinetry, granite countertops, center island, double oven, coffee bar, dining nook with deck access, dining room, half bath, and a family room with a fireplace and covered porch. The primary suite offers a private retreat with a walk-in closet, dedicated office, bath with a jetted tub, shower stall, double vanity, and a dressing room. 3 additional bedrooms include a guest suite with private bath and walk-in closet, plus 2 bedrooms with a Jack-and-Jill bath. The finished walk-out basement is configured as a game room with included pool table and a separate nook ideal for a home office. Surrounded by mature woods and featuring a custom basketball court, this property offers the perfect blend of comfort, recreation, and privacy.
Property Information
Property Type
Residential
Sub-Type
Single Family Residence
Style
Colonial
Year Built
2004
Living Area
4,594 sq ft
Lot Size
5.54 acres
Garage Spaces
3
Parking Spaces
7
Zoning
RA
Days on Market
21
MLS® Listing#
73527496
Property Features
Interior
Exterior
Appliances
Cooling
Heating
Flooring
Fireplace
Basement
Parking
Laundry
Patio
Lot Features
Construction
Foundation
Roof
Windows
Community
Sewer
Water Source
Rooms
- Bathroom 114.333333333x13.5Second
- Bathroom 25.666666666x9.666666666Second
- Bathroom 311x10Second
- Bedroom 212x14.75Second
- Bedroom 315.166666666x11.416666666Second
- Bedroom 412x16.083333333Second
- Dining Room12.083333333x14.75Main
- Family Room15.083333333x21.583333333Main
- Kitchen15.333333333x15.166666666Main
- Living Room12x13.916666666Main
- Master Bedroom32.833333333x14.416666666Second
- Office10.166666666x11Second
Financial Details
HOA
None
Annual Taxes
$16,160
Tax year 2025
Assessed Value
$1,059,700
Parcel Number
M:216 B:56 L:2,4418908
Directions
I-495 to Rt119, left on Arlington St, becomes Gratuity Rd. left onto shared driveway
Affordability Calculator
$239,800
Estimated monthly payment
$6,382/mo
Principal $959,200 · Est. interest $1,338,169 over 30 yrs
Neighborhood Market Statistics
How this home compares to active listings in Groton, MA
- $800,000
- Median Listing Price
- 48
- Median Days on Market
- 2,188
- Median Sq Ft
- $310
- Median Price / Sq Ft
- 24
- Active Listings
- This home’s price is 50% above the area median.
- Its price per sq ft is 16% below the area median.
Market statistics compiled from active EXIT Realty® and MLS listings in Groton, MA.
Location

Getting Around
Points of Interest in Groton, MA
Showing the Groton area map.
Nearby Schools
Groton-Dunstable Regional School District
Secondary · 1.2 mi away
Florence Roche Elementary School
Elementary · 1.2 mi away
Groton-Dunstable Regional School District
School · 1.5 mi away
Boutwell Early Childhood Center
School · 1.5 mi away
Prescott Community Center
School · 1.9 mi away
Groton School
Secondary · 2.2 mi away
Lawrence Academy
School · 2.3 mi away
Groton Community School
Elementary · 2.7 mi away
North Middlesex Regional School District Middle School
School · 3.1 mi away
Varnum Brook Elementary School
Elementary · 3.3 mi away
Nissitissit Middle School
Secondary · 3.6 mi away
Groton-Dunstable Regional High School
Secondary · 3.7 mi away
North Middlesex Reg'l High School
Secondary · 3.7 mi away
Ayer Shirley Regional High School
Secondary · 4.0 mi away
The Ayer-Shriley Regional School District
School · 4.0 mi away
Page Hilltop School
Elementary · 4.0 mi away
Maple Dene Elementary School
Elementary · 4.2 mi away
Ayer Community School
Elementary · 4.3 mi away
Francis W. Parker Charter Essential School
Secondary · 5.1 mi away
Lunenburg Primary School
Elementary · 5.4 mi away
Commute Calculator
Nearby Homes

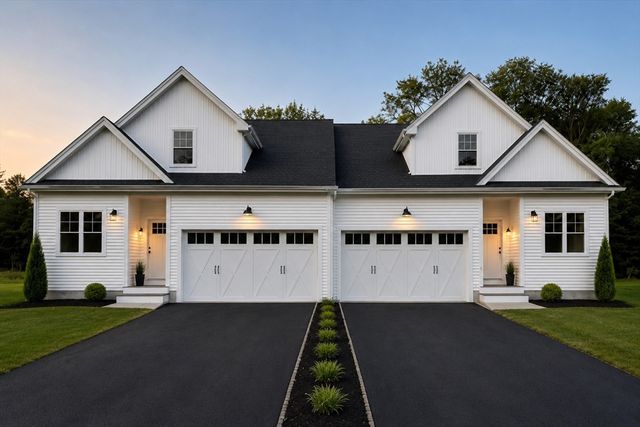

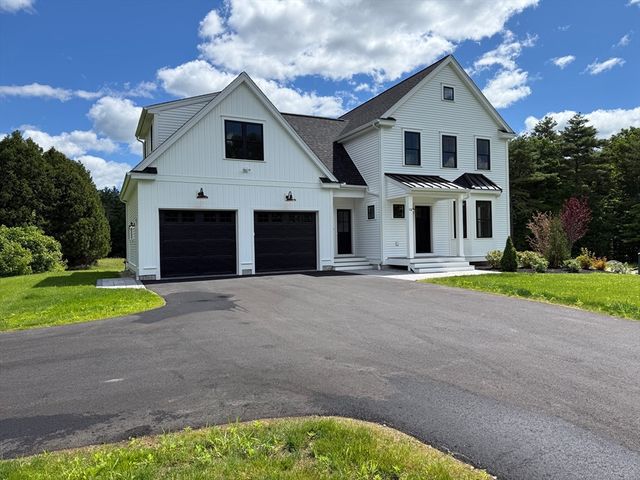
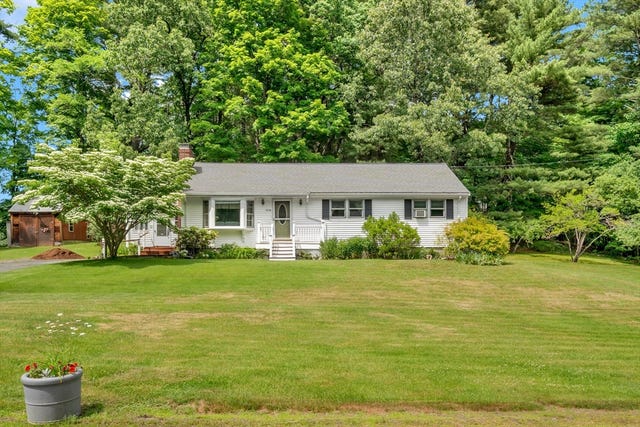

Similar Homes Nearby

Similar Home Values
Comparable nearby listings and their asking prices.
| Address | Price | Beds | Baths | Sq Ft |
|---|---|---|---|---|
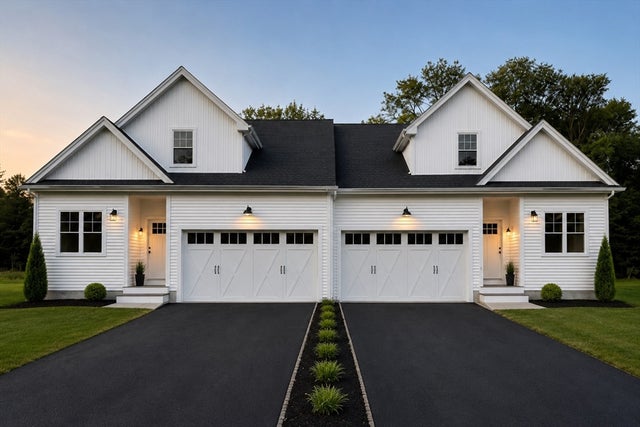
| 91 Gratuity Rd A, Groton, MA | $850,000 | 4 | 4 | 2,746 |
| 91 Gratuity Rd A, Groton, MA | $850,000 | 4 | 4 | 2,746 |
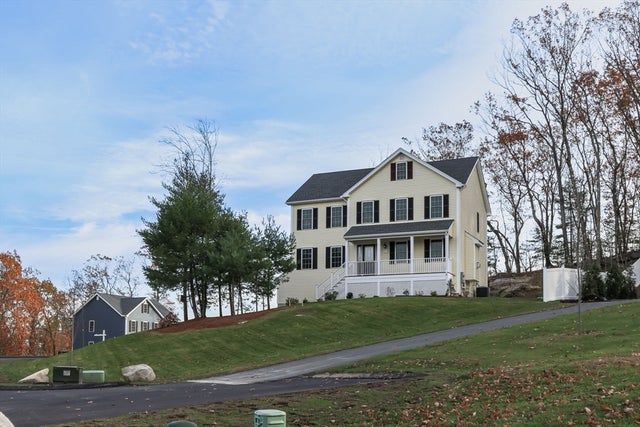
| 15 Oriole Dr, Groton, MA | $939,900 | 3 | 3 | 2,200 |
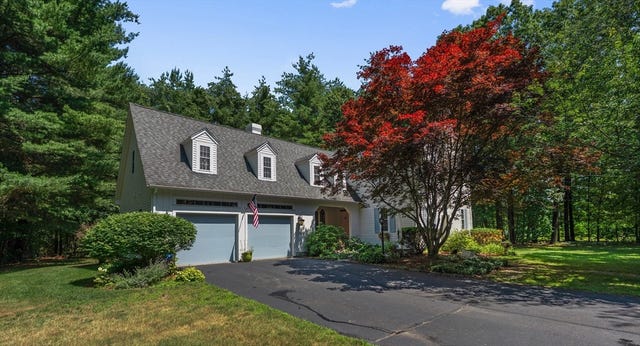
| 6 New Pond Road, Groton, MA | $1,049,000 | 4 | 3 | 3,050 |
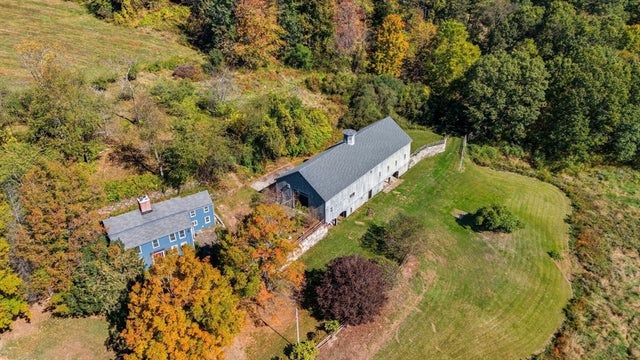
| 227 Boston Rd, Groton, MA | $1,100,000 | 4 | 3 | 3,310 |
| 15 Hayes Woods Lane, Groton, MA | $1,550,000 | 5 | 4 | 3,900 |
Moving Cost Estimate
EXIT Agents in Groton


Listing Courtesy: Gibson Sotheby's International Realty - 9784754002
Presented by: Homeward Bound Group