

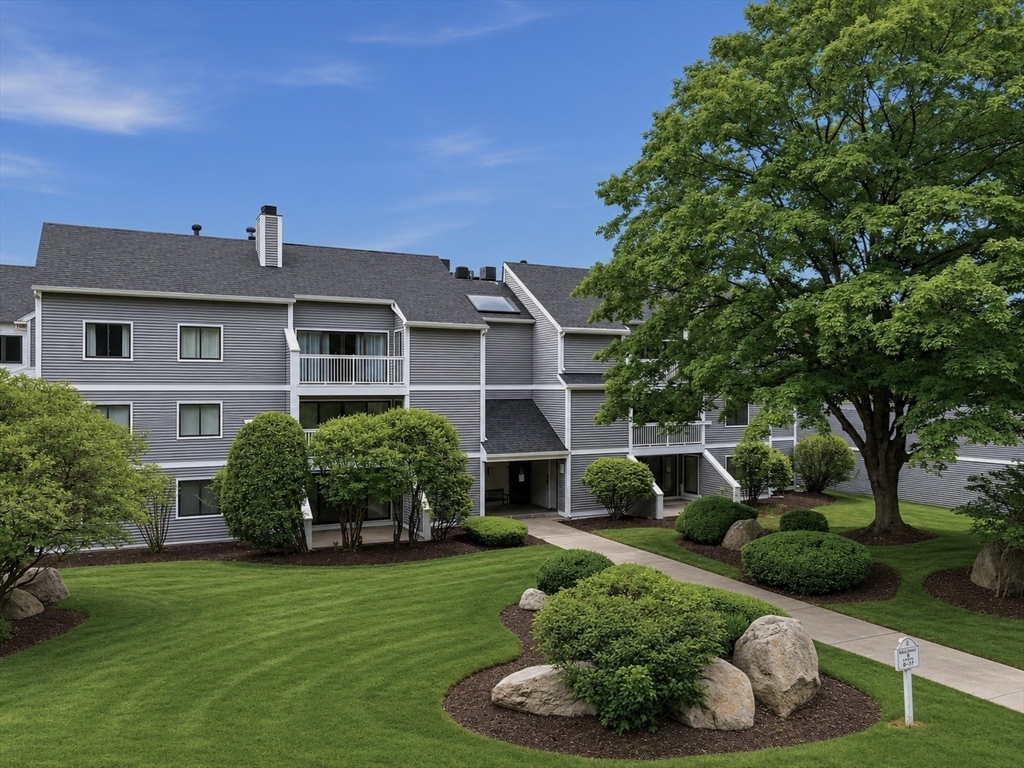
1100 Salem St 79, Lynnfield, MA 01940
Essex County
Key Facts
Description
Open Houses Cancelled - Offer Accepted. Welcome to 1100 Salem Street, Unit 79! Discover resort-style living at Cedar Pond Village. This move-in ready unit features all-new windows and doors, delivering energy efficiency, natural light, and a fresh, modern feel throughout. The living room features a wood burning fireplace that flows seamlessly to an outdoor balcony, perfect for morning coffee or evening relaxation. The floor plan includes two generous bedrooms, two full bathrooms, and in-unit laundry. The primary suite offers a private bath and ample closet space. 2 parking spaces, one covered with extra storage. Residents enjoy a clubhouse, fitness center, inground pool, tennis courts, bocce ball courts, and walking trails, all set on professionally maintained, park-like grounds. Easy access to Routes 1, 95, and 128, & minutes from Market Street Lynnfield.
Property Information
Property Type
Residential
Sub-Type
Condominium
Year Built
1983
Stories
1
Living Area
1,263 sq ft
Garage Spaces
1
Parking Spaces
2
Zoning
R5
Days on Market
16
MLS® Listing#
73528066
Property Features
Interior
Exterior
Appliances
Cooling
Heating
Flooring
Fireplace
Pool
Parking
Laundry
Roof
Windows
Community
Sewer
Water Source
Rooms
- Bathroom 15x8
- Bathroom 25x8
- Bedroom 214x13
- Dining Room11x9
- Kitchen11x10
- Living Room23x14
- Master Bedroom17x16
Schools
- Elementary:
- Choice Of 2
- Middle:
- Lynnfield Middle
- High:
- Lynnfield High
Financial Details
HOA
$636 / Monthly
Annual Taxes
$4,047
Tax year 2025
Assessed Value
$437,000
Parcel Number
M:0098 B:0578
Directions
3rd exit from rotary to Salem St, left into Cedar Pond Village, first right in complex, building 7
Affordability Calculator
$99,800
Estimated monthly payment
$2,656/mo
Principal $399,200 · Est. interest $556,920 over 30 yrs
Neighborhood Market Statistics
How this home compares to active listings in Lynnfield, MA
- $1,000,000
- Median Listing Price
- 50
- Median Days on Market
- 3,500
- Median Sq Ft
- $421
- Median Price / Sq Ft
- 25
- Active Listings
- This home’s price is 50% below the area median.
- Its price per sq ft is 6% below the area median.
Market statistics compiled from active EXIT Realty® and MLS listings in Lynnfield, MA.
Location
Map is currently unavailable for this location.
Points of Interest in Lynnfield, MA
Showing the Lynnfield area map.
Commute Calculator
Nearby Homes



Moving Cost Estimate
EXIT Agents in Lynnfield


Listing Courtesy: Lamacchia Realty, Inc. - 9782501900
Presented by: Chelsea Eaton