

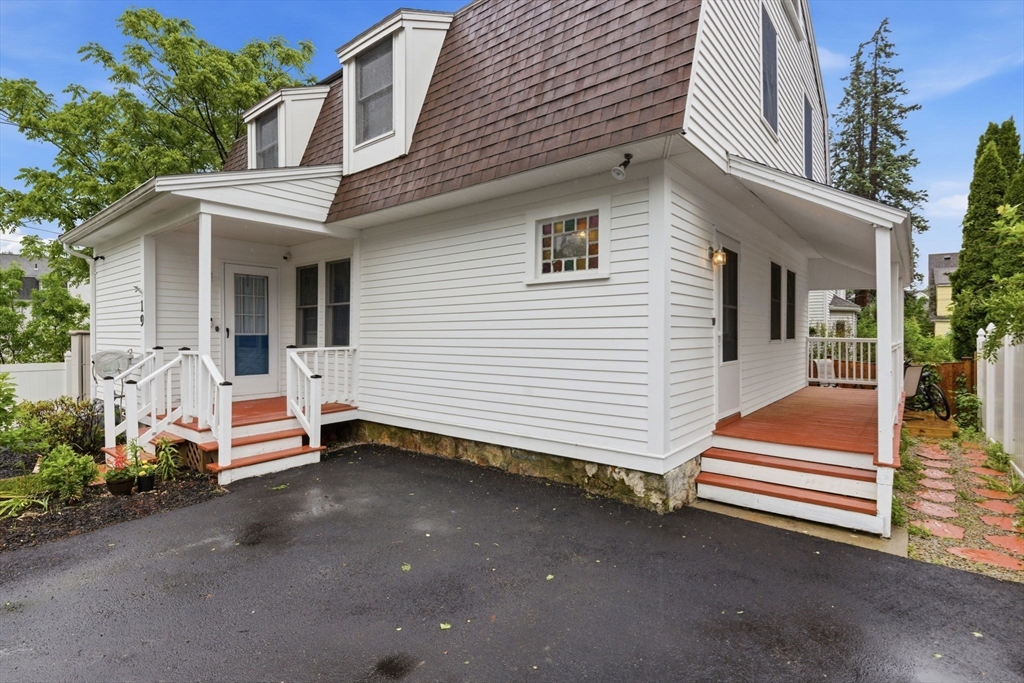
19 Elm Ct, Andover, MA 01810
Essex County
Key Facts
Description
PREPARE TO FALL IN LOVE: TURN-KEY, FULLY UPDATED DREAM HOME, located on a quiet dead-end street in DOWNTOWN ANDOVER! Just moments to the ANDOVER TRAIN STATION, I-93 & 495 – PLUS all of the shops, restaurants, and cafes Downtown Andover has to offer. As the discerning buyer enters into the homes main Foyer, they will notice recently refinished hardwood floors, and a sun splashed, flexible floorplan. The updated Kitchen, complete with NEW countertops, updated cabinetry, stainless steel appliances, and breakfast area, offers plenty of space for the home chef! A large Living Room, Dining Room, and UPDATED ½ bath round off the 1st floor. Upstairs are 4 generously sized bedrooms, all with ample closet space, plus a NEWLY RENOVATED FULL BATH! Finished lower level features a Family Room, designated Laundry Room, and plenty storage. Large front yard, deck & patio ~ perfect to enjoy in the warmer summer months! OWNER SOLAR PANELS, AND GENERATOR, complete this one-of-a-kind offering! TOP SCHOOLS!
Property Information
Property Type
Residential
Sub-Type
Single Family Residence
Year Built
1905
Living Area
1,856 sq ft
Lot Size
0.07 acres
Parking Spaces
2
Zoning
SRA
Days on Market
11
MLS® Listing#
73529710
Property Features
Interior
Appliances
Cooling
Heating
Flooring
Basement
Parking
Laundry
Patio
Lot Features
Construction
Foundation
Roof
Windows
Community
Sewer
Water Source
Rooms
- Bathroom 1Main
- Bathroom 2Second
- Bedroom 2Second
- Bedroom 3Second
- Bedroom 4Second
- Dining RoomMain
- Family RoomBasement
- KitchenMain
- Living RoomMain
- Master BedroomSecond
Schools
- Elementary:
- Bancroft
- Middle:
- Doherty
- High:
- Andover
Financial Details
HOA
None
Annual Taxes
$7,164
Tax year 2025
Assessed Value
$573,600
Parcel Number
M:00038 B:00125 L:00000,1837563
Directions
Located DOWNTOWN ANDOVER, 3 mins to ANDOVER TRAIN STATION, moments to top restaurants, shops & I-93!
Affordability Calculator
$150,000
Estimated monthly payment
$3,992/mo
Principal $600,000 · Est. interest $837,053 over 30 yrs
Neighborhood Market Statistics
How this home compares to active listings in Andover, MA
- $1,000,000
- Median Listing Price
- 35
- Median Days on Market
- 2,933
- Median Sq Ft
- $390
- Median Price / Sq Ft
- 111
- Active Listings
- This home’s price is 25% below the area median.
- Its price per sq ft is 4% above the area median.
Market statistics compiled from active EXIT Realty® and MLS listings in Andover, MA.
Location

Points of Interest in Andover, MA
Showing the Andover area map.
Nearby Schools
Christ Church Children's Center
School · 0.3 mi away
St Augustine School
Elementary · 0.3 mi away
Andover Public Schools
School · 0.4 mi away
Doherty Middle School
Secondary · 0.4 mi away
Andover Rompers Nursery School
School · 0.4 mi away
Andover West Middle School
Secondary · 0.6 mi away
Andover High School
Secondary · 0.8 mi away
New England Montessori School
Elementary · 1.3 mi away
Shawsheen School
School · 1.4 mi away
Franklin Elementary School
Elementary · 1.6 mi away
Bancroft Elementary
Elementary · 1.6 mi away
West Elementary School
Elementary · 1.7 mi away
Pike School
Elementary · 1.9 mi away
Lawrence High School
Secondary · 2.2 mi away
Veterans Memorial Stadium
School · 2.2 mi away
Annie L Sargent School
Elementary · 2.3 mi away
Atkinson
Elementary · 2.3 mi away
Sanborn Elementary School
Elementary · 2.3 mi away
Robert Frost
Elementary · 2.3 mi away
Frost Middle School
Secondary · 2.3 mi away
Commute Calculator
Nearby Homes
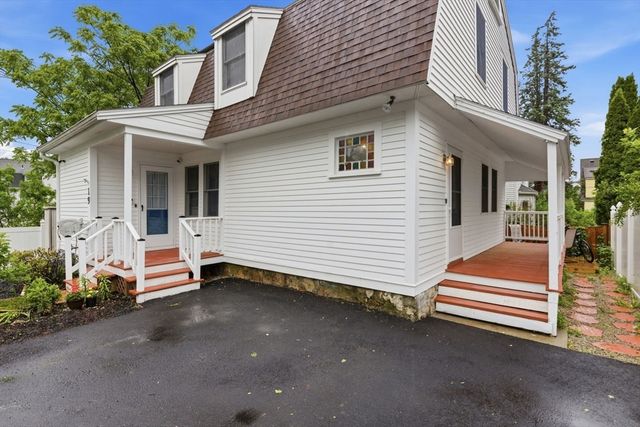
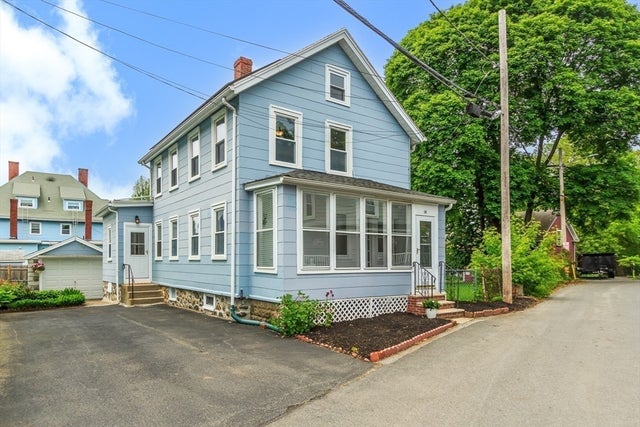


Similar Homes Nearby


Similar Home Values
Comparable nearby listings and their asking prices.
| Address | Price | Beds | Baths | Sq Ft |
|---|---|---|---|---|
| 32 River Rd, Andover, MA | $539,900 | 3 | 3 | 2,395 |
| 58 Maple Ave 58, Andover, MA | $624,999 | 3 | 1 | 1,265 |
| 1605 Catalpa Dr 1605, North Andover, MA | $625,000 | 3 | 3 | 2,114 |
| 83 Colgate Dr, North Andover, MA | $639,000 | 3 | 1 | 1,536 |
| 94 Boxford St, North Andover, MA | $715,000 | 3 | 2 | 2,581 |
| 324 Hillside Rd, North Andover, MA | $719,900 | 3 | 3 | 2,088 |
Moving Cost Estimate
EXIT Agents in Andover


Listing Courtesy: RE/MAX Partners Relocation - 6173867171
Presented by: The Tabassi Team