

626 E 6th 2, Boston, MA 02127
Suffolk County
Key Facts
Description
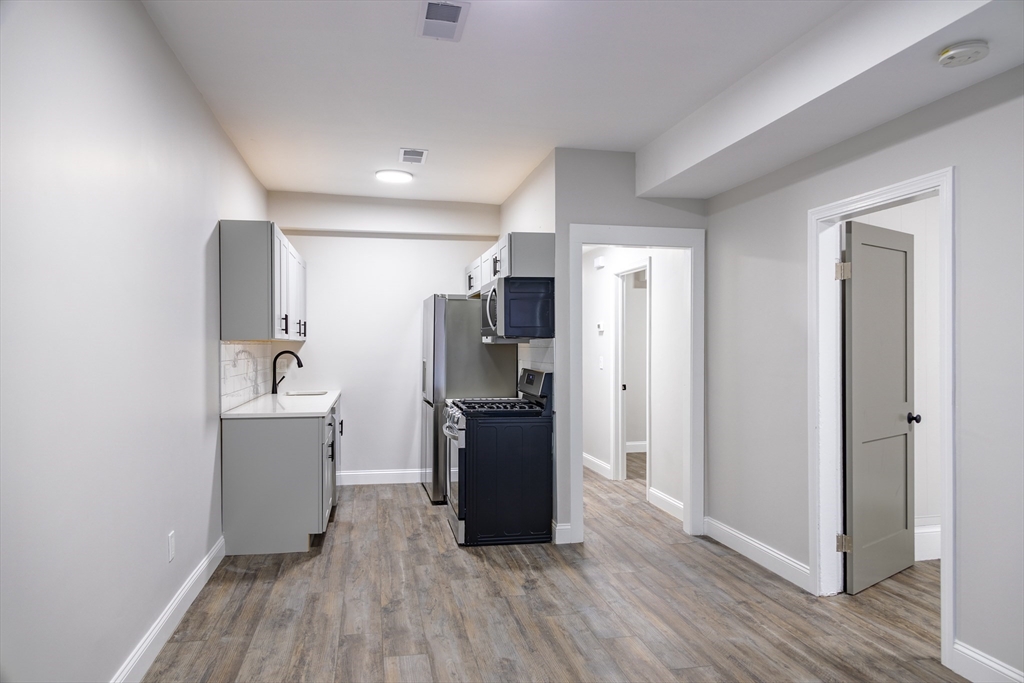
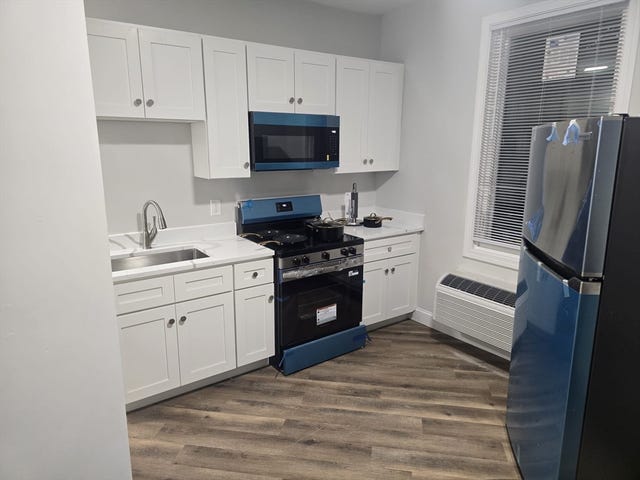
Available September 1st, this fully renovated 4-bedroom, 1-bath unit sits on South Boston's east side and features an open kitchen/living room combo perfect for entertaining. The kitchen is outfitted with stainless steel appliances including a gas range, microwave, dishwasher, and refrigerator, complemented by quartz countertops, white shaker cabinets, and black plumbing fixtures. New floors, central heat and A/C with digital thermostats, and in-unit laundry round out the package — plus access to shared outdoor space.
Property Information
Property Type
Residential Lease
Sub-Type
Apartment
Living Area
1,100 sq ft
Lot Size
99,999,999 sq ft
Days on Market
31
MLS® Listing#
73529711
Property Features
Cooling
Financial Details
HOA
Yes
Directions
GPS
Affordability Calculator
$970
Estimated monthly payment
$26/mo
Principal $3,880 · Est. interest $5,413 over 30 yrs
Neighborhood Market Statistics
How this home compares to active listings in Boston, MA
- $965,116
- Median Listing Price
- 54
- Median Days on Market
- 1,285
- Median Sq Ft
- $827
- Median Price / Sq Ft
- 1,930
- Active Listings
- This home’s price is 99% below the area median.
- Its price per sq ft is 99% below the area median.
Market statistics compiled from active EXIT Realty® and MLS listings in Boston, MA.
Location

Points of Interest in Boston, MA
Showing the Boston area map.
Nearby Schools
Joseph P Tynan Elementary School
Elementary · 0.2 mi away
Oliver Hazard Perry School
Elementary · 0.3 mi away
South Boston High School
Secondary · 0.5 mi away
Up Academy
School · 0.8 mi away
Michael J Perkins Elementary School
Elementary · 0.8 mi away
Notre Dame Education Center
School · 0.9 mi away
James F Condon School
Elementary · 1.0 mi away
John McCormack Middle School
Secondary · 1.1 mi away
Dever Elementary School
Elementary · 1.1 mi away
Boston College High School
Secondary School · 1.3 mi away
Roger Clap Elementary School
Elementary · 1.4 mi away
Pope John Paul II Catholic Academy
School · 1.4 mi away
William E. Russell Elementary School
Elementary · 1.5 mi away
Federated Dorchester Neighborhood Houses
Secondary · 1.5 mi away
Boston Collegiate Charter School
Secondary · 1.5 mi away
Cathedral High School
Secondary · 1.8 mi away
Quincy Upper School
Secondary · 1.8 mi away
Cathedral Grammar School
Secondary · 1.8 mi away
Quincy Elementary School
Elementary · 1.8 mi away
Edward Everett School
Elementary · 1.8 mi away
Commute Calculator
Nearby Homes


Similar Homes Nearby

Similar Home Values
Comparable nearby listings and their asking prices.
| Address | Price | Beds | Baths | Sq Ft |
|---|---|---|---|---|
| 36 Mozart 2, Boston, MA | $3,395/mo | 3 | 1 | 800 |
| 32 Gordon St. 3, Boston, MA | $3,395/mo | 3 | 1 | 1,395 |
| 211 Delhi Street 2, Boston, MA | $3,400/mo | 3 | 1 | 1,400 |
| 304 Warren St 3L, Boston, MA | $3,400/mo | 3 | 1 | — |
| 10 Kensington 2, Boston, MA | $3,400/mo | 3 | 1 | 1,240 |
| 7 Woodward Park Street 3, Boston, MA | $3,400/mo | 4 | 2 | 1,500 |
Moving Cost Estimate
EXIT Agents in Boston


Listing Courtesy: Grove Property Group - 6178129035
Presented by: John Federico