

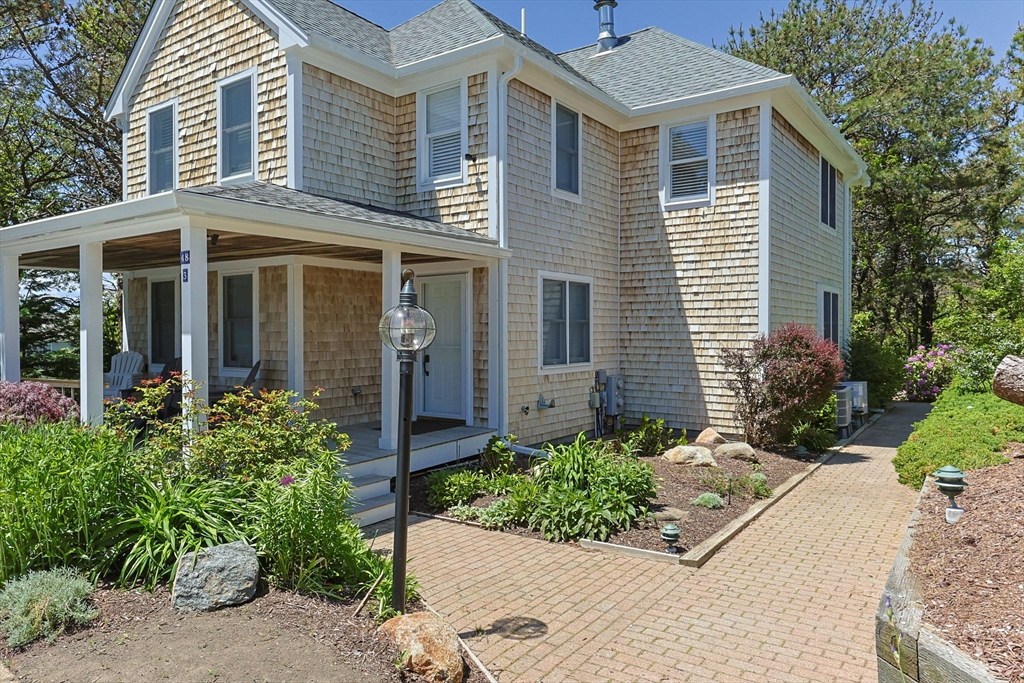
48 Harry Kemp Way 4, Provincetown, MA 02657
Barnstable County
Key Facts
Description
Tucked away at the rear of the association, this well-maintained residence offers exceptional privacy, abundant natural light, and multiple outdoor living spaces surrounded by mature landscaping. The main level features an open living and dining area, a renovated kitchen, and direct access to a spacious deck ideal for outdoor dining and entertaining, with a lower deck perfectly suited for grilling. Upstairs, the vaulted primary suite enjoys treetop views, a private deck, and a renovated en suite bath, creating a peaceful retreat. A walk-out basement provides approximately an additional 217 sq ft for storage and flexibility for a home office, den, or hobby space. Located just a short stroll from Commercial Street's restaurants, galleries, and waterfront, this home offers a rare combination of privacy, outdoor space, and convenience. Two parking spaces are included.
Property Information
Property Type
Residential
Sub-Type
Condominium
Structure Type
Townhouse
Year Built
2000
Stories
2
Living Area
800 sq ft
Lot Size
0.23 acres
Parking Spaces
2
Zoning
ResB
Days on Market
1
MLS® Listing#
73530223
Property Features
Cooling
Heating
Water Source
Financial Details
HOA
$384 / Monthly
Annual Taxes
$6,276
Tax year 2026
Assessed Value
$1,023,800
Parcel Number
M:131 P:25 E:H204,4235591
Directions
Conwell Street or Howland Street to Harry Kemp Way
Affordability Calculator
$185,000
Estimated monthly payment
$4,923/mo
Principal $740,000 · Est. interest $1,032,366 over 30 yrs
Neighborhood Market Statistics
How this home compares to active listings in Provincetown, MA
- $1,000,000
- Median Listing Price
- 98
- Median Days on Market
- 1,257
- Median Sq Ft
- $1,440
- Median Price / Sq Ft
- 134
- Active Listings
- This home’s price is 8% below the area median.
- Its price per sq ft is 20% below the area median.
Market statistics compiled from active EXIT Realty® and MLS listings in Provincetown, MA.
Location

Points of Interest in Provincetown, MA
Showing the Provincetown area map.
Nearby Schools
Veterans Memorial Elementary School
Elementary · 0.6 mi away
Provincetown High School
Secondary · 0.6 mi away
Provinctwn PBLC Schools
School · 0.6 mi away
Provincetown IB Schools
School · 0.6 mi away
Truro Central School
Elementary · 6.5 mi away
Nauset Pre School
School · 11.6 mi away
Wellfleet Elementary
Elementary · 11.6 mi away
Nauset Regional High School
Secondary · 17.7 mi away
Eastham Elementary
Elementary · 18.5 mi away
Manomet Elementary School
Elementary · 21.3 mi away
Eddy Elementary
Elementary · 21.4 mi away
Nauset Regional Middle School
Secondary · 21.5 mi away
Orleans Elementary
Elementary · 21.5 mi away
Cape Cod Lighthouse Charter School
School · 21.6 mi away
Nauset Public Schools
School · 21.7 mi away
Indian Brook Elementary School
Elementary · 21.8 mi away
Stony Brook Elementary School
Elementary · 21.9 mi away
Sunshine & Rainbows Learning
School · 22.5 mi away
The Laurel School
Elementary · 23.4 mi away
Sunflower School
School · 23.7 mi away
Commute Calculator
Nearby Homes


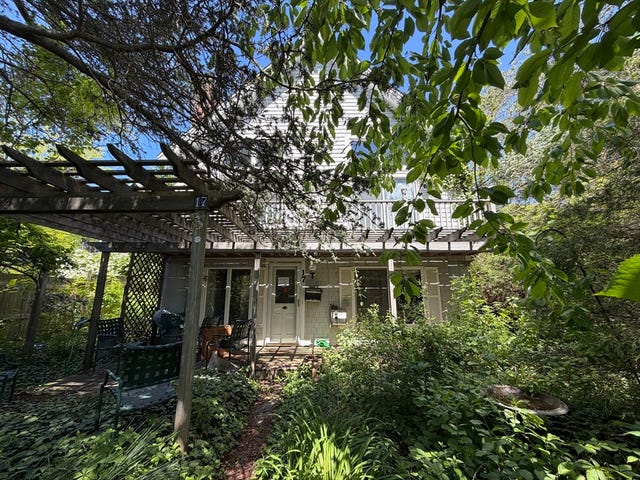
Similar Homes Nearby


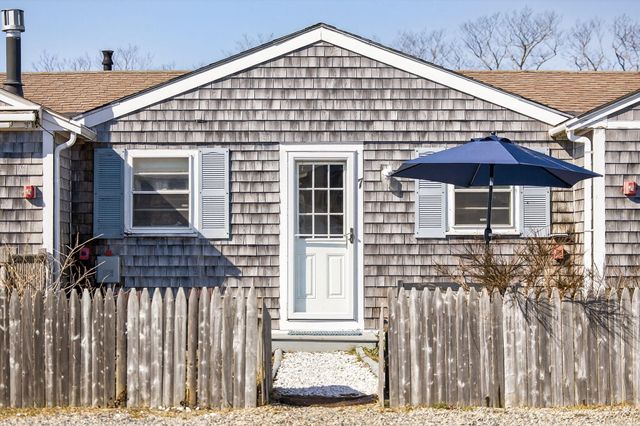
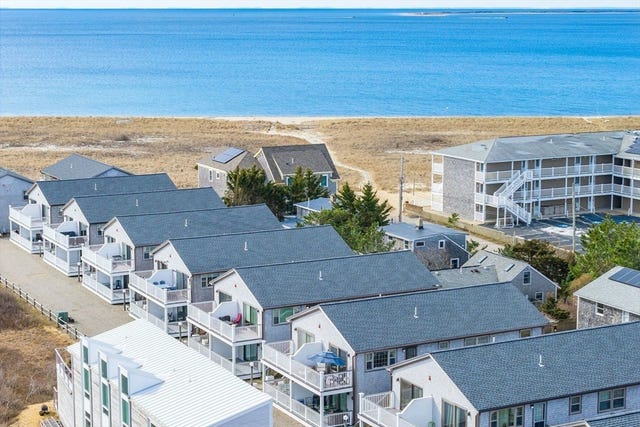

Similar Home Values
Comparable nearby listings and their asking prices.
| Address | Price | Beds | Baths | Sq Ft |
|---|---|---|---|---|
| 690 Commercial Street UNIT 5D, Provincetown, MA | $675,000 | 2 | 1 | 700 |
| 963 Commercial Street Unit 7, Provincetown, MA | $699,000 | 2 | 1 | 460 |
| 963 Commercial Street Unit 7, Provincetown, MA | $699,000 | 2 | 1 | 460 |
| 945 Commercial Street Unit 3D, Provincetown, MA | $724,900 | 2 | 1 | 700 |
| 945 Commercial Street Unit 3D, Provincetown, MA | $724,900 | 2 | 1 | 700 |
| 484 Commercial Street Unit 3, Provincetown, MA | $739,000 | 1 | 1 | 454 |
Moving Cost Estimate
EXIT Agents in Provincetown


Listing Courtesy: Berkshire Hathaway HomeServices Robert Paul Properties - 5084873020
Presented by: Brett Holmes