

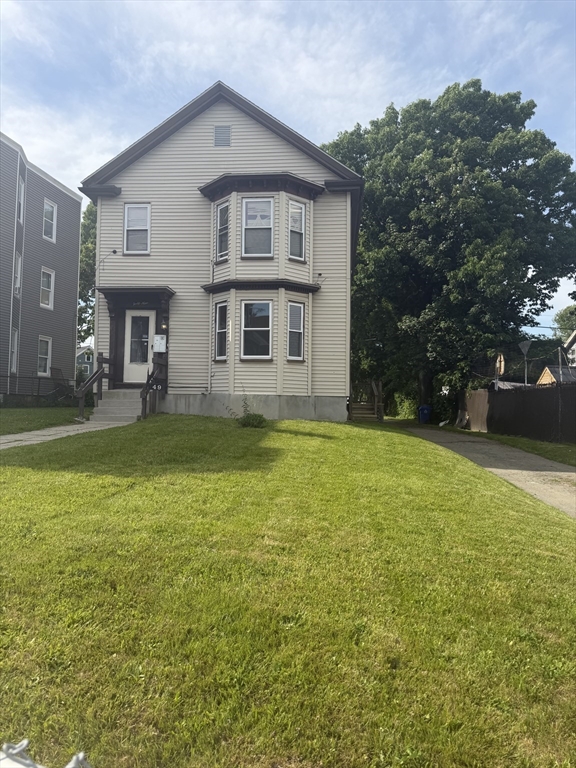
49 Olney St 1, Boston, MA 02121
Suffolk County
Key Facts
Description
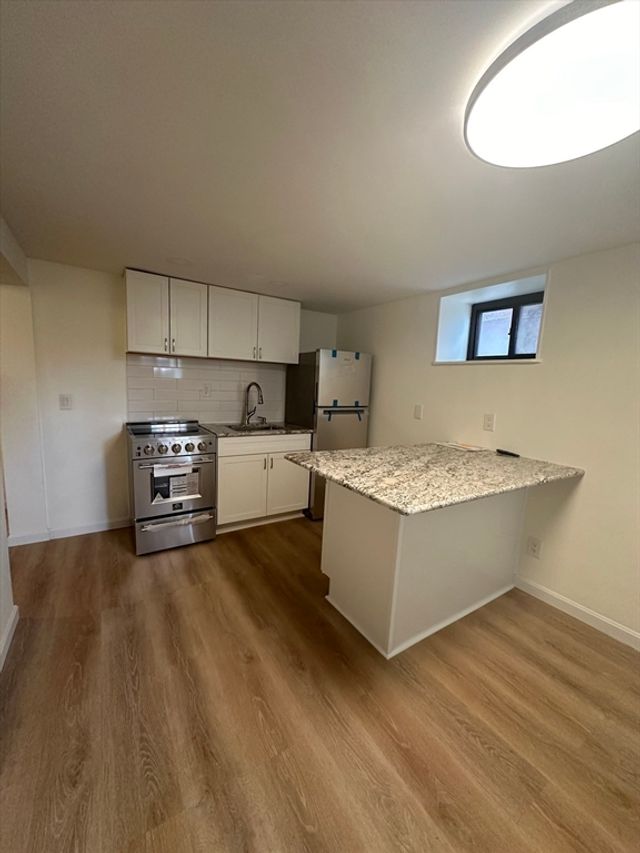
Freshly renovated apartment in a convenient Dorchester location! This bright and spacious unit features gleaming hardwood floors, a beautifully updated kitchen with quartz countertops, stainless steel appliances, custom cabinetry, and a large center island. The renovated bathroom offers a tiled glass-enclosed shower with modern finishes, while oversized windows provide abundant natural light throughout. Additional highlights include off-street parking, ample storage, and easy access to public transportation, shopping, dining, parks, and major commuter routes. First, last, and security due at signing.
Property Information
Property Type
Residential Lease
Sub-Type
Apartment
Year Built
1880
Living Area
1,000 sq ft
Lot Size
5,000 sq ft
Parking Spaces
1
Days on Market
38
MLS® Listing#
73530791
Property Features
Cooling
Financial Details
HOA
None
Parcel Number
1296986
Directions
GPS
Affordability Calculator
$520
Estimated monthly payment
$14/mo
Principal $2,080 · Est. interest $2,902 over 30 yrs
Neighborhood Market Statistics
How this home compares to active listings in Boston, MA
- $965,116
- Median Listing Price
- 54
- Median Days on Market
- 1,285
- Median Sq Ft
- $827
- Median Price / Sq Ft
- 1,930
- Active Listings
- This home’s price is 100% below the area median.
- Its price per sq ft is 100% below the area median.
Market statistics compiled from active EXIT Realty® and MLS listings in Boston, MA.
Location

Points of Interest in Boston, MA
Showing the Boston area map.
Nearby Schools
Compass
School · 0.3 mi away
Lilla G. Frederick Pilot Middle School
Secondary · 0.3 mi away
Conservatory Lab Charter School
Elementary · 0.4 mi away
Martin Luther King School
School · 0.4 mi away
Roxbury Prep Dorchester Campus
School · 0.4 mi away
Up Academy Dorchester
Elementary · 0.4 mi away
Martin Luther King Jr. Elementary School
Elementary · 0.5 mi away
Jeremiah E Burke High School
Secondary · 0.5 mi away
Mather Elementary School
Elementary · 0.5 mi away
Community Academy of Science and Health
School · 0.6 mi away
Harbor School
School · 0.6 mi away
Holmes Innovation School
Elementary · 0.7 mi away
Helen Y. Davis Leadership Academy
School · 0.7 mi away
Stone Lucy Elementary School
Elementary · 0.7 mi away
Haynes Early Education Center
Elementary · 0.8 mi away
BPS Welcome Center
School · 0.8 mi away
Middle School Academy
School · 0.8 mi away
Edward Everett School
Elementary · 0.8 mi away
Sarah Greenwood School
Elementary · 0.8 mi away
Bradshaw Childrens Center at Abcd
School · 0.8 mi away
Commute Calculator
Nearby Homes


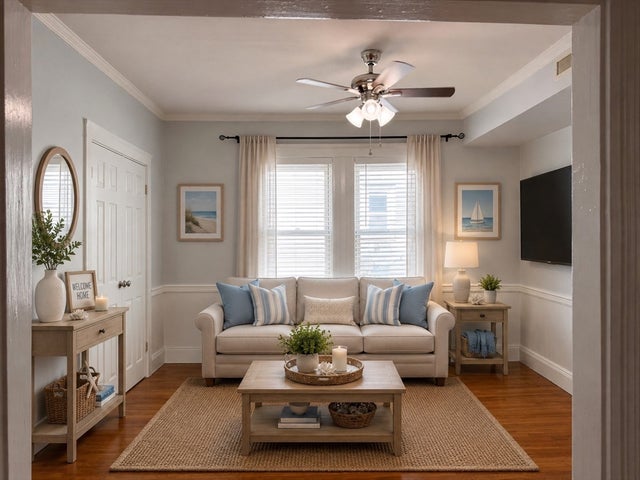
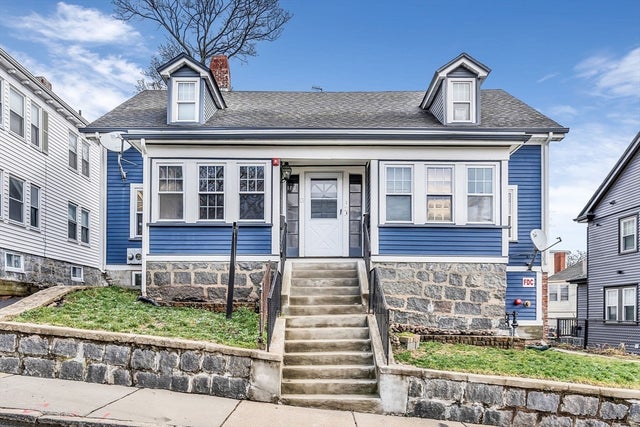
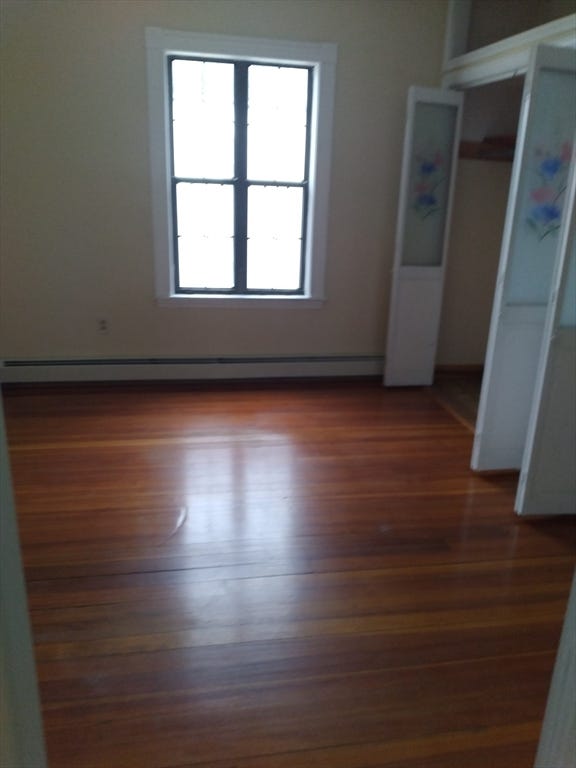
Similar Homes Nearby


Similar Home Values
Comparable nearby listings and their asking prices.
| Address | Price | Beds | Baths | Sq Ft |
|---|---|---|---|---|
| 770 Cummins Hwy 4, Boston, MA | $1,850/mo | 1 | 1 | 641 |
| 624 Hyde Park Ave B3, Boston, MA | $1,930/mo | 1 | 1 | 609 |
| 522 Saratoga St 3, Boston, MA | $1,950/mo | 1 | 1 | 9,999 |
| 522 Saratoga St 2, Boston, MA | $1,950/mo | 1 | 1 | 999 |
| 522 Saratoga St 1, Boston, MA | $1,950/mo | 1 | 1 | 9,999 |
| 32 Reedsdale Street d, Boston, MA | $1,950/mo | 1 | 1 | 650 |
Moving Cost Estimate
EXIT Agents in Boston


Listing Courtesy: JM Realty Group - 7818314328
Presented by: Ahmad Taha