

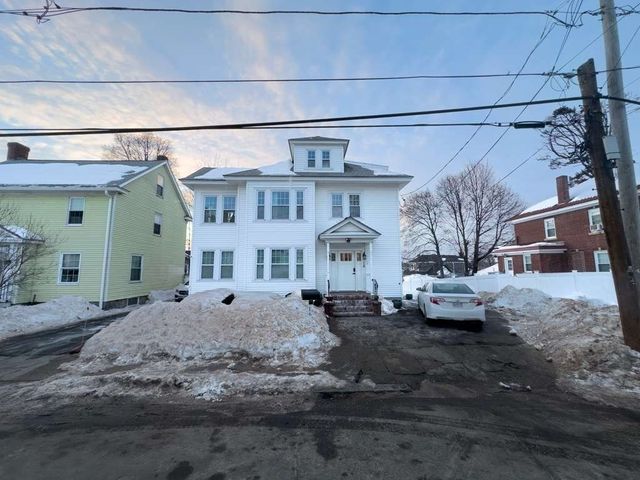
12 Curtis St 1, Methuen, MA 01844
Essex County
Key Facts
Description
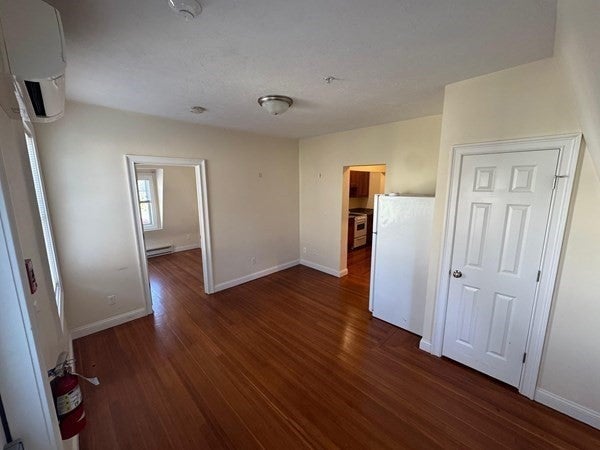
Well maintained 2-bedroom apartment ready for move in. Conveniently located close to shopping centers, restaurants, and major highways like Interstate 495 and 93, as well as Route 213. Easy access to public transportation. No pets, and no smoking allowed. One off-street parking on driveway. Credit check and landlord references required. Utilities paid by tenant.
Property Information
Property Type
Residential Lease
Sub-Type
Apartment
Year Built
1920
Living Area
960 sq ft
Lot Size
6,299 sq ft
Parking Spaces
1
Days on Market
5
MLS® Listing#
73531465
Property Features
Appliances
Cooling
Heating
Patio
Financial Details
HOA
None
Parcel Number
2047275
Directions
Prospect St to Curtis St.
Affordability Calculator
$460
Estimated monthly payment
$12/mo
Principal $1,840 · Est. interest $2,567 over 30 yrs
Neighborhood Market Statistics
How this home compares to active listings in Methuen, MA
- $681,250
- Median Listing Price
- 40
- Median Days on Market
- 1,960
- Median Sq Ft
- $328
- Median Price / Sq Ft
- 55
- Active Listings
- This home’s price is 100% below the area median.
- Its price per sq ft is 99% below the area median.
Market statistics compiled from active EXIT Realty® and MLS listings in Methuen, MA.
Location

Points of Interest in Methuen, MA
Showing the Methuen area map.
Nearby Schools
Glcac Headstart Park St
School · 0.6 mi away
Lawlor School
School · 0.7 mi away
John K Tarbox Elementary School
Elementary · 0.8 mi away
Methuen High School
Secondary · 0.8 mi away
Parthum Middle School
Secondary · 0.9 mi away
Henry K Oliver Elementary School
Elementary · 0.9 mi away
Donald P Timony Grammar
Elementary · 0.9 mi away
Arlington Middle School
Secondary · 1.0 mi away
Arlington Elementary School
Elementary · 1.0 mi away
School for Exceptional Studies
School · 1.0 mi away
Lawrence High School
Secondary · 1.0 mi away
High School Learning Center
Secondary · 1.0 mi away
Up Academy Oliver Middle School
Secondary · 1.0 mi away
Francis M Leahy
Elementary · 1.0 mi away
Community Day Charter Public School
Elementary · 1.0 mi away
Central Catholic High School
Secondary · 1.1 mi away
Storrow School
School · 1.1 mi away
Community Day Charter Public School - Gateway
School · 1.1 mi away
Esperanza Academy
School · 1.1 mi away
Up Academy Leonard Middle School
Secondary · 1.1 mi away
Commute Calculator
Nearby Homes


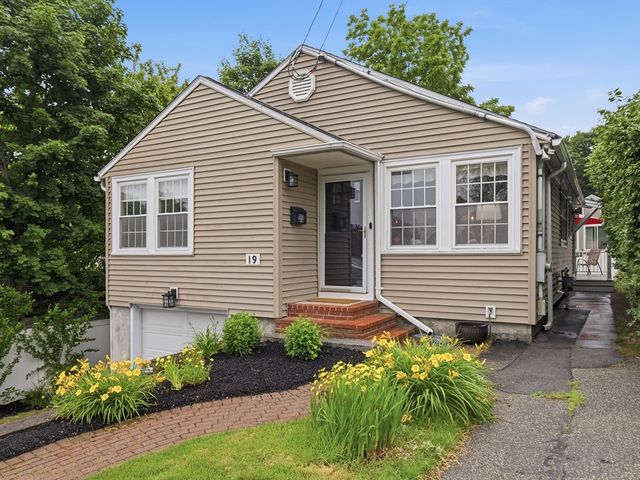
Similar Homes Nearby



Similar Home Values
Comparable nearby listings and their asking prices.
| Address | Price | Beds | Baths | Sq Ft |
|---|---|---|---|---|
| 26 High St 3, Methuen, MA | $1,650/mo | 1 | 1 | 9,999 |
| 293 Broadway 2R, Methuen, MA | $1,652/mo | 1 | 1 | 680 |
| 275 Broadway St 2041, Methuen, MA | $2,000/mo | 1 | 1 | 545 |
| 9 Pelham Ave 2, Methuen, MA | $2,700/mo | 3 | 2 | 700 |
| 62-64 Lawrence St 62, Methuen, MA | $2,800/mo | 3 | 1 | 900 |
Moving Cost Estimate
EXIT Agents in Methuen


Listing Courtesy: Keller Williams Realty - 9784752111
Presented by: Team Valdez Mejia