

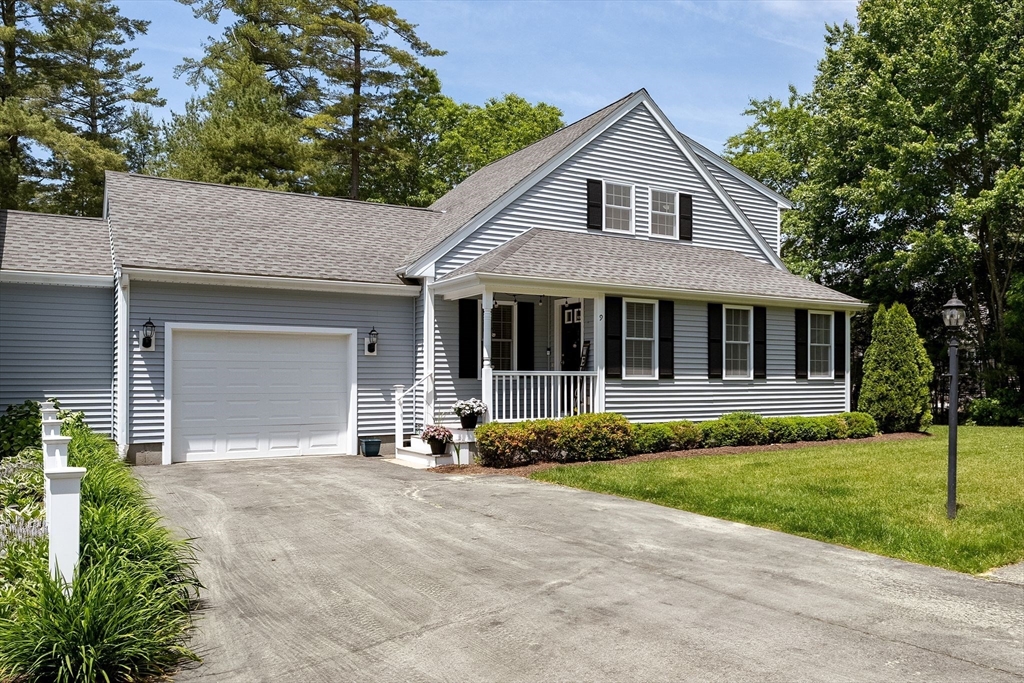
9 Elisha Dr 9, Middleboro, MA 02346
Plymouth County
Key Facts
Description
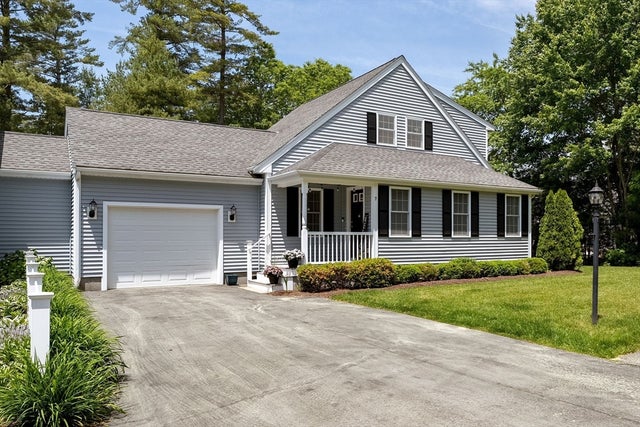
Beautiful 2015-built condo that lives like a single-family home! Attached only on the garage side, this desirable unit offers its own private driveway, attached 1-car garage, and a peaceful wooded setting. Enjoy outdoor living on the covered composite deck overlooking the backyard. Inside, the open-concept floor plan features hardwood flooring throughout the living room, dining area, and all 3 bedrooms. The kitchen boasts beautiful countertops, stainless steel appliances, upgraded cabinetry, and a peninsula breakfast bar. Convenient first-floor primary suite includes two closets, one being a walk-in. Also on the main level are a half bath and laundry closet. Upstairs you’ll find two additional bedrooms, a full bath, and a bonus craft room/home office. Full unfinished basement offers excellent storage or future expansion potential. Natural gas heat and central air. Condo fee includes master insurance, trash, sewer, landscaping, and snow removal.
Property Information
Property Type
Residential
Sub-Type
Condominium
Structure Type
Townhouse
Year Built
2015
Stories
2
Living Area
1,446 sq ft
Garage Spaces
1
Parking Spaces
5
Zoning
GU
Days on Market
20
MLS® Listing#
73531856
Property Features
Interior
Cooling
Heating
Parking
Laundry
Patio
Construction
Roof
Sewer
Water Source
Rooms
- Bathroom 1First
- Bathroom 2First
- Bathroom 3Second
- Bedroom 2Second
- Bedroom 3Second
- Dining RoomFirst
- KitchenFirst
- Living RoomFirst
- Master BedroomFirst
Financial Details
HOA
$525 / Monthly
Annual Taxes
$6,113
Tax year 2026
Assessed Value
$465,900
Parcel Number
M:0087 B:0000 L:35889,4938747
Directions
Rte 28 to Smith to Elisha
Affordability Calculator
$101,800
Estimated monthly payment
$2,709/mo
Principal $407,200 · Est. interest $568,080 over 30 yrs
Neighborhood Market Statistics
How this home compares to active listings in Middleboro, MA
- $600,000
- Median Listing Price
- 30
- Median Days on Market
- 1,765
- Median Sq Ft
- $310
- Median Price / Sq Ft
- 34
- Active Listings
- This home’s price is 15% below the area median.
- Its price per sq ft is 14% above the area median.
Market statistics compiled from active EXIT Realty® and MLS listings in Middleboro, MA.
Location

Getting Around
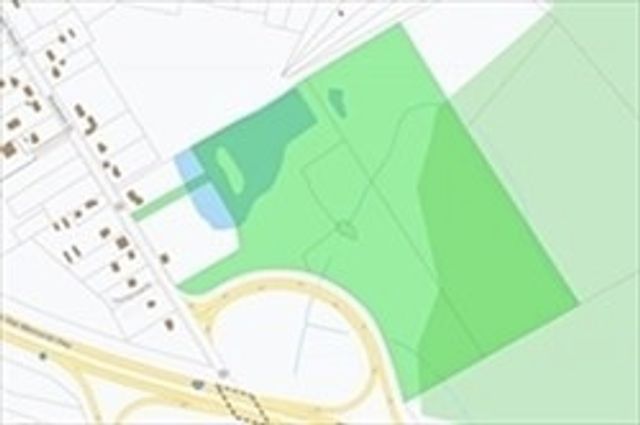
Points of Interest in Middleboro, MA
Showing the Middleboro area map.
Nearby Schools
Middleborough High School
Secondary · 3.6 mi away
Old Colony Regional Vocational Technical High School
Secondary · 3.9 mi away
John T. Nichols Middle School
Secondary · 3.9 mi away
Champions at Henry B. Burkland Elementary
Elementary · 4.2 mi away
Champions at Mary K. Goode Elementary
Elementary · 4.2 mi away
Henry B Burkland School
Elementary · 4.2 mi away
Mary K. Goode Elementary School
Elementary · 4.3 mi away
Mullein Hill Christian Academy
School · 4.5 mi away
Memorial Early Childhood Center
School · 4.5 mi away
Northbrook Academy
School · 4.5 mi away
Assawompset Elementary School
Elementary · 4.7 mi away
Samuel Fuller School
School · 4.9 mi away
Middleborough Public Schools
School · 5.0 mi away
Carver Elementary School
Elementary · 5.4 mi away
C.A.P.T. Pal Preschool
School · 5.6 mi away
Carver Public Schools
School · 5.6 mi away
Carver High School
Secondary · 6.3 mi away
Rochester Memorial School
Elementary · 6.5 mi away
George R. Austin Intermediate School
Elementary · 7.3 mi away
Apponequet Regional High School
Secondary · 7.4 mi away
Commute Calculator
Nearby Homes


Similar Homes Nearby
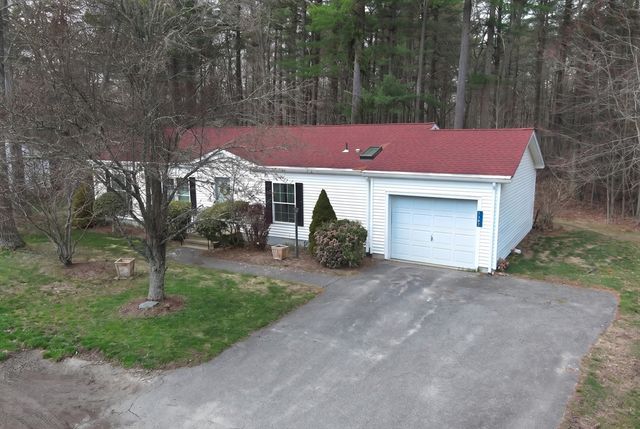
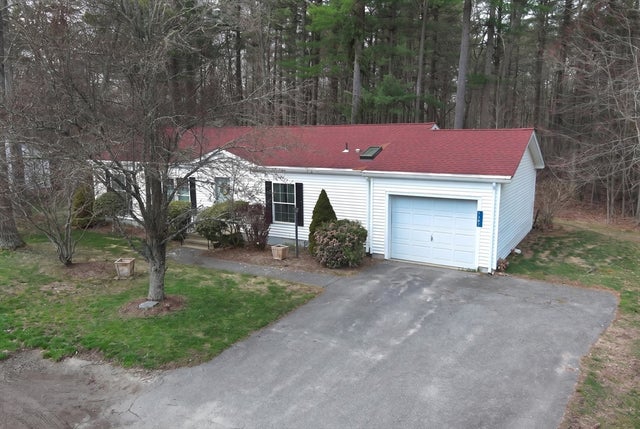


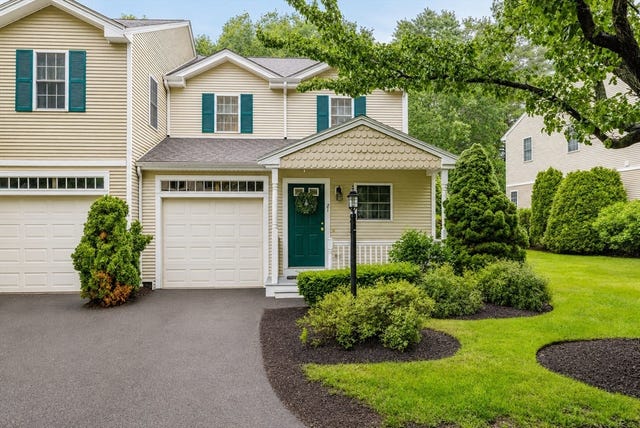

Similar Home Values
Comparable nearby listings and their asking prices.
| Address | Price | Beds | Baths | Sq Ft |
|---|---|---|---|---|
| 1307 Blueberry Circle, Middleboro, MA | $369,900 | 3 | 2 | 1,344 |
| 1307 Blueberry Circle, Middleboro, MA | $369,900 | 3 | 2 | 1,344 |
| 17 School St, Middleboro, MA | $399,999 | 3 | 1 | 1,300 |
| 663 Wareham Street 11, Middleboro, MA | $419,999 | 2 | 2 | 1,608 |
| 21 Sycamore Dr 21, Middleboro, MA | $439,000 | 2 | 2 | 1,556 |
| 481 Centre, Middleboro, MA | $450,000 | 3 | 2 | 1,291 |
Moving Cost Estimate
EXIT Agents in Middleboro


Listing Courtesy: Reis Real Estate & Company Inc. - 5086978808
Presented by: Team Reis