

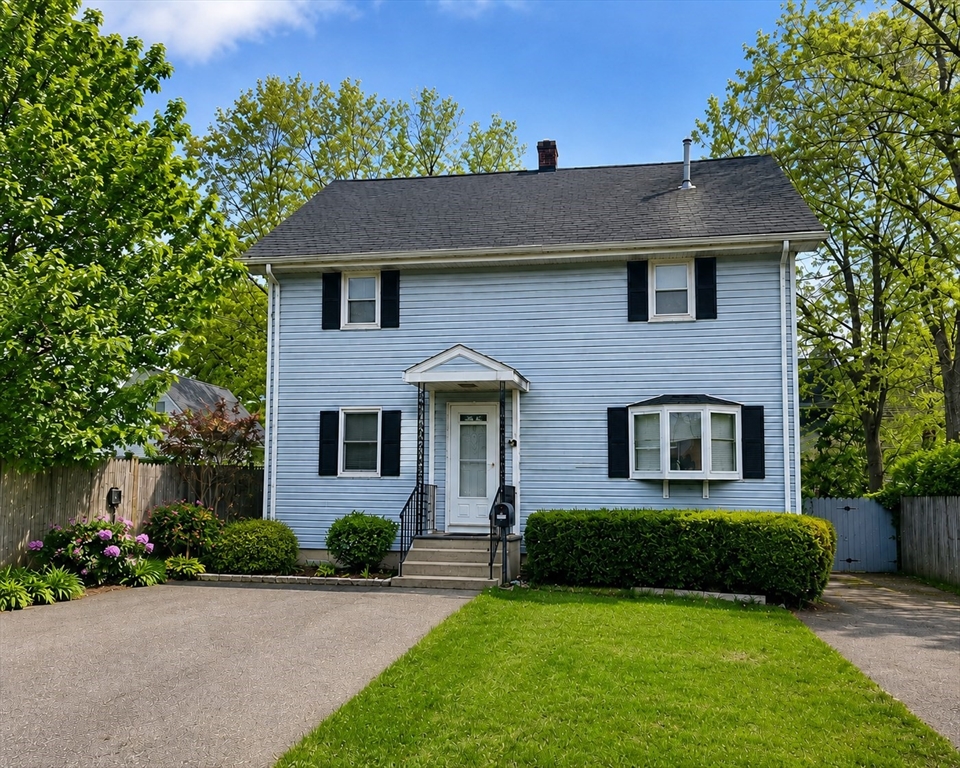
62 School St, Stoughton, MA 02072
Norfolk County
Key Facts
Description
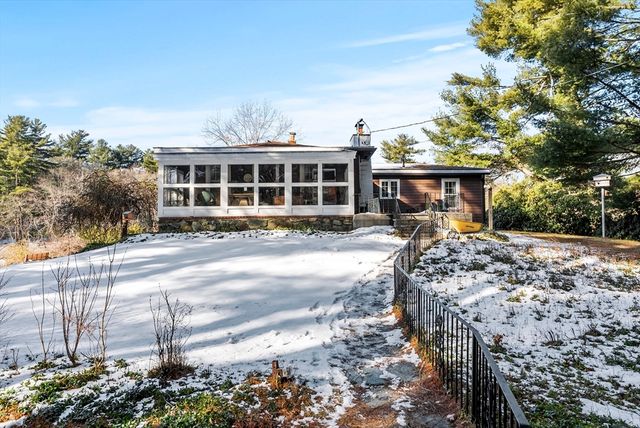
Proudly owned for over 40 years, this well-maintained two-family home at 62 School St offers a first-floor unit with 2 bedrooms, a second-floor unit with 3 bedrooms, plus a finished basement with an additional living room, bonus bedroom, and half bath. Features include 3.5 total baths,laundry , a storage shed, and a convenient location within walking distance to the commuter rail, shops, restaurants, and Stoughton Center. Great opportunity for owner-occupants, investors, or multi-generational living. Almost 3700 sqft of living space with 4 floors / basement incl.
Property Information
Property Type
Residential Income
Sub-Type
Multi Family
Year Built
1945
Stories
3
Living Area
2,624 sq ft
Lot Size
0.10 acres
Parking Spaces
6
Zoning
T
Days on Market
22
MLS® Listing#
73531970
Property Features
Appliances
Basement
Parking
Fencing
Foundation
Other Structures
Sewer
Water Source
Financial Details
Annual Taxes
$5,962
Tax year 2025
Assessed Value
$498,600
Parcel Number
M:0054 B:0213 L:0000,234476
Directions
School street, walking distance to MBTA.
Affordability Calculator
$137,980
Estimated monthly payment
$3,672/mo
Principal $551,920 · Est. interest $769,978 over 30 yrs
Neighborhood Market Statistics
How this home compares to active listings in Stoughton, MA
- $583,333
- Median Listing Price
- 29
- Median Days on Market
- 1,643
- Median Sq Ft
- $323
- Median Price / Sq Ft
- 32
- Active Listings
- This home’s price is 18% above the area median.
- Its price per sq ft is 19% below the area median.
Market statistics compiled from active EXIT Realty® and MLS listings in Stoughton, MA.
Location

Getting Around
Points of Interest in Stoughton, MA
Showing the Stoughton area map.
Nearby Schools
Dawe School Elementary School
Elementary · 0.3 mi away
Stoughton High School
Secondary · 0.3 mi away
Stoughton Public Schools
Secondary · 0.4 mi away
O'Donnell Middle School
Secondary · 0.5 mi away
Stoughton Town of
Elementary · 0.5 mi away
West Elementary School
Elementary · 0.6 mi away
Gibbons Elementary School
Elementary · 0.7 mi away
Joseph R Dawe Junior Elementary
Elementary · 1.1 mi away
Trinity Preschool
Elementary · 1.2 mi away
Helen Hansen Elementary
Elementary · 1.4 mi away
South Elementary School
Elementary · 1.5 mi away
East Elementary School
Elementary · 2.4 mi away
Dean S Luce Elementary School
Elementary · 2.8 mi away
St. Johns School
School · 3.0 mi away
Clarke School East
School · 3.1 mi away
Ralph D Butler
Elementary · 3.1 mi away
Avon Middle High School
Secondary · 3.1 mi away
Canton High School
Secondary · 3.3 mi away
Canton Public Schools
School · 3.3 mi away
Avon Nursery School
Elementary · 3.3 mi away
Commute Calculator
Nearby Homes

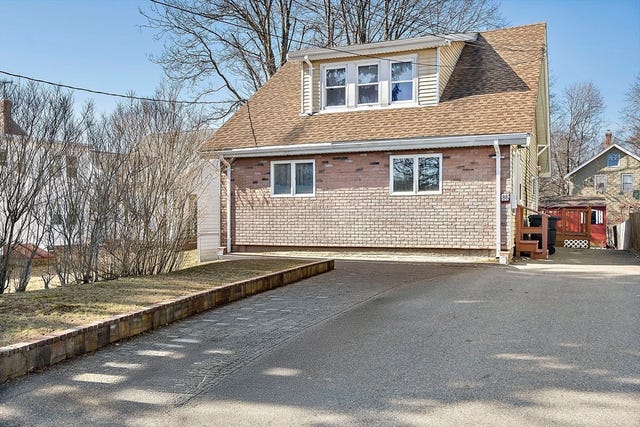


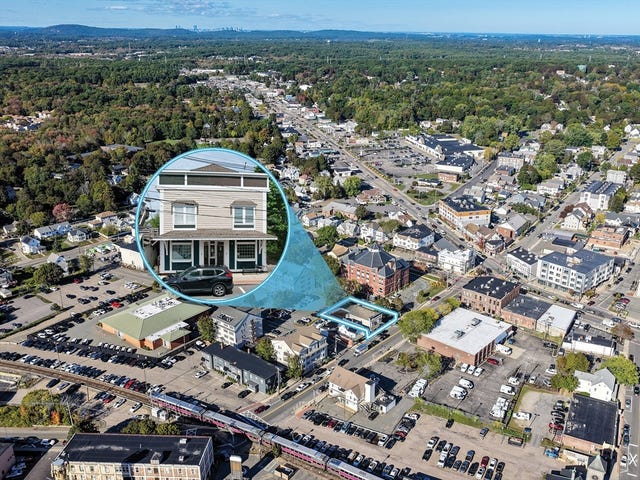

Similar Homes Nearby


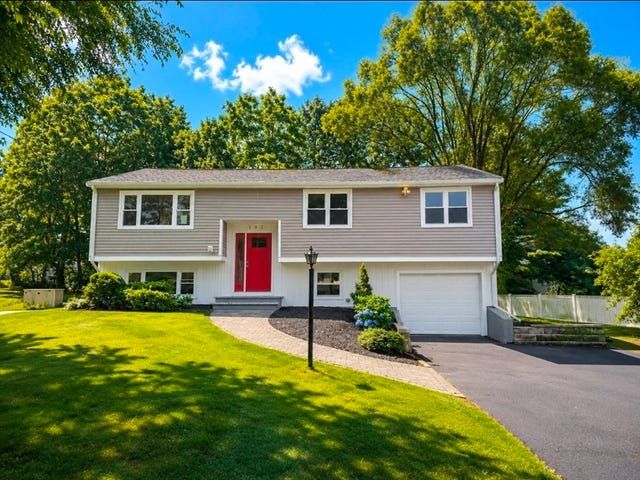

Similar Home Values
Comparable nearby listings and their asking prices.
| Address | Price | Beds | Baths | Sq Ft |
|---|---|---|---|---|
| 88 Pearl St, Stoughton, MA | $517,000 | 4 | 2 | 1,525 |
| 22 Farnham Rd, Stoughton, MA | $569,900 | 5 | 3 | 1,744 |
| 84 Atherton St, Stoughton, MA | $739,000 | 4 | 2 | 1,606 |
| 193 Charles Circle, Stoughton, MA | $799,000 | 4 | 2 | 2,038 |
| 115 Kennedy Rd, Stoughton, MA | $799,900 | 4 | 2 | 2,590 |
| 86 Oakland St, Stoughton, MA | $800,000 | 4 | 3 | 2,154 |
Moving Cost Estimate
EXIT Agents in Stoughton


Listing Courtesy: Coldwell Banker Realty - Westwood - 7813200550
Presented by: Andreia DaSilva