

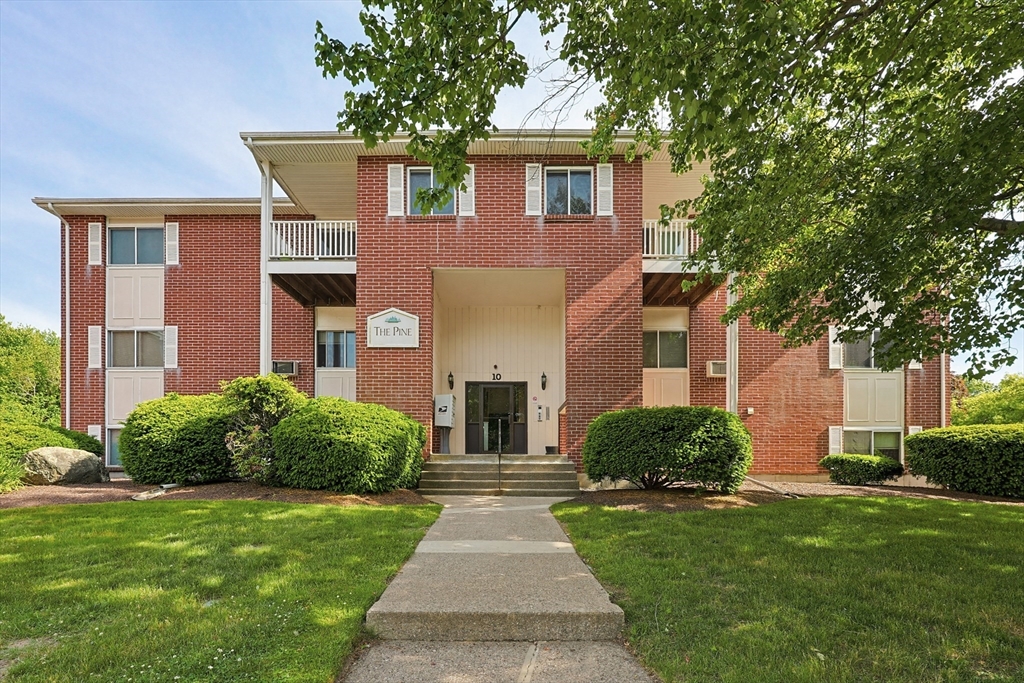
10 Dailey St H, Attleboro, MA 02703
Bristol County
Key Facts
Description
Discover the ease of condominium living at 10 Dailey St U:H in Attleboro, MA., this inviting home offers 1016 square feet of living space, ready for you to move in and personalize. The thoughtfully appointed kitchen features matching black appliances, providing a cohesive and functional space for culinary endeavors. This comfortable residence includes two bedrooms and additional flex space ideal for home office , offering practical living on a single story. Enjoy the convenience of a private patio, perfect for relaxing outdoors. Situated on the third floor, this property offers access to community amenities, including a refreshing pool. Inquire today to experience the convenient lifestyle this condominium provides.
Property Information
Property Type
Residential
Sub-Type
Condominium
Year Built
1974
Stories
1
Living Area
1,016 sq ft
Parking Spaces
2
Zoning
RES
Days on Market
35
MLS® Listing#
73532008
Property Features
Exterior
Appliances
Cooling
Heating
Flooring
Pool
Parking
Laundry
Patio
Construction
Community
Sewer
Water Source
Schools
- Elementary:
- Studley
- Middle:
- Brennan/Coehlo
- High:
- Ahs
Financial Details
HOA
$437 / Monthly
Annual Taxes
$3,332
Tax year 2026
Assessed Value
$273,100
Parcel Number
M:0084 B:0000 L:0058U10H,4553470
Directions
GPS
Affordability Calculator
$57,980
Estimated monthly payment
$1,543/mo
Principal $231,920 · Est. interest $323,549 over 30 yrs
Neighborhood Market Statistics
How this home compares to active listings in Attleboro, MA
- $559,091
- Median Listing Price
- 28
- Median Days on Market
- 1,750
- Median Sq Ft
- $301
- Median Price / Sq Ft
- 122
- Active Listings
- This home’s price is 48% below the area median.
- Its price per sq ft is 5% below the area median.
Market statistics compiled from active EXIT Realty® and MLS listings in Attleboro, MA.
Location

Points of Interest in Attleboro, MA
Showing the Attleboro area map.
Nearby Schools
Wamsutta Middle School
Secondary · 0.9 mi away
Thacher Elementary School
Elementary · 1.0 mi away
Peter Thacher Middle School
School · 1.0 mi away
Hyman Fine Elementary School
Elementary · 1.2 mi away
Attleboro Public Schools
School · 1.3 mi away
Attleboro High School
Secondary · 1.3 mi away
Studley Elementary School
Elementary · 1.4 mi away
Little Folks School
School · 1.5 mi away
City of Attleboro School Dept
School · 1.5 mi away
Brennan Middle School
Secondary · 1.5 mi away
Finberg School
School · 1.6 mi away
Willett Elementary School
Elementary · 1.8 mi away
Jack and Jill Preschool
School · 1.8 mi away
St. John the Evangelist School
Secondary · 1.8 mi away
Twinkle Little Star
School · 1.9 mi away
Hill-Roberts Elementary School
Elementary · 2.9 mi away
Bishop Feehan High School
Secondary · 3.0 mi away
Dayspring Christian Academy
School · 3.3 mi away
Flora S Curtis Elementary School
Elementary · 3.4 mi away
Allen Avenue Elementary School
Elementary · 3.4 mi away
Commute Calculator
Nearby Homes

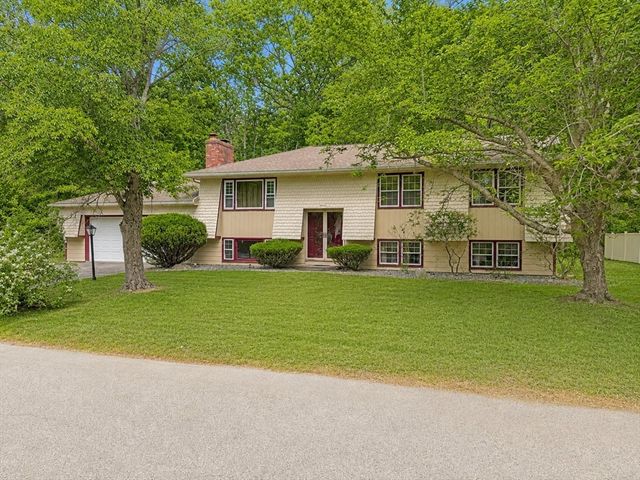
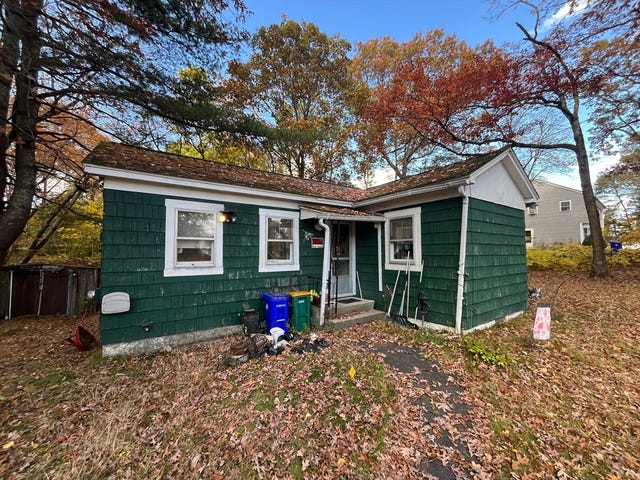
Similar Homes Nearby


Similar Home Values
Comparable nearby listings and their asking prices.
| Address | Price | Beds | Baths | Sq Ft |
|---|---|---|---|---|
| 1346 Newport Ave B22, Attleboro, MA | $209,999 | 2 | 2 | 805 |
| 3 Riley Ct, North Attleboro, MA | $225,000 | 3 | 1 | 1,008 |
| 9 Burt Street, Attleboro, MA | $249,900 | 2 | 2 | 2,037 |
| 300 East Washington 11 NW, North Attleboro, MA | $259,900 | 2 | 1 | 805 |
| 4 Northwest 4, North Attleboro, MA | $265,000 | 2 | 2 | 840 |
| 27 Castle Road 153, Attleboro, MA | $269,900 | 2 | 1 | 1,152 |
Moving Cost Estimate
EXIT Agents in Attleboro


Listing Courtesy: Keller Williams Elite - 5086954545
Presented by: Stacey Susi