

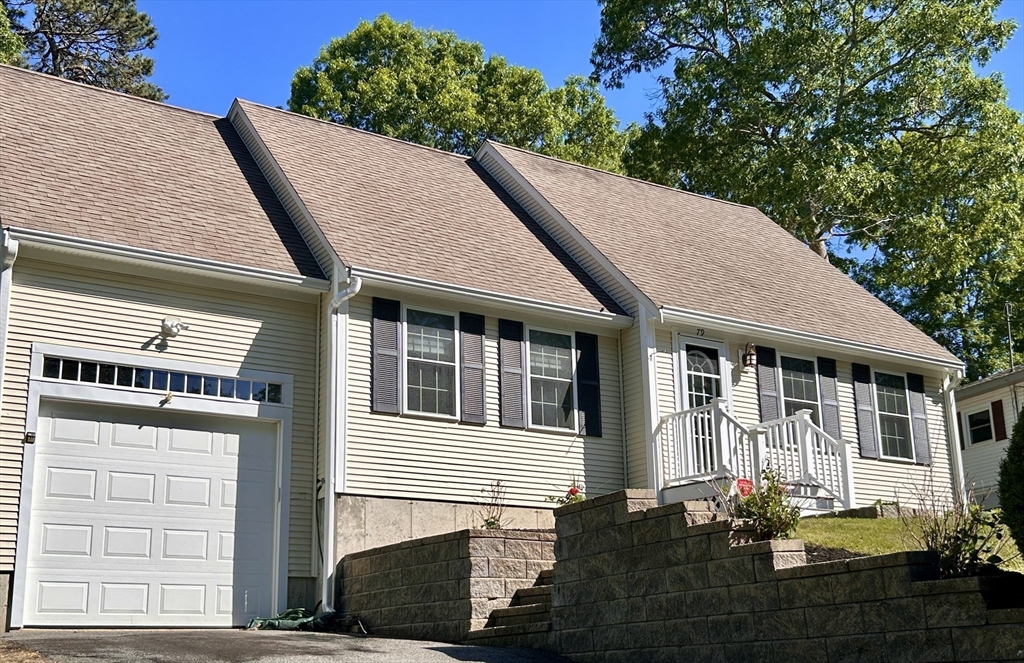
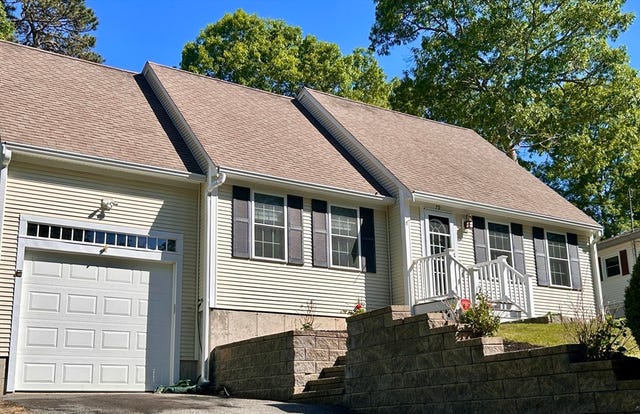
79 Lake Drive, Bourne, MA 02559
Barnstable County
Key Facts
Description
This lovely home with lake views has so much to offer. Come step inside, and you'll find an open floor plan-great for entertaining! The kitchen features a large Island/breakfast bar, ample cabinet space, granite countertops, and ss appliances. You will also find HW floors on the first floor, a gas FP, and 1st floor laundry. There are 2 very large bedrooms with reading areas-or whatever you decide to make them-plus plenty of closet space. The lower level has a large family room, fabulous for fun space. Enjoy Summer nights on a beautiful stone patio overlooking a private fenced-in yard with a shed for additional storage for gardeners. Don't forget to bring your bathing suit and kayak and head over to Picture Lake, which is only a short walk away. Now it's time relax and take in the beauty surrounding you. Direct access garage. Easy access to major highways, and Falmouth Center and the beaches are only a quick ride away, where you can enjoy swimming, shopping, great restaurants and more.
Property Information
Property Type
Residential
Sub-Type
Single Family Residence
Style
Cape
Year Built
2007
Living Area
1,696 sq ft
Lot Size
0.18 acres
Garage Spaces
1
Parking Spaces
2
Zoning
RES
Days on Market
15
MLS® Listing#
73533967
Property Features
Interior
Exterior
Appliances
Cooling
Heating
Flooring
Basement
Parking
Patio
Fencing
Construction
Foundation
Roof
Other Structures
Sewer
Water Source
Rooms
- Bathroom 1First
- Bathroom 2Second
- Bedroom 2Second
- Bedroom 3First
- Dining RoomFirst
- Family RoomBasement
- KitchenFirst
- Living RoomFirst
- Master BedroomSecond
Financial Details
HOA
None
Annual Taxes
$4,797
Tax year 2026
Assessed Value
$626,600
Parcel Number
2190061
Directions
Lake Drive extension to Lake Drive. Use Waze
Affordability Calculator
$133,800
Estimated monthly payment
$3,561/mo
Principal $535,200 · Est. interest $746,652 over 30 yrs
Neighborhood Market Statistics
How this home compares to active listings in Bourne, MA
- $719,444
- Median Listing Price
- 60
- Median Days on Market
- 2,045
- Median Sq Ft
- $372
- Median Price / Sq Ft
- 83
- Active Listings
- This home’s price is 7% below the area median.
- Its price per sq ft is 6% above the area median.
Market statistics compiled from active EXIT Realty® and MLS listings in Bourne, MA.
Location

Points of Interest in Bourne, MA
Showing the Bourne area map.
Nearby Schools
Children's Workshop
School · 1.3 mi away
Bourne High School
Secondary · 3.5 mi away
Bourne Middle School
Secondary · 3.5 mi away
Champions at Bourne Intermediate School
School · 3.6 mi away
Peebles Elementary School
Elementary · 3.6 mi away
Bourne Intermediate School
Elementary · 3.6 mi away
Heritage Christian Academy
School · 3.7 mi away
North Falmouth Elementary School
Elementary · 3.8 mi away
Upper Cape Cod Regional Technical School
Secondary · 4.0 mi away
St Margaret School
School · 4.1 mi away
Massachusetts Maritime Academy
School · 4.3 mi away
Forestdale Elementary School
Elementary · 5.0 mi away
Bournedale Elementary School
Elementary · 5.0 mi away
Champions at Bournedale Elementary School
Elementary · 5.0 mi away
Christopher Donovan Day School and Donovan Center for Child Development
School · 5.2 mi away
Ethel E. Hammond School
School · 5.2 mi away
Sandwich Montessori School
Elementary · 5.7 mi away
Montessori Beginnings
Elementary · 6.2 mi away
West Falmouth Preschool
School · 6.4 mi away
Bridgeview Montessori School
Elementary · 6.6 mi away
Commute Calculator
Nearby Homes

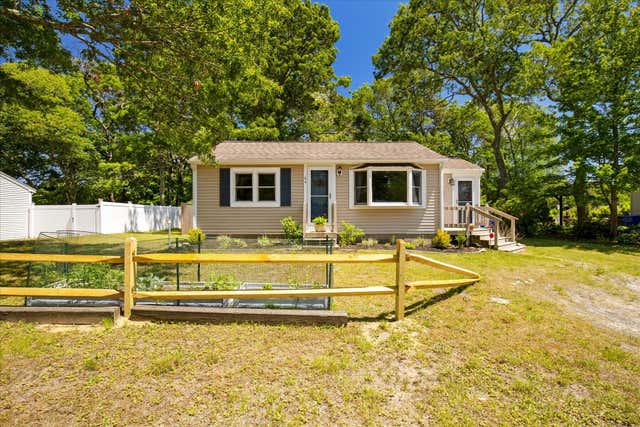

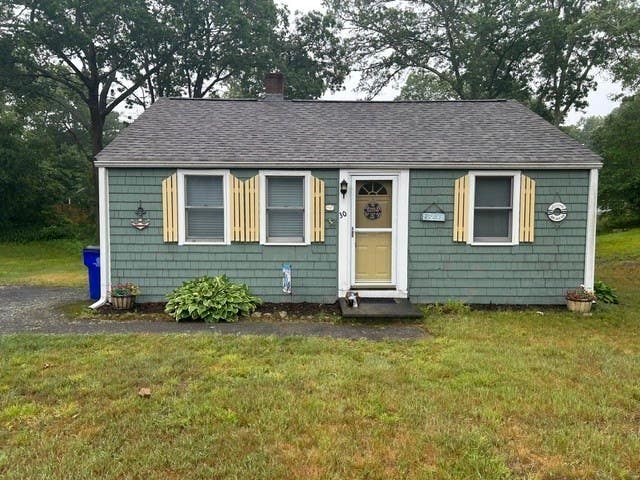
Similar Homes Nearby

Similar Home Values
Comparable nearby listings and their asking prices.
| Address | Price | Beds | Baths | Sq Ft |
|---|---|---|---|---|
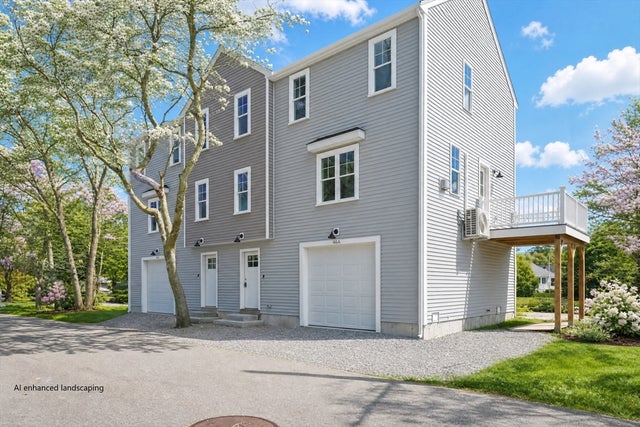
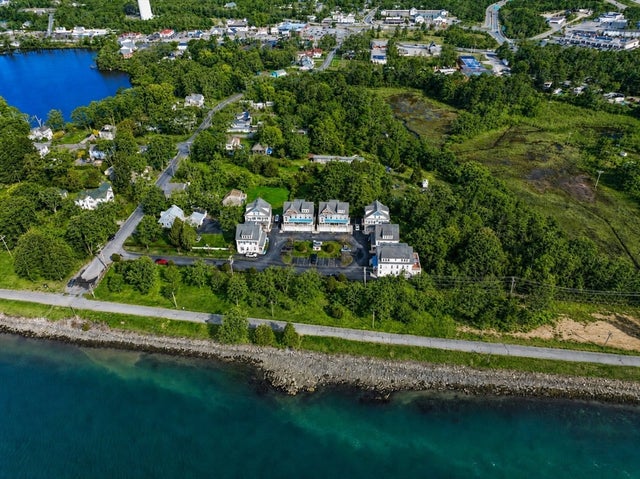
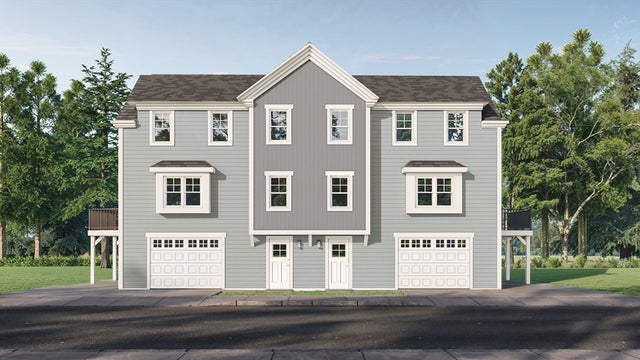
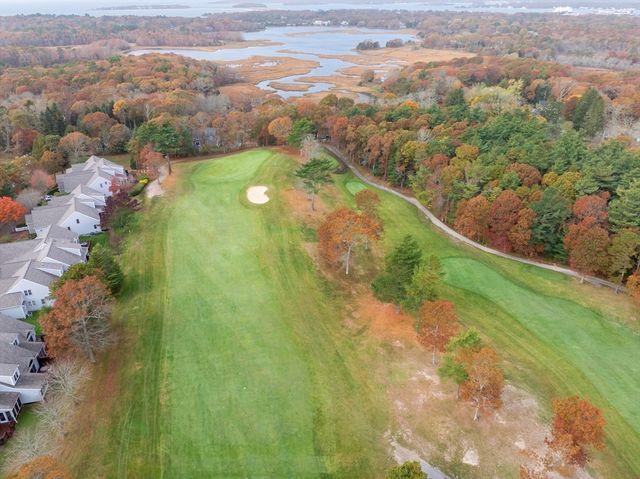
| 5 Honora Ln 5, Bourne, MA | $495,000 | 3 | 3 | 1,448 |
| 46 Holt Rd A, Bourne, MA | $529,900 | 3 | 2 | 1,320 |
| 6 Honora Ln 6, Bourne, MA | $539,000 | 3 | 3 | 1,448 |
| 00 Summer Street B, Bourne, MA | $539,900 | 3 | 2 | 1,320 |
| 13 Laurel Hill Ct 13, Bourne, MA | $549,000 | 2 | 3 | 1,790 |
| 13 Laurel Hill Court UNIT 13, Bourne, MA | $549,000 | 2 | 3 | 1,790 |
Moving Cost Estimate
EXIT Agents in Bourne


Listing Courtesy: Keller Williams Realty - 6179699000
Presented by: Marika Gaurenszky