

162 Middlesex Ave 1, Wilmington, MA 01887
Middlesex County
Key Facts
Description
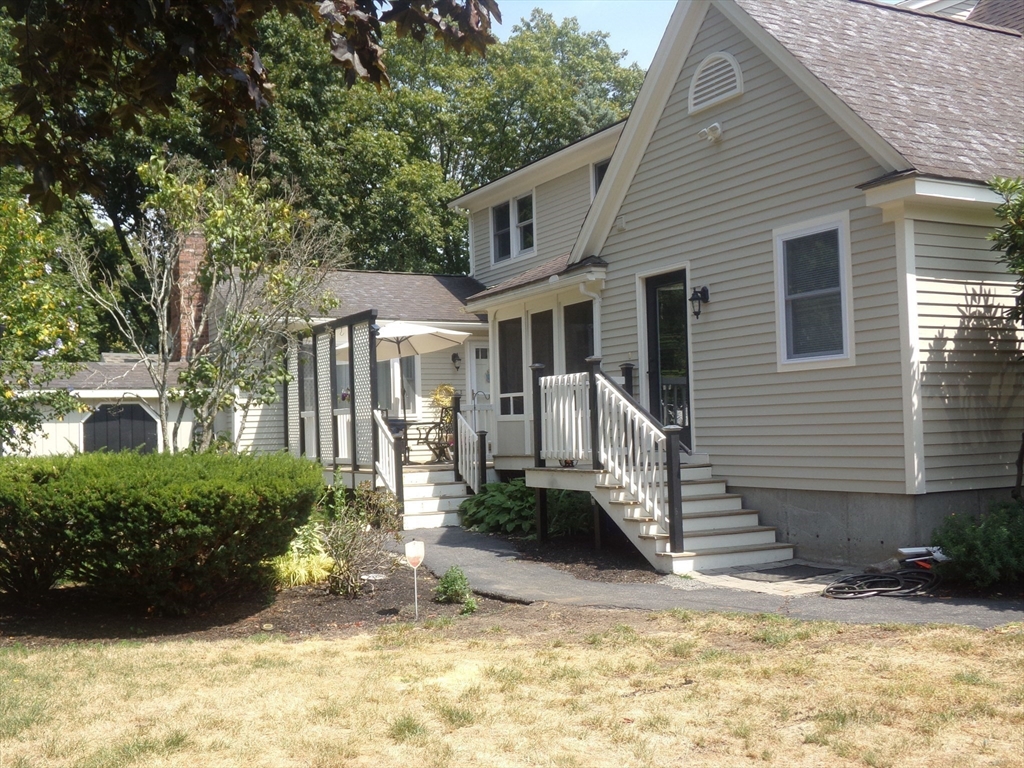
ALL UTILITIES INCLUDED. FABULOUS LOCATION! ACROSS FROM TOWN COMMON, HIGH SCHOOL, LIBRARY AND MINS TO NO. WILM COMMUTER RAIL. Welcome to this METICULOUSLY maintained 8 room, 3 bdrm, 2 full bath apartment in this lovingly cared for family home. This apartment is located in the back of the property off the screen porch. New updates features carpets, interior freshly painted, lower level bthrm and wet bar area in the huge family room. The kitchen is fully applianced and offers ample cabinets, granite counters & a large dining area. There are 2 very large bdrms on the 2nd fl with walk-in closets as well as a flex space great for a den or perhaps a relaxing reading area.. Entertainment size lower level family room offers recessed lights, wet/bar area, beautiful full bath leading to the 3rd bdrm and another flex room offering additional space. In-unit laundry and great storage space. Beautiful views overlooking the commons from 2nd windows. Mins to Rt 93 & 128, shopping& restaurantS.
Property Information
Property Type
Residential Lease
Sub-Type
Apartment
Year Built
1954
Living Area
3,000 sq ft
Lot Size
999 sq ft
Parking Spaces
2
Days on Market
32
MLS® Listing#
73534366
Property Features
Interior
Appliances
Cooling
Heating
Flooring
Laundry
Patio
Community
Rooms
- Bathroom 1Second
- Bathroom 2Basement
- Bedroom 221x16Second
- Bedroom 39x9Basement
- Dining Room13x9First
- Family Room22x22Basement
- Kitchen12x9First
- Master Bedroom24x11Second
- Office10x13Basement
Financial Details
HOA
None
Parcel Number
887661
Directions
Corner of Powderhouse Circle
Affordability Calculator
$840
Estimated monthly payment
$22/mo
Principal $3,360 · Est. interest $4,687 over 30 yrs
Neighborhood Market Statistics
How this home compares to active listings in Wilmington, MA
- $725,000
- Median Listing Price
- 28
- Median Days on Market
- 1,843
- Median Sq Ft
- $421
- Median Price / Sq Ft
- 24
- Active Listings
- This home’s price is 99% below the area median.
- Its price per sq ft is 100% below the area median.
Market statistics compiled from active EXIT Realty® and MLS listings in Wilmington, MA.
Location

Points of Interest in Wilmington, MA
Showing the Wilmington area map.
Nearby Schools
Abundant Life Church
School · 0.1 mi away
Wilmington High School
Secondary · 0.1 mi away
Wildwood Early Childhood Center
School · 0.8 mi away
Woburn Street Elementary School
Elementary · 1.1 mi away
Wilmington Middle School
Secondary · 1.3 mi away
West Intermediate School
Elementary · 1.3 mi away
Boutwell Early Childhood Center
Elementary · 1.4 mi away
North Intermediate School
Elementary · 1.5 mi away
Shawsheen Elementary School
Elementary · 2.0 mi away
Louise Davy Trahan Elementary School
Elementary · 2.2 mi away
North Reading Town of
Elementary · 2.4 mi away
E Ethel Little School
Elementary · 2.4 mi away
Wood End Elementary School
Elementary · 2.6 mi away
Austin Preparatory School
Secondary · 2.7 mi away
Shawsheen Valley Technical High School
Secondary · 2.8 mi away
Reading Montessori School
Elementary · 2.8 mi away
Birch Meadow Elementary School Pto
Elementary · 3.0 mi away
Altavesta Elementary School
Elementary · 3.0 mi away
5 Senses School
Elementary · 3.1 mi away
Arthur W Coolidge Middle School
Secondary · 3.1 mi away
Commute Calculator
Nearby Homes




Moving Cost Estimate
EXIT Agents in Wilmington


Listing Courtesy: Century 21 North East - 9786353400
Presented by: Karen J. Dame