

10 Iris Ct 10, Lunenburg, MA 01462
The Woodlands · Worcester County
Key Facts
Description
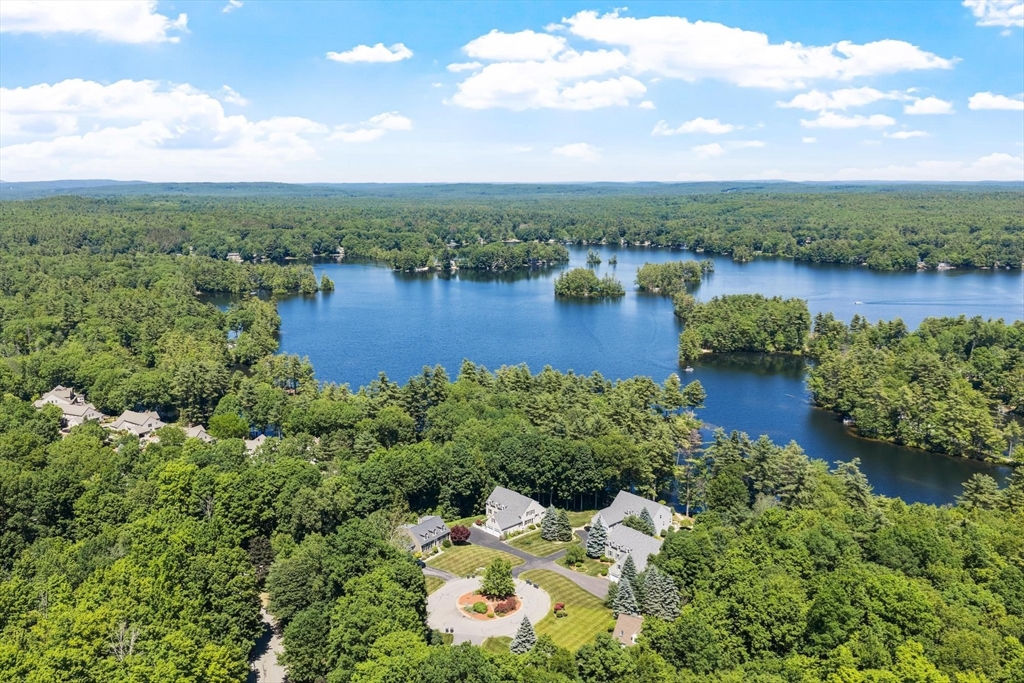
Experience lake living at its finest in the highly sought-after rare waterfront Woodlands community on Hickory Hills Lake, one of New England's largest private lakes. Nestled on a quiet cul-de-sac, this spacious 3-bedroom, 3-bath Cape offers exclusive lake access with a private dock area just steps from your door. Enjoy breathtaking water views from the sunroom and private balcony overlooking the shoreline. Inside, the open-concept floor plan is designed for both everyday living and entertaining, featuring a bright living area, dining space, and a beautifully updated kitchen with upgraded countertops. The first-floor primary suite offers a walk-in closet and private bath, while two additional bedrooms and bonus rooms provide flexible space for guests, a home office, or hobbies. Spend your days boating, swimming, fishing, kayaking, or simply relaxing by the water. With stunning lake views, a private dock slip, and access to one of the area's most desirable waterfront communities.
Property Information
Property Type
Residential
Sub-Type
Single Family Residence
Style
Cape
Year Built
2000
Living Area
3,541 sq ft
Lot Size
0.20 acres
Garage Spaces
2
Parking Spaces
6
Zoning
RA
Days on Market
19
MLS® Listing#
73534547
Property Features
Interior
Exterior
Appliances
Cooling
Heating
Flooring
Fireplace
Basement
Parking
Laundry
Patio
Fencing
Lot Features
Construction
Foundation
Roof
Community
Sewer
Water Source
Rooms
- Bathroom 1Main
- Bathroom 2Main
- Bathroom 3Second
- Bedroom 2Second
- Bedroom 3Second
- Dining RoomMain
- Family RoomSecond
- KitchenMain
- Living RoomMain
- Master BedroomMain
- OfficeMain
Schools
- Elementary:
- Primary
- Middle:
- Turkey Hill
- High:
- Lunenburg
Financial Details
HOA
$785 / Monthly
Annual Taxes
$10,819
Tax year 2025
Assessed Value
$753,400
Parcel Number
M:041.0 B:0002 L:2310.0,4034360
Directions
GPS
Affordability Calculator
$199,980
Estimated monthly payment
$5,322/mo
Principal $799,920 · Est. interest $1,115,960 over 30 yrs
Neighborhood Market Statistics
How this home compares to active listings in Lunenburg, MA
- $633,333
- Median Listing Price
- 33
- Median Days on Market
- 2,290
- Median Sq Ft
- $268
- Median Price / Sq Ft
- 36
- Active Listings
- This home’s price is 58% above the area median.
- Its price per sq ft is 5% above the area median.
Market statistics compiled from active EXIT Realty® and MLS listings in Lunenburg, MA.
Location

Points of Interest in Lunenburg, MA
Showing the Lunenburg area map.
Nearby Schools
Turkey Hill Middle School
School · 0.5 mi away
Lunenburg High School
Secondary · 0.7 mi away
Lunenburg Public Schools
School · 0.8 mi away
Thomas C Passios Elementary School
Elementary · 0.8 mi away
Lunenburg Primary School
Elementary · 0.9 mi away
The Bonjour Preschool
School · 1.2 mi away
Twin City Christian School
School · 2.5 mi away
Kings Corner Learning Center
School · 3.3 mi away
McKay Campus Elementary School
Elementary · 3.9 mi away
Fitchburg Public Schools
School · 3.9 mi away
St Bernard's Elementary School
Elementary · 4.1 mi away
North Middlesex Reg'l High School
Secondary · 4.1 mi away
St Bernard's High School
Secondary · 4.1 mi away
Johnny Appleseed School
Elementary · 4.1 mi away
Maverick Street School
School · 4.2 mi away
Spaulding Memorial School
Elementary · 4.3 mi away
Sizer School
Secondary · 4.4 mi away
Arthur M Longsjo Middle School
Secondary · 4.6 mi away
Fitchburg City of
Elementary · 4.6 mi away
St Anthony Elementary School
Elementary · 4.6 mi away
Commute Calculator
Nearby Homes



Similar Homes Nearby




Similar Home Values
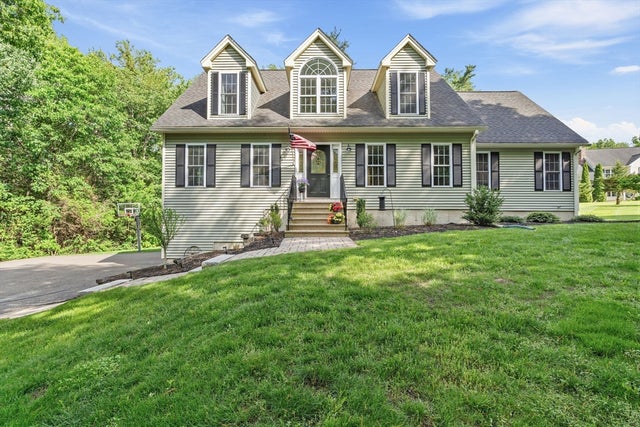
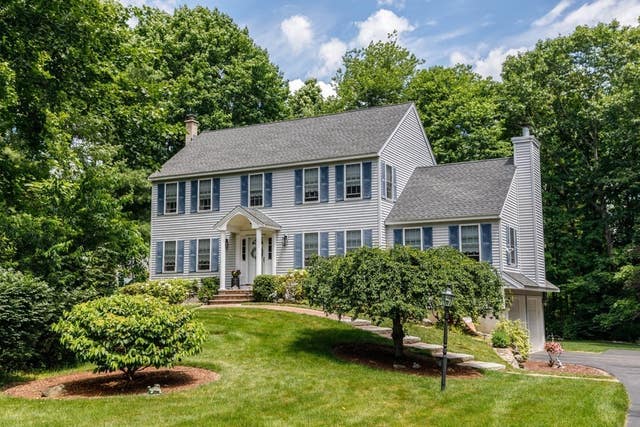
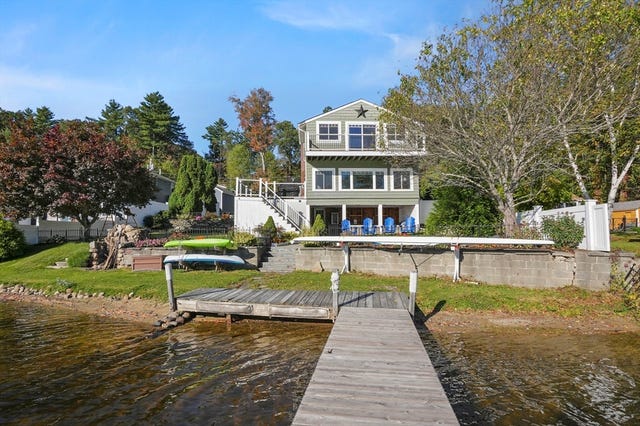
Comparable nearby listings and their asking prices.
| Address | Price | Beds | Baths | Sq Ft |
|---|---|---|---|---|
| 65 S Row Rd, Lunenburg, MA | $749,000 | 4 | 2 | 1,648 |
| 26 Cushing Lane, Lunenburg, MA | $759,900 | 3 | 3 | 2,036 |
| 116 Island Rd, Lunenburg, MA | $799,000 | 4 | 4 | 3,309 |
| 171 Burrage Street, Lunenburg, MA | $859,000 | 4 | 3 | 2,595 |
| 51 Spring Street, Lunenburg, MA | $879,000 | 3 | 2 | 2,508 |
| 878 Flat Hill Rd, Lunenburg, MA | $879,000 | 2 | 1 | 952 |
Moving Cost Estimate
EXIT Agents in Lunenburg


Listing Courtesy: Coldwell Banker Realty - Leominster - 9788404014
Presented by: Lynn Walsh