

87 Medford 405, Medford, MA 02155
Middlesex County
Key Facts
Description
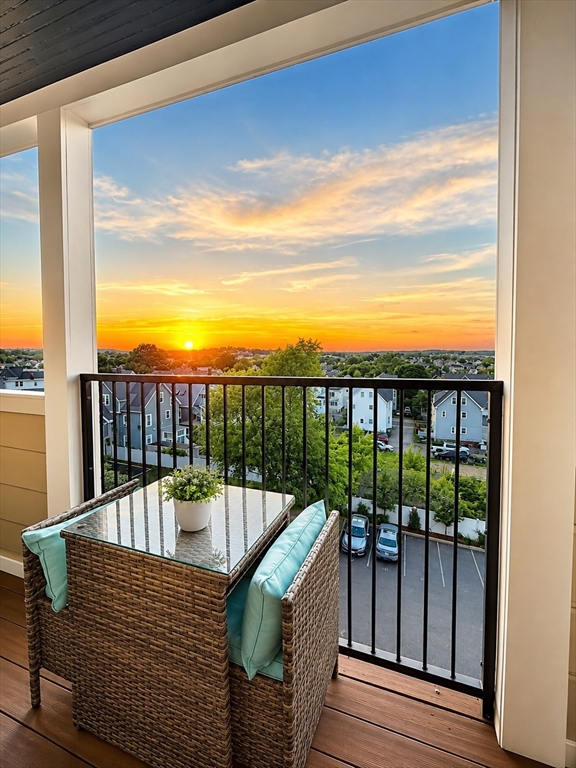
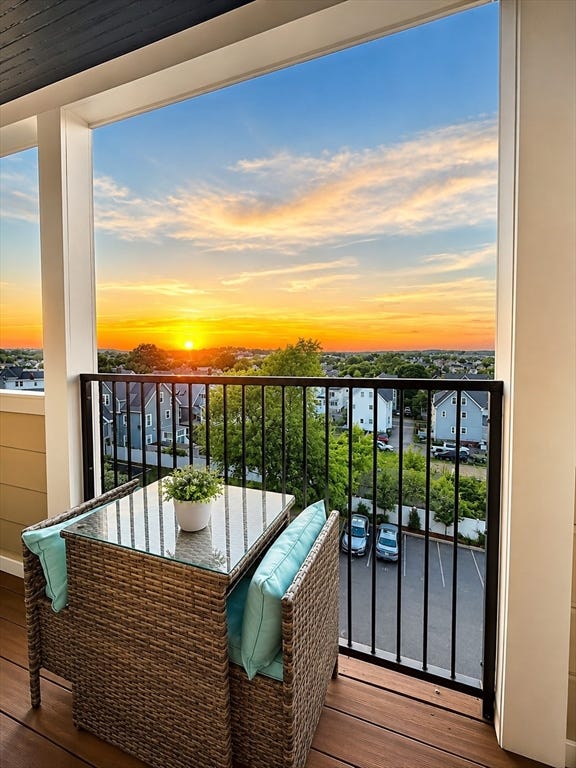
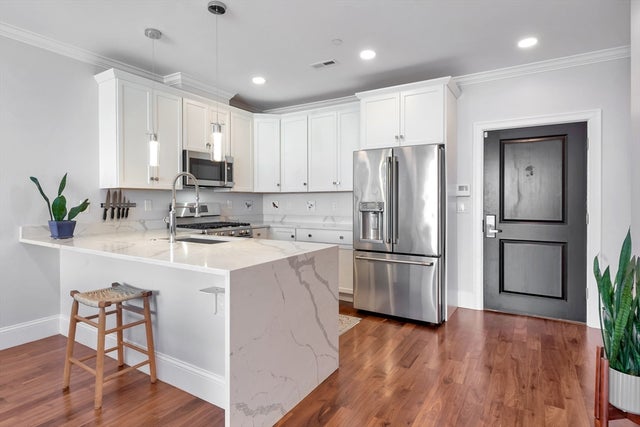
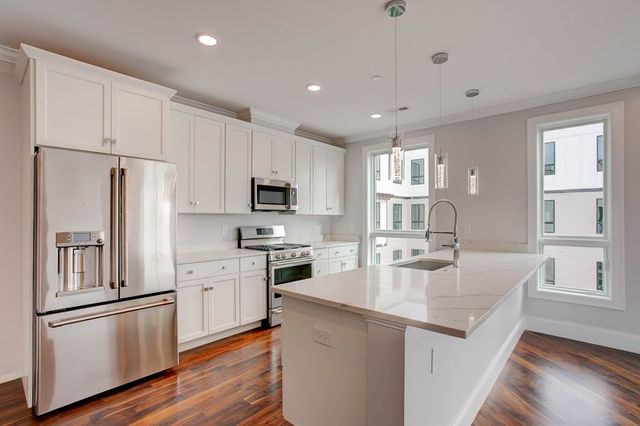
Sunset Views in Somerville! Enjoy spectacular sunset views from your PRIVATE balcony in this beautifully appointed 2-bedroom, 2-bath residence. Features include hardwood floors, a spacious walk-in closet, central A/C, GE Café appliances, quartz waterfall countertops, and an open-concept layout ideal for everyday living and entertaining. A rare offering, this unit includes TWO INDOOR GARAGE PARKING SPACES and is located in a boutique building directly across from historic Trum Field. Residents enjoy a fitness center, movie theater, business center, rooftop deck, and garden terrace. Direct access to the Community Path Extension provides miles of biking and walking trails. Walk to Ball Square, Magoun Square, Davis Square, Green Line stations, Tufts University, Tufts Park, and the public pool. Exceptional amenities, transit access, and modern luxury in one of Somerville's most desirable locations.
Property Information
Property Type
Residential Lease
Sub-Type
Condominium
Year Built
2020
Living Area
1,230 sq ft
Lot Size
0.45 sq ft
Parking Spaces
2
Days on Market
13
MLS® Listing#
73534871
Property Features
Exterior
Appliances
Cooling
Laundry
Other Structures
Community
Financial Details
HOA
Yes
Parcel Number
5208347
Directions
On the corner of Broadway and Medford Street
Affordability Calculator
$900
Estimated monthly payment
$24/mo
Principal $3,600 · Est. interest $5,022 over 30 yrs
Neighborhood Market Statistics
How this home compares to active listings in Medford, MA
- $914,706
- Median Listing Price
- 48
- Median Days on Market
- 2,028
- Median Sq Ft
- $504
- Median Price / Sq Ft
- 113
- Active Listings
- This home’s price is 100% below the area median.
- Its price per sq ft is 99% below the area median.
Market statistics compiled from active EXIT Realty® and MLS listings in Medford, MA.
Location

Getting Around
Points of Interest in Medford, MA
Showing the Medford area map.
Nearby Schools
Missituk Elementary School
Elementary · 0.3 mi away
Curtis-Tufts High School
Secondary · 0.3 mi away
Benjamin G Brown School
Elementary · 0.5 mi away
Arthur D. Healey School
Elementary · 0.5 mi away
Winter Hill Community Elementary School
Elementary · 0.6 mi away
Mghightech
School · 0.7 mi away
St. Catherine of Genoa School
School · 0.8 mi away
Summer Street Preschool
School · 0.8 mi away
Saint Theresa of the Child Jesus Catholic School
Elementary · 0.8 mi away
John F Kennedy School
Elementary · 0.8 mi away
John J McGlynn Elementary School
Elementary · 0.8 mi away
Andrews School
Secondary · 0.9 mi away
Full Circle High School
Secondary · 0.9 mi away
Eliot-Pearson Children's School
School · 1.0 mi away
Cummings School
School · 1.0 mi away
Somerville High School
Secondary · 1.0 mi away
Cambridge School of Culinary Arts
School · 1.0 mi away
Somerville Community Schools
School · 1.0 mi away
The Fletcher School
School · 1.1 mi away
Lorin L Dame School
School · 1.1 mi away
Commute Calculator
Nearby Homes

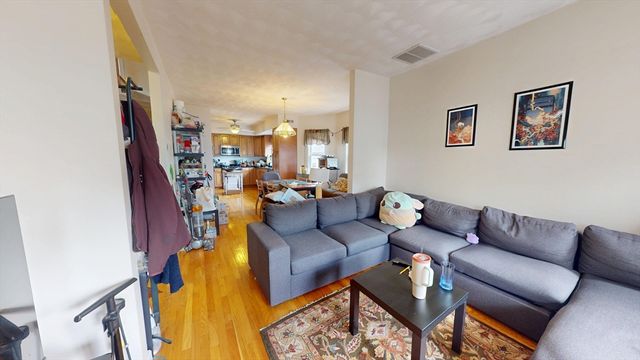

Similar Homes Nearby

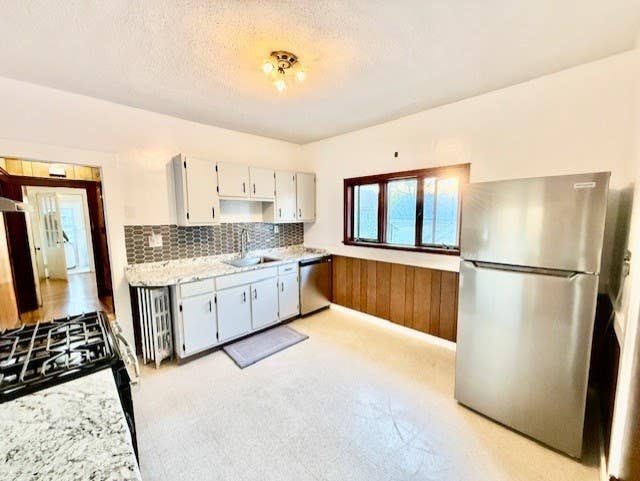
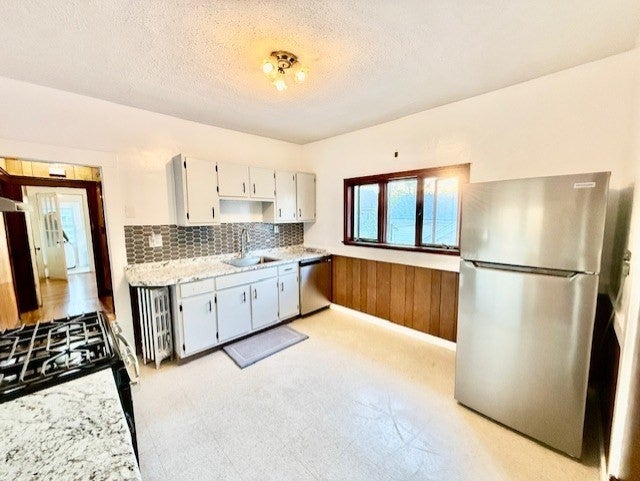


Similar Home Values
Comparable nearby listings and their asking prices.
| Address | Price | Beds | Baths | Sq Ft |
|---|---|---|---|---|
| 8 Ninth St 508, Medford, MA | $3,150/mo | 2 | 2 | 1,234 |
| 268 Willis Ave 2, Medford, MA | $3,200/mo | 2 | 1 | 9,999 |
| 268 Willis Ave 268, Medford, MA | $3,200/mo | 3 | 1 | 9,999 |
| 3920 Mystic Valley Pkwy 613, Medford, MA | $3,200/mo | 2 | 2 | 1,378 |
| 59 Marion St 1, Medford, MA | $3,200/mo | 2 | 1 | 1,200 |
| 100 High St 702, Medford, MA | $3,200/mo | 2 | 2 | 900 |
Moving Cost Estimate
EXIT Agents in Medford


Listing Courtesy: Main Street Residential Realty - 7815894115
Presented by: Danielle Atwell