

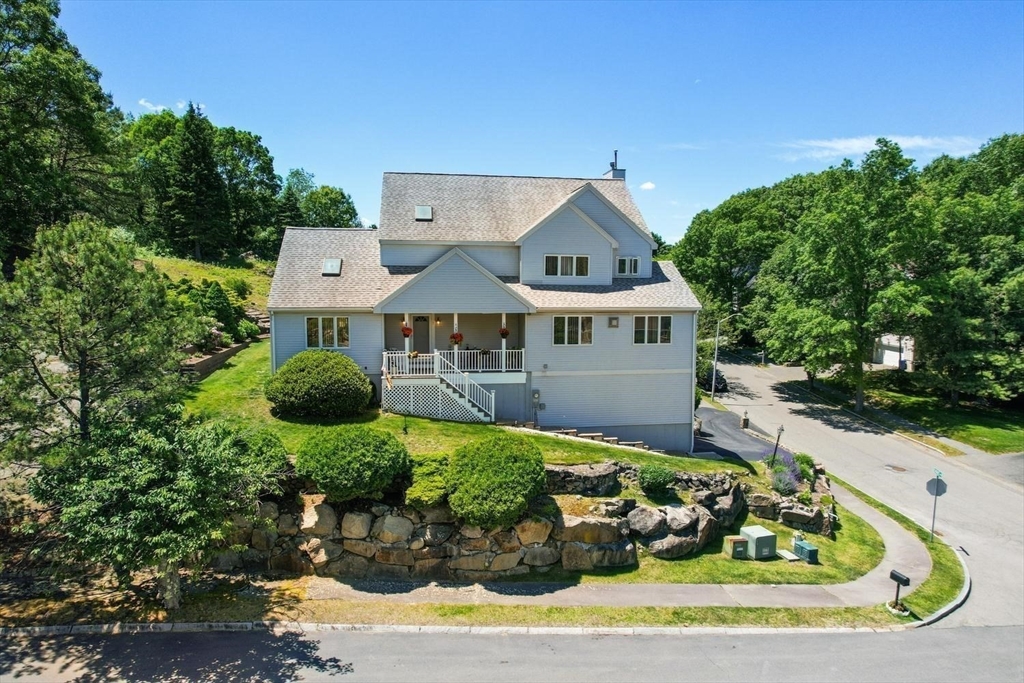
7 Nathan's Way, Peabody, MA 01960
Essex County
Key Facts
Description
Welcome to 7 Nathan's way, a beautiful Contemporary home that blends comfort, style, & functionality. The dramatic & lofty ceilings create a lasting impression. The open concept layout designed for modern living, features a stunning new 2018 kitchen that flows seamlessly into the living area, creating space for everyday life & entertaining. The first floor includes the living room, kitchen, dining room, 1/2 bath, & family room AND sitting room with gas fireplaces, and a bonus sunroom with a skylight. The second floor includes three generously sized bedrooms & two full bathrooms including a primary en-suite. Additional highlights include a two-car garage, beautiful front porch, private mahogany deck, new 200-amp panel, 1st floor laundry, gas heating, newer hot water tank & renovated sunroom w/new skylights & flooring. Close to Rt. 95 & all major routes! Sitting on a corner lot & cul-de-sac on a coveted street in South Peabody, this Contemporary beauty has so much offer!
Property Information
Property Type
Residential
Sub-Type
Single Family Residence
Style
Contemporary
Year Built
1992
Living Area
3,124 sq ft
Lot Size
0.34 acres
Garage Spaces
2
Parking Spaces
6
Zoning
R1
Days on Market
38
MLS® Listing#
73534947
Property Features
Interior
Appliances
Cooling
Heating
Flooring
Basement
Parking
Patio
Lot Features
Construction
Foundation
Roof
Windows
Community
Sewer
Water Source
Rooms
- Bathroom 15.916666666x6.083333333First
- Bathroom 26.416666666x15Second
- Bathroom 38.083333333x10.5Second
- Bedroom 217.25x11.666666666Second
- Bedroom 314.583333333x11.583333333Second
- Dining Room13.916666666x11First
- Family Room24.75x21.333333333First
- Kitchen23.416666666x14First
- Living Room14x18First
- Master Bedroom16x17Second
Financial Details
HOA
None
Annual Taxes
$10,746
Tax year 2026
Assessed Value
$1,124,500
Parcel Number
2109156
Directions
Lynnfield Street to Bartholomew Street to Nathan's Way
Affordability Calculator
$219,980
Estimated monthly payment
$5,854/mo
Principal $879,920 · Est. interest $1,227,567 over 30 yrs
Neighborhood Market Statistics
How this home compares to active listings in Peabody, MA
- $689,474
- Median Listing Price
- 40
- Median Days on Market
- 1,637
- Median Sq Ft
- $371
- Median Price / Sq Ft
- 45
- Active Listings
- This home’s price is 60% above the area median.
- Its price per sq ft is 5% below the area median.
Market statistics compiled from active EXIT Realty® and MLS listings in Peabody, MA.
Location

Points of Interest in Peabody, MA
Showing the Peabody area map.
Nearby Schools
Shoemaker Elementary School
Elementary · 0.5 mi away
Teachable Moments, LLC
School · 0.7 mi away
Lynn Woods Elementary School
Elementary · 1.0 mi away
Captain Samuel Brown Elementary School
Elementary · 1.3 mi away
South Memorial Elementary School
Elementary · 1.5 mi away
Busy Bee Nursery School
School · 1.8 mi away
Hathaway School
Secondary · 1.8 mi away
Pickering Middle School
Secondary · 1.8 mi away
Sisson Elementary School
Elementary · 1.9 mi away
Lynn City of
Elementary · 1.9 mi away
North Shore Christian School
Secondary · 1.9 mi away
J Henry Higgins Middle
Secondary · 2.1 mi away
Center
Elementary · 2.1 mi away
Peabody Veterans Memorial High
Secondary · 2.4 mi away
William A Welch Elementary School
Elementary · 2.4 mi away
McCarthy School
Elementary · 2.4 mi away
St Pius V School
School · 2.5 mi away
American Outdoor School
School · 2.5 mi away
Sewell Anderson Elementary School
Elementary · 2.6 mi away
Huckleberry Hill Elementary School
Elementary · 2.6 mi away
Commute Calculator
Nearby Homes
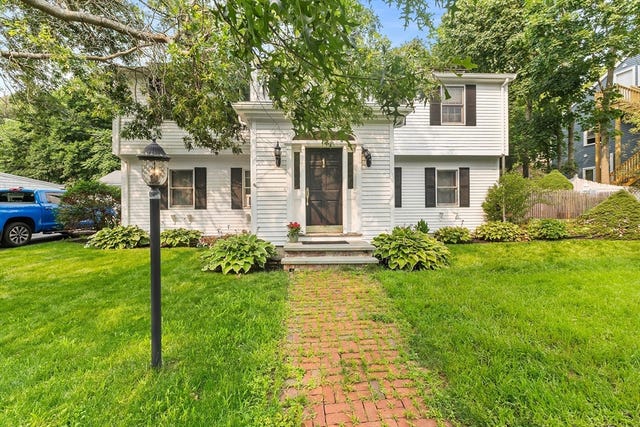

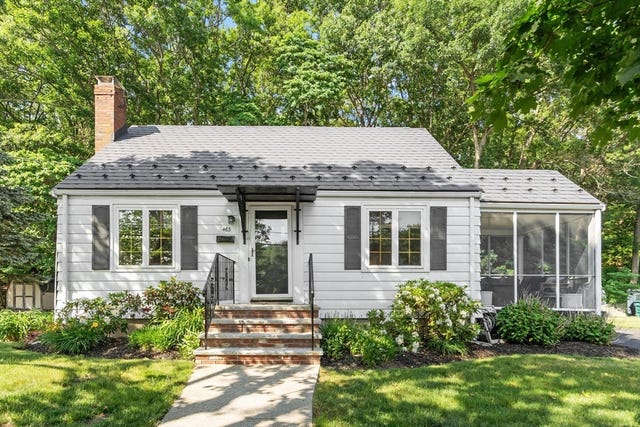
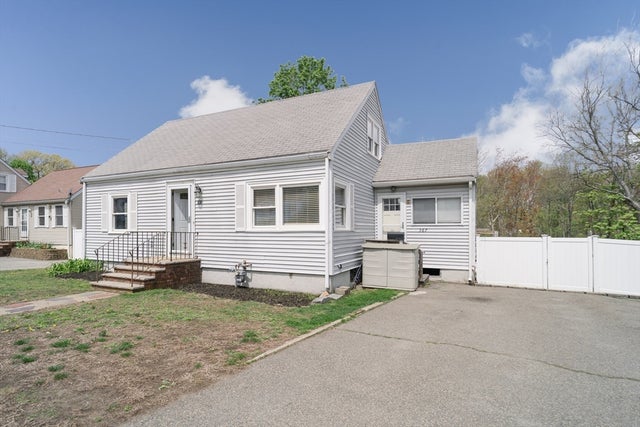

Similar Homes Nearby


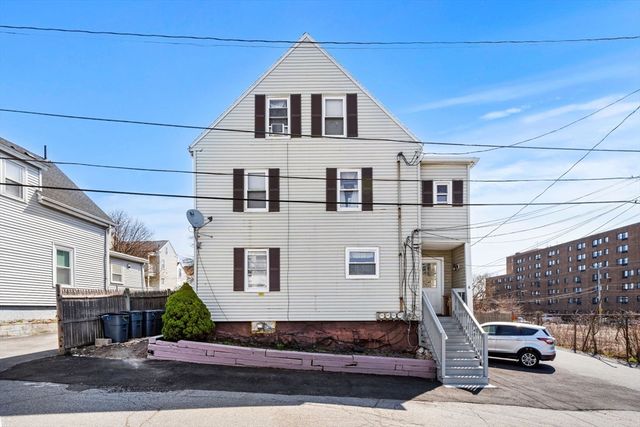

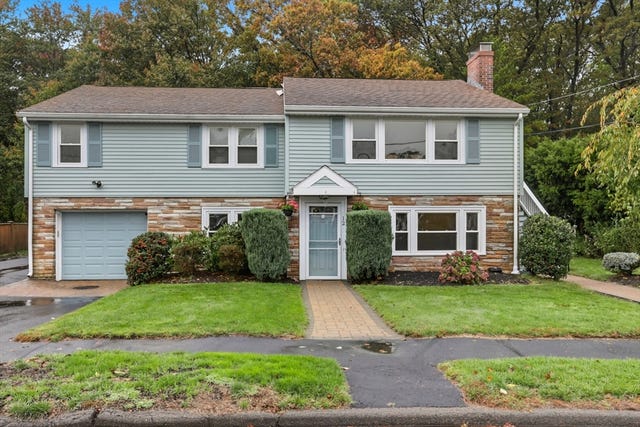
Similar Home Values
Comparable nearby listings and their asking prices.
| Address | Price | Beds | Baths | Sq Ft |
|---|---|---|---|---|
| 4 Macarthur Cir, Peabody, MA | $770,000 | 4 | 2 | 1,728 |
| 119 Russell Street, Peabody, MA | $779,000 | 3 | 2 | 1,637 |
| 6 Munroe St, Peabody, MA | $799,000 | 6 | 3 | 2,544 |
| 39 Winona Street, Peabody, MA | $799,000 | 4 | 2 | 2,430 |
| 12 Mansfield St, Peabody, MA | $849,000 | 4 | 2 | 1,850 |
| 8 Sparrow Ln, Peabody, MA | $849,000 | 3 | 3 | 1,728 |
Moving Cost Estimate
EXIT Agents in Peabody


Listing Courtesy: Century 21 North East - 7817303977
Presented by: Kristin Gennetti