

9 Village Way A, Norton, MA 02766
Bristol County
Key Facts
Description
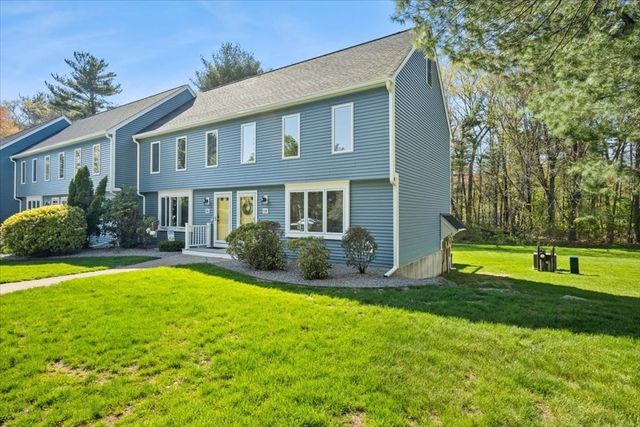
Desirable Pine Crest Village is offering this well-maintained 2-bedroom, 1.5-bath END unit with four levels of living space! Enjoy a private deck, assigned parking, and a beautifully maintained complex. The main level features a spacious living room with a lovely picture window that fills the space with natural light. The bright kitchen offers new appliances, new flooring, and plenty of cabinetry. Upstairs are two spacious bedrooms with great closet space. The loft level provides wonderful additional living space, perfect for guests, a home office, or a game room. The finished lower level offers endless possibilities as a family room, gym, playroom, or office. Both bathrooms feature new vanities, the interior has been freshly painted throughout, and new ceiling fans have been added through out. Move right in and enjoy all the space, updates, and convenient location this wonderful home has to offer. Come take a look—you will be glad you did.
Property Information
Property Type
Residential Lease
Year Built
1985
Living Area
1,397 sq ft
Parking Spaces
2
Days on Market
27
MLS® Listing#
73535681
Property Features
Interior
Appliances
Cooling
Heating
Flooring
Laundry
Patio
Community
Rooms
- Bathroom 1First
- Bathroom 2Second
- Bedroom 2Second
- Family RoomBasement
- KitchenFirst
- Living RoomFirst
- Master BedroomSecond
Schools
- Elementary:
- Jcs/Hay
- Middle:
- Norton Middle
- High:
- Norton High
Financial Details
HOA
Yes
Parcel Number
M:20 P:1904A E:1,2924108
Directions
Route 123 to North Worcester to Village Way.
Affordability Calculator
$530
Estimated monthly payment
$14/mo
Principal $2,120 · Est. interest $2,958 over 30 yrs
Neighborhood Market Statistics
How this home compares to active listings in Norton, MA
- $671,429
- Median Listing Price
- 26
- Median Days on Market
- 1,852
- Median Sq Ft
- $359
- Median Price / Sq Ft
- 23
- Active Listings
- This home’s price is 100% below the area median.
- Its price per sq ft is 99% below the area median.
Market statistics compiled from active EXIT Realty® and MLS listings in Norton, MA.
Location

Points of Interest in Norton, MA
Showing the Norton area map.
Nearby Schools
Joseph C Solmonese Elementary School
Elementary · 1.0 mi away
Norton Middle School
Secondary · 1.6 mi away
Elmtree Academy
School · 1.8 mi away
Jack and Jill Preschool
School · 2.3 mi away
Twinkle Little Star
School · 2.5 mi away
Little Folks School
School · 2.6 mi away
St. John the Evangelist School
Secondary · 2.6 mi away
Henri A Yelle Elementary School
Elementary · 2.6 mi away
Norton Public Schools
School · 2.6 mi away
Bishop Feehan High School
Secondary · 2.7 mi away
Norton High School
Secondary · 2.7 mi away
Willett Elementary School
Elementary · 2.7 mi away
Tina's Little Angels
School · 2.7 mi away
Mansfield Children's Center
Elementary · 2.8 mi away
Peter Thacher Middle School
School · 2.8 mi away
Thacher Elementary School
Elementary · 2.9 mi away
Pinecroft School
School · 3.3 mi away
Attleboro High School
Secondary · 3.4 mi away
Animal Crackers Nursery School
School · 3.5 mi away
Hyman Fine Elementary School
Elementary · 3.5 mi away
Commute Calculator
Nearby Homes


Similar Homes Nearby


Similar Home Values
Comparable nearby listings and their asking prices.
| Address | Price | Beds | Baths | Sq Ft |
|---|---|---|---|---|
| 207 John Scott Blvd B, Norton, MA | $2,500/mo | 1 | 1 | 899 |
| 7 Hill Street, Norton, MA | $2,995/mo | 3 | 2 | 1,344 |
Moving Cost Estimate
EXIT Agents in Norton


Listing Courtesy: Keller Williams Elite - 5086954545
Presented by: Kathy Portway