

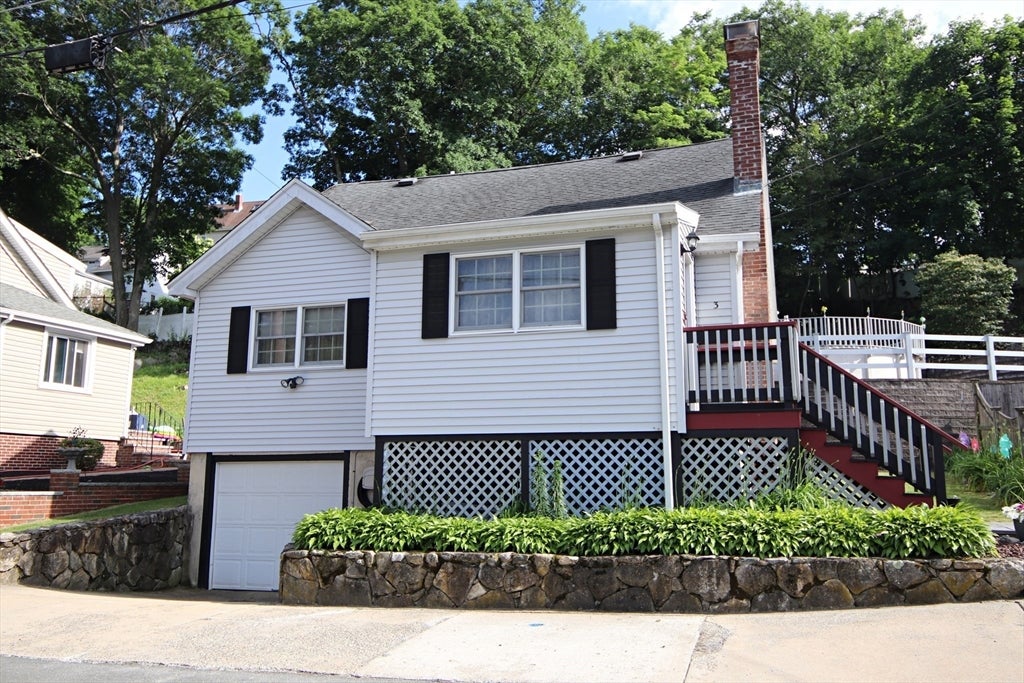
3 Bayrd Terrace, Malden, MA 02148
Middlesex County
Key Facts
Description
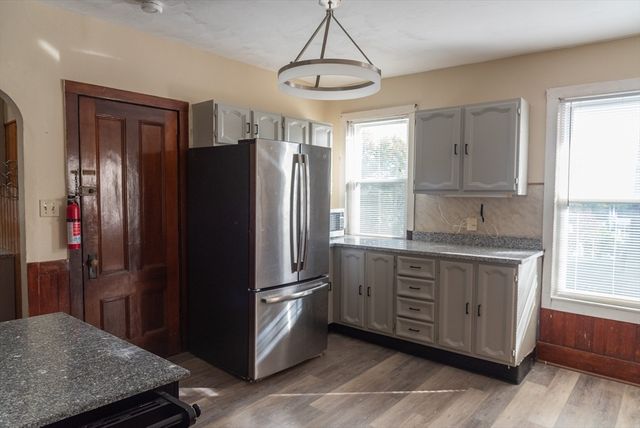
Welcome to this charming 4 Bedroom Cape style home located in the FORESTDALE AREA, welcoming foyer leading to a fireplace livingroom, formal dining room that sets the stage for memorable gatherings. The eat in kitchen offers both comfort and convenience with space for cooking and casual meals. Just off the kitchen, you'll find a versatile den or home office, perfect for today's lifestyle needs. A first-floor bedroom and full bathroom add flexibility for guests, multigenerational living, or convenient one-level living. 2nd floor you will find 3 well-proportioned bedrooms which provide ample space for family, guest or additional work space along with a 2nd full bathroom. Out back a beautiful tiered yard creates a private outdoor retreat perfect for summer fun and gatherings with a patio and an above ground pool. This home also offers a full basement and a 1 car garage under. A peaceful setting tucked away on a quiet dead-end street. This home truly checks all the boxes.
Property Information
Property Type
Residential
Sub-Type
Single Family Residence
Style
Cape
Year Built
1900
Living Area
1,636 sq ft
Lot Size
0.13 acres
Garage Spaces
1
Parking Spaces
3
Zoning
ResA
Days on Market
31
MLS® Listing#
73535876
Property Features
Interior
Exterior
Appliances
Cooling
Heating
Flooring
Fireplace
Basement
Pool
Parking
Laundry
Patio
Fencing
Lot Features
Construction
Foundation
Roof
Community
Sewer
Water Source
Rooms
- Bathroom 1First
- Bathroom 2Second
- Bedroom 2Second
- Bedroom 3Second
- Bedroom 4Second
- Dining RoomFirst
- KitchenFirst
- Living RoomFirst
- Master BedroomFirst
Schools
- Elementary:
- Forestdale
Financial Details
HOA
None
Annual Taxes
$4,513
Tax year 2026
Assessed Value
$687,800
Parcel Number
598506
Directions
Banbridge to Baincroft to Bayrd
Affordability Calculator
$154,800
Estimated monthly payment
$4,120/mo
Principal $619,200 · Est. interest $863,839 over 30 yrs
Neighborhood Market Statistics
How this home compares to active listings in Malden, MA
- $826,087
- Median Listing Price
- 33
- Median Days on Market
- 2,069
- Median Sq Ft
- $412
- Median Price / Sq Ft
- 62
- Active Listings
- This home’s price is 6% below the area median.
- Its price per sq ft is 15% above the area median.
Market statistics compiled from active EXIT Realty® and MLS listings in Malden, MA.
Location

Points of Interest in Malden, MA
Showing the Malden area map.
Nearby Schools
Salemwood Elementary School
Elementary · 0.4 mi away
Forestdale
Elementary · 0.5 mi away
Champions at Mystic Valley Regional Charter
School · 0.6 mi away
Malden High School
Secondary · 0.6 mi away
Mystic Valley Regional Charter School Alumni Page
Secondary · 0.6 mi away
Ripley School
Elementary · 0.7 mi away
Lincoln Middle School
School · 0.7 mi away
Malden Catholic High School
Secondary · 0.7 mi away
Cheverus School
Secondary · 0.7 mi away
Malden Islamic Center
School · 0.8 mi away
Ferryway School
Elementary · 0.8 mi away
Community City Church
Elementary · 0.8 mi away
Lafayette School
Elementary · 0.9 mi away
Linden School
Elementary · 1.1 mi away
Hoover Elementary School
Elementary · 1.1 mi away
Beebe School
Elementary · 1.2 mi away
Ferry English School
School · 1.3 mi away
Lincoln
Elementary · 1.5 mi away
Everett High School
Secondary · 1.5 mi away
Madeline English School
Elementary · 1.5 mi away
Commute Calculator
Nearby Homes


Similar Homes Nearby

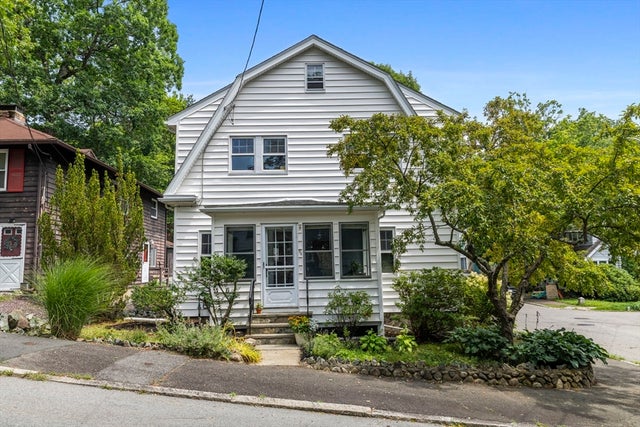
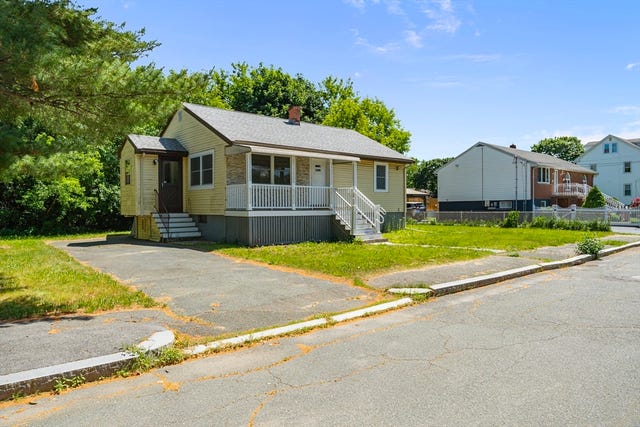
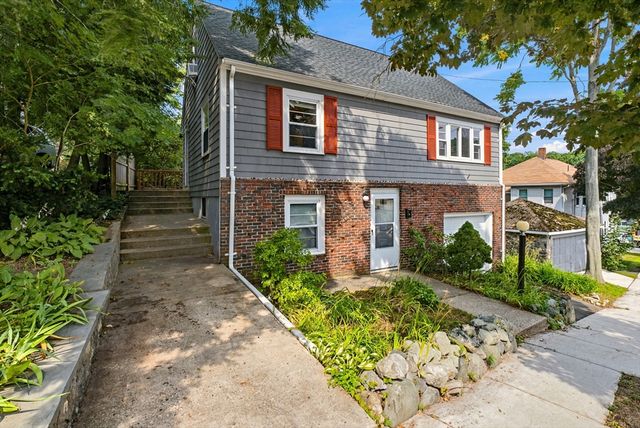
Similar Home Values
Comparable nearby listings and their asking prices.
| Address | Price | Beds | Baths | Sq Ft |
|---|---|---|---|---|
| 32 Delta Ter 32, Malden, MA | $619,000 | 3 | 2 | 1,400 |
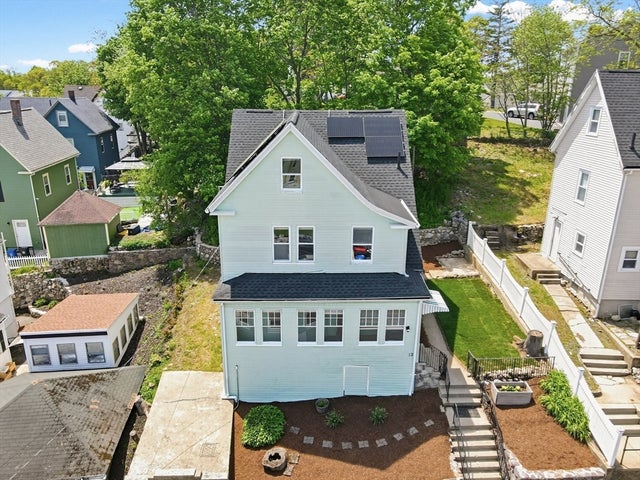
| 12 Mount Washington Ave, Malden, MA | $679,000 | 4 | 2 | 1,900 |
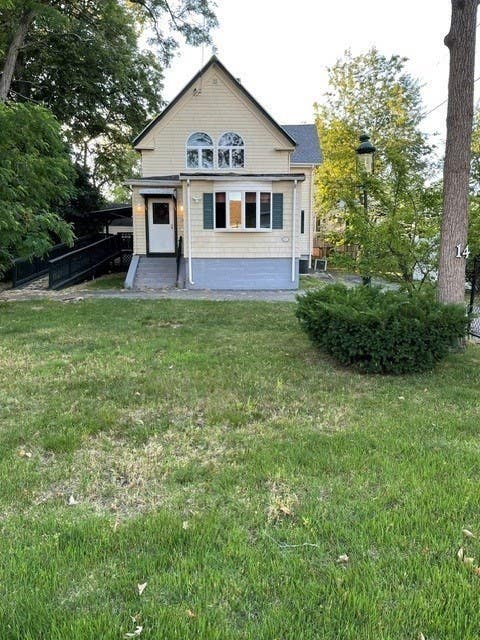
| 14 Dodge Street, Malden, MA | $699,900 | 4 | 2 | 1,474 |
| 26 Seery St, Malden, MA | $699,900 | 3 | 1 | 1,344 |
| 37 Bent Ave, Malden, MA | $739,000 | 4 | 2 | 1,800 |
| 28 Preston St, Malden, MA | $769,000 | 3 | 2 | 1,944 |
Moving Cost Estimate
EXIT Agents in Malden


Listing Courtesy: Berkshire Hathaway HomeServices Commonwealth Real Estate - 7812337300
Presented by: Ann Marie Wilcox