

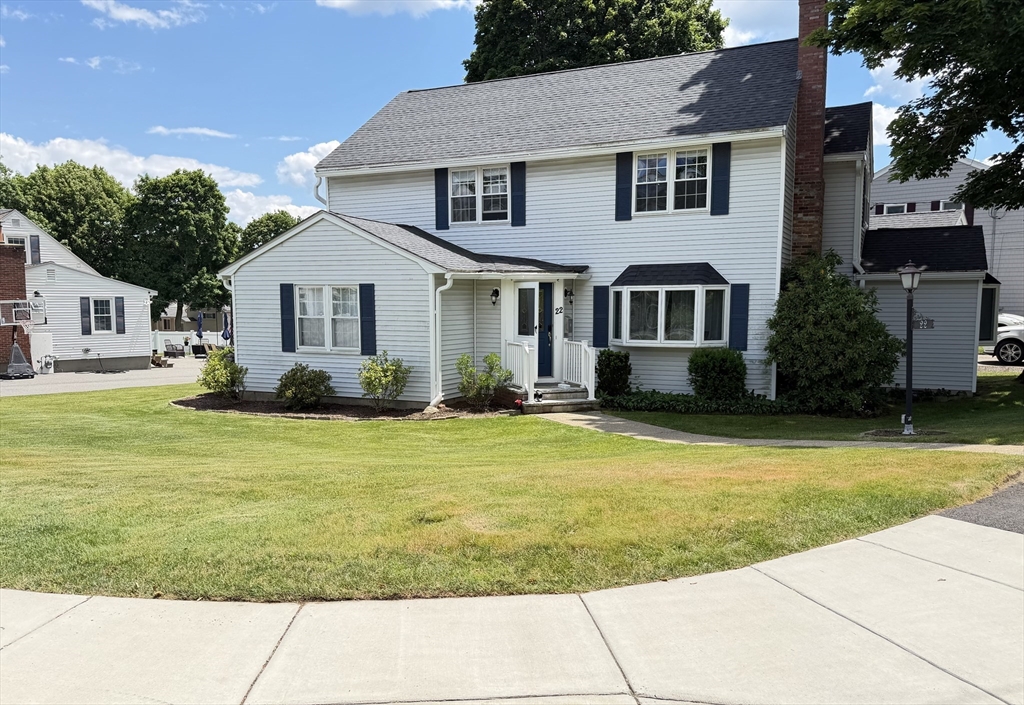
22 Abbott Rd, Waltham, MA 02452
Middlesex County
Key Facts
Description
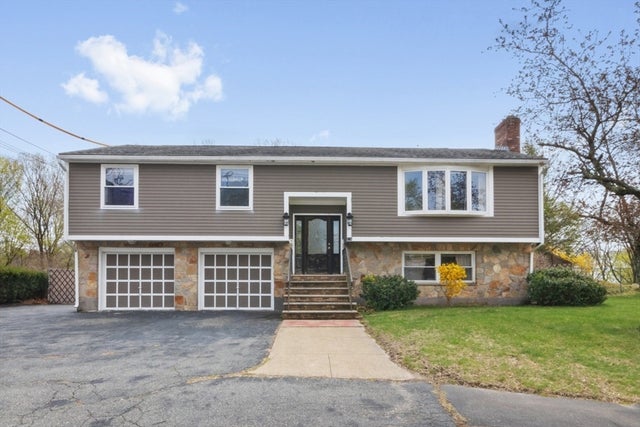
Presented at 22 Abbott Rd, Waltham, MA, this distinguished single-family residence, constructed in 1951, offers 2922 square feet of meticulously maintained living space on a generous 10018 square foot lot. About 1000 sq/f unfinished dry basement with lot of potential to be converted to a living space. This property represents an attractive and well-preserved opportunity for sophisticated living. The kitchen is thoughtfully designed with a G-shaped layout and a peninsula, fostering an open-plan connection with the living room, ideal for both daily living and entertaining. One of the bathrooms features a double vanity and a walk-in shower, providing a refined and functional space. This residence encompasses five bedrooms and four full bathrooms, along with an additional half bathroom, ensuring ample accommodation and convenience. A two-car garage provides practical utility. We invite you to experience the refined appeal of this property.
Property Information
Property Type
Residential
Sub-Type
Single Family Residence
Style
Colonial
Year Built
1951
Living Area
2,922 sq ft
Lot Size
0.23 acres
Garage Spaces
2
Parking Spaces
6
Zoning
1
Days on Market
13
MLS® Listing#
73536220
Property Features
Cooling
Heating
Flooring
Basement
Parking
Laundry
Patio
Lot Features
Construction
Foundation
Roof
Windows
Sewer
Water Source
Financial Details
HOA
None
Annual Taxes
$8,713
Tax year 2026
Assessed Value
$887,300
Parcel Number
828396
Directions
Use GPS
Affordability Calculator
$230,000
Estimated monthly payment
$6,121/mo
Principal $920,000 · Est. interest $1,283,482 over 30 yrs
Neighborhood Market Statistics
How this home compares to active listings in Waltham, MA
- $916,667
- Median Listing Price
- 46
- Median Days on Market
- 2,218
- Median Sq Ft
- $453
- Median Price / Sq Ft
- 76
- Active Listings
- This home’s price is 25% above the area median.
- Its price per sq ft is 13% below the area median.
Market statistics compiled from active EXIT Realty® and MLS listings in Waltham, MA.
Location

Points of Interest in Waltham, MA
Showing the Waltham area map.
Nearby Schools
Northeast Elementary School
Elementary · 0.3 mi away
Goddard School
School · 0.8 mi away
Kennedy Middle School
Secondary · 0.8 mi away
Lexington Montessori School
Elementary · 0.9 mi away
Waltham High School
Secondary · 0.9 mi away
Gann Academy
School · 0.9 mi away
New England Chess School
School · 1.0 mi away
Waltham Public Schools
School · 1.1 mi away
Carousel School
School · 1.1 mi away
Cotting School
Secondary · 1.1 mi away
Bowman
Elementary · 1.2 mi away
New Covenant School
Elementary · 1.2 mi away
Douglas MacArthur Elementary School
Elementary · 1.3 mi away
Philosophy Foundation
School · 1.5 mi away
Worcester House School
Elementary · 1.5 mi away
Jonas Clarke Middle School
Secondary · 1.6 mi away
CNS/Pathways Academy
School · 1.7 mi away
The Arlington School
School · 1.7 mi away
Community Therapeutic Day School
School · 1.7 mi away
Cambridge Center for Chinese Culture
School · 1.8 mi away
Commute Calculator
Nearby Homes


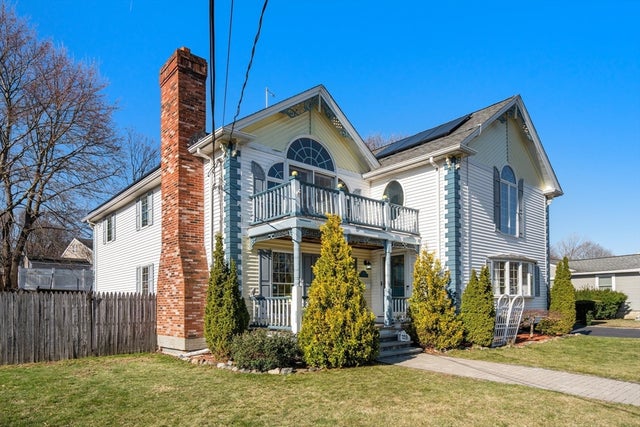

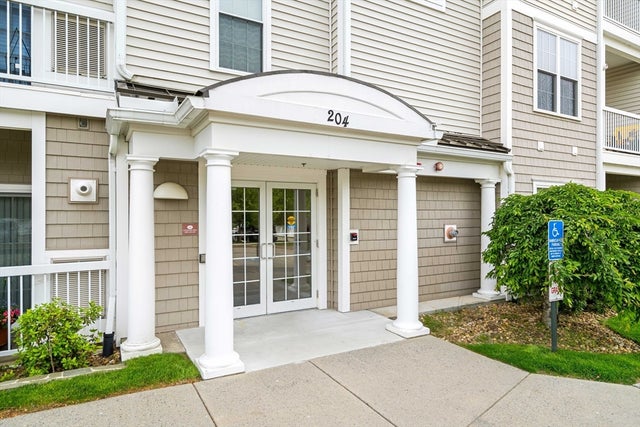

Similar Homes Nearby
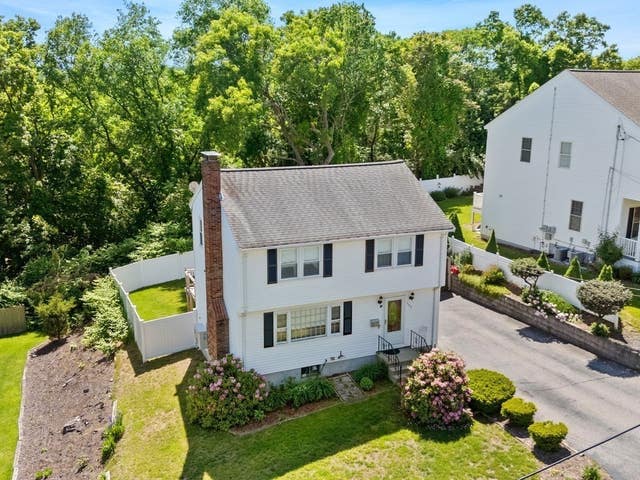


Similar Home Values
Comparable nearby listings and their asking prices.
| Address | Price | Beds | Baths | Sq Ft |
|---|---|---|---|---|
| 127 Westgate Road, Waltham, MA | $869,900 | 3 | 2 | 1,953 |
| 176 Mallard Way, Waltham, MA | $899,000 | 3 | 3 | 1,831 |
| 31 Smith Street, Waltham, MA | $899,900 | 3 | 3 | 2,815 |
| 243 Bishops Forest Dr 243, Waltham, MA | $899,900 | 3 | 4 | 2,420 |
| 221 Totten Pond Rd, Waltham, MA | $925,000 | 3 | 3 | 1,843 |
| 66 Ash Street 2, Waltham, MA | $929,900 | 3 | 4 | 2,688 |
Moving Cost Estimate
EXIT Agents in Waltham


Listing Courtesy: eXp Realty LLC - 8888547493
Presented by: Vahan Sardaryan