

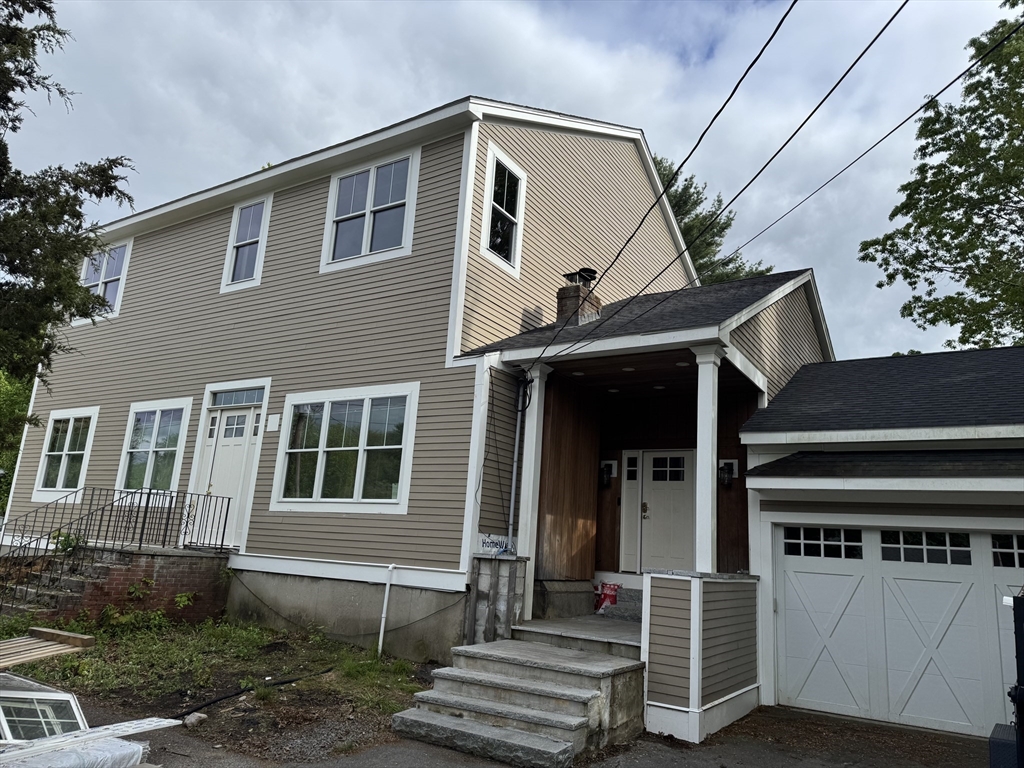
29 Lillian Rd, Stoughton, MA 02072
Norfolk County
Key Facts
Description
COMING SOONMake this stunning approximately 4,500-square-foot home yours. Situated on a private half-acre lot in a peaceful setting, this exceptional property features 5 bedrooms, 4 bathrooms, an open-concept design, quartz countertops, premium appliances, and high-end finishes throughout.Offering generous living space, modern luxury, and access to great schools, this home combines comfort, elegance, and convenience in one remarkable package. More details coming soon.
Property Information
Property Type
Residential
Sub-Type
Single Family Residence
Style
Colonial
Year Built
1965
Living Area
4,500 sq ft
Lot Size
0.54 acres
Garage Spaces
2
Parking Spaces
7
Zoning
RC
Days on Market
47
MLS® Listing#
73536749
Property Features
Exterior
Appliances
Cooling
Heating
Basement
Parking
Patio
Lot Features
Construction
Foundation
Roof
Sewer
Water Source
Schools
- High:
- Stoughton
Financial Details
HOA
None
Annual Taxes
$5,989
Tax year 2025
Assessed Value
$483,800
Parcel Number
237401
Directions
GPS
Affordability Calculator
$225,000
Estimated monthly payment
$5,988/mo
Principal $900,000 · Est. interest $1,255,580 over 30 yrs
Neighborhood Market Statistics
How this home compares to active listings in Stoughton, MA
- $566,667
- Median Listing Price
- 30
- Median Days on Market
- 1,704
- Median Sq Ft
- $319
- Median Price / Sq Ft
- 30
- Active Listings
- This home’s price is 99% above the area median.
- Its price per sq ft is 22% below the area median.
Market statistics compiled from active EXIT Realty® and MLS listings in Stoughton, MA.
Location

Points of Interest in Stoughton, MA
Showing the Stoughton area map.
Nearby Schools
Joseph R Dawe Junior Elementary
Elementary · 0.4 mi away
Stoughton High School
Secondary · 1.2 mi away
West Elementary School
Elementary · 1.2 mi away
Dawe School Elementary School
Elementary · 1.3 mi away
O'Donnell Middle School
Secondary · 1.4 mi away
Stoughton Town of
Elementary · 1.4 mi away
Stoughton Public Schools
Secondary · 1.5 mi away
Clarke School East
School · 1.9 mi away
Gibbons Elementary School
Elementary · 2.0 mi away
Helen Hansen Elementary
Elementary · 2.1 mi away
Trinity Preschool
Elementary · 2.2 mi away
Dean S Luce Elementary School
Elementary · 2.2 mi away
South Elementary School
Elementary · 2.4 mi away
Primrose Schools
Elementary · 2.6 mi away
Blue Hills Regional
Secondary · 2.7 mi away
Martin E Young Elementary
Elementary · 2.7 mi away
Randolph Public Schools
School · 2.7 mi away
St. Johns School
School · 2.8 mi away
Blue Hill Montessori School
Elementary · 2.8 mi away
Randolph High School
Secondary · 2.8 mi away
Commute Calculator
Nearby Homes


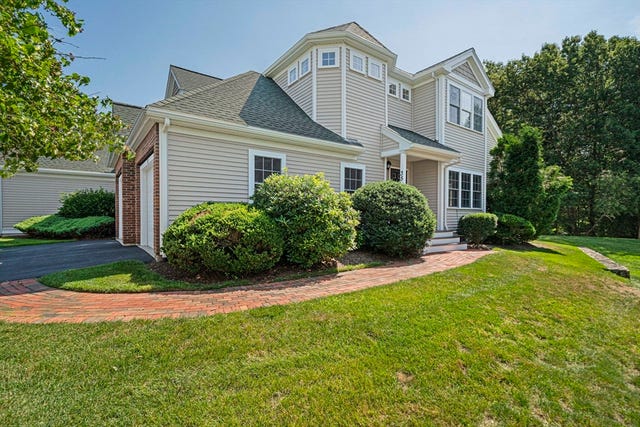


Similar Homes Nearby
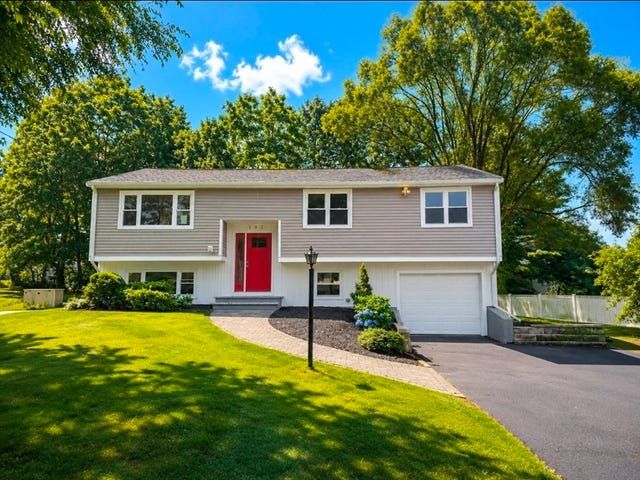
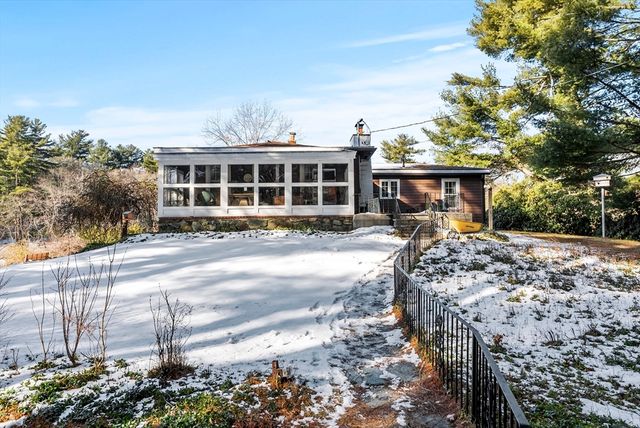

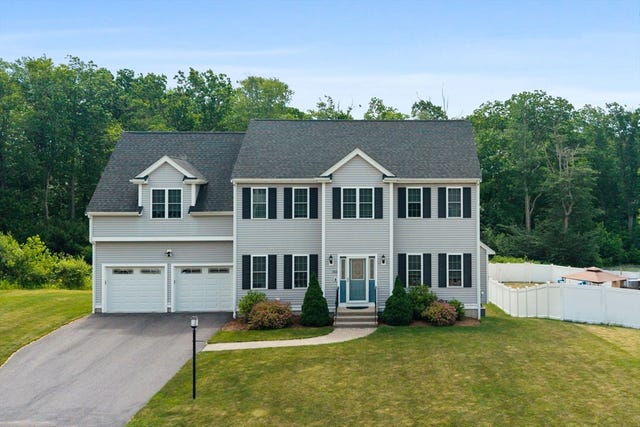
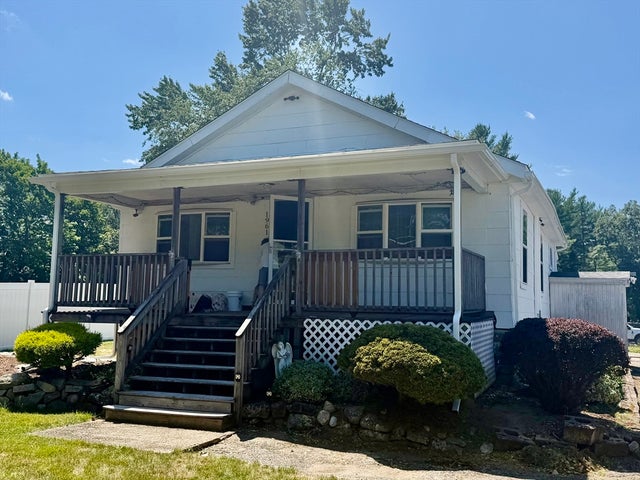
Similar Home Values
Comparable nearby listings and their asking prices.
| Address | Price | Beds | Baths | Sq Ft |
|---|---|---|---|---|
| 193 Charles Circle, Stoughton, MA | $799,000 | 4 | 2 | 2,038 |
| 115 Kennedy Rd, Stoughton, MA | $799,900 | 4 | 2 | 2,590 |
| 86 Oakland St, Stoughton, MA | $800,000 | 4 | 3 | 2,154 |
| 103 Mceachron Dr, Stoughton, MA | $945,000 | 4 | 3 | 2,499 |
| 1961 Washington St, Stoughton, MA | $1,099,900 | 3 | 1 | 996 |
Moving Cost Estimate
EXIT Agents in Stoughton


Listing Courtesy: Stony Brook & Lennox Realty Advisors - 6175319077
Presented by: Kylan Kelvin