

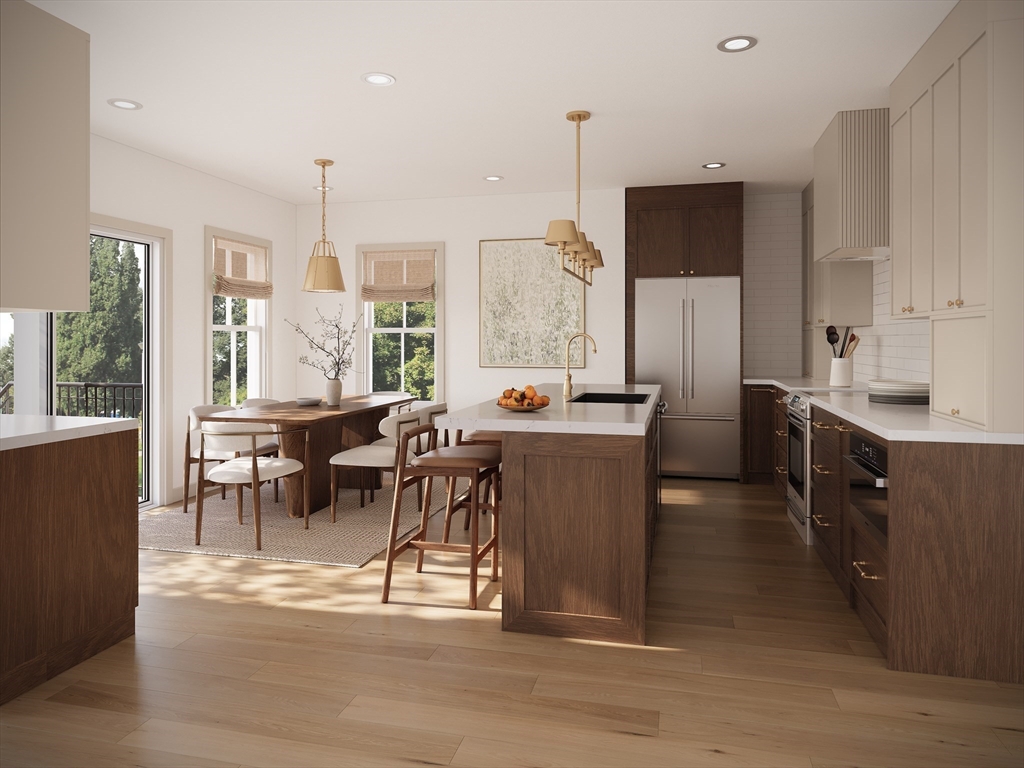
37 Cotting St 37, Medford, MA 02155
Middlesex County
Key Facts
Description
New construction by Fombelle Design featuring a spectacular 30' roof deck, attached garage with EV charger, thoughtfully curated contemporary finishes throughout. This 4 bed, 3.5 bath townhome lives like a single family, beginning with a spacious foyer that opens into an inviting living room. The elegant kitchen seamlessly opens to the dining area with sliders leading to a landscaped yard filled with mature perennials. The second floor offers 3 bedrooms, including a primary suite with WIC and attached bath featuring an extra-large shower. Top floor lives like its own private suite, offering a 4th bedroom with WIC, full bath, sizable den and a 30' roof deck. Finished lower level adds exceptional flexibility with a large family room. Easy access to public parks and walking paths, including Cummings Park right at the end of the street. Minutes from Whole Foods, Tufts University, MBTA Stations, I-93, Assembly Row and Boston. Private showings daily. OH Sat 10AM-11:30AM and Sun 11AM-12:30PM.
Property Information
Property Type
Residential
Sub-Type
Condominium
Structure Type
Townhouse
Year Built
2026
Stories
4
Living Area
2,936 sq ft
Garage Spaces
1
Parking Spaces
2
Zoning
RES
Days on Market
30
MLS® Listing#
73536810
Property Features
Interior
Exterior
Appliances
Cooling
Heating
Parking
Laundry
Patio
Fencing
Construction
Roof
Windows
Community
Sewer
Water Source
Rooms
- Bathroom 1First
- Bathroom 2Second
- Bathroom 3Second
- Bedroom 2Second
- Bedroom 3Second
- Bedroom 4Third
- KitchenFirst
- Living RoomFirst
- Master BedroomSecond
Financial Details
HOA
$225 / Monthly
Directions
Lyman Ave or Winthrop St to Cotting St
Affordability Calculator
$290,000
Estimated monthly payment
$7,718/mo
Principal $1,160,000 · Est. interest $1,618,303 over 30 yrs
Neighborhood Market Statistics
How this home compares to active listings in Medford, MA
- $916,667
- Median Listing Price
- 46
- Median Days on Market
- 2,026
- Median Sq Ft
- $501
- Median Price / Sq Ft
- 118
- Active Listings
- This home’s price is 58% above the area median.
- Its price per sq ft is 1% below the area median.
Market statistics compiled from active EXIT Realty® and MLS listings in Medford, MA.
Location

Points of Interest in Medford, MA
Showing the Medford area map.
Nearby Schools
Lorin L Dame School
School · 0.4 mi away
Conwell Elementary School
Elementary · 0.4 mi away
Brooks Elementary School
Elementary · 0.5 mi away
Eliot-Pearson Children's School
School · 0.5 mi away
The Fletcher School
School · 0.6 mi away
Launch & Learn
School · 0.7 mi away
West Somerville Neighborhood School
Elementary · 0.8 mi away
Global Development and Environment Institute
School · 0.8 mi away
St Raphael Parish
School · 0.8 mi away
Andrews School
Secondary · 0.9 mi away
Gentle Dragon Preschool
School · 0.9 mi away
Thompson Elementary School
Elementary · 1.0 mi away
Medford High School
Secondary · 1.0 mi away
Somerville Community Schools
School · 1.0 mi away
Swan Elementary School
Elementary · 1.1 mi away
International School of Boston
Secondary · 1.1 mi away
Milton Fuller Roberts Elementary School
Elementary · 1.2 mi away
Matignon High School
Secondary · 1.2 mi away
Curtis-Tufts High School
Secondary · 1.2 mi away
St Francis of Assisi
School · 1.2 mi away
Commute Calculator
Nearby Homes


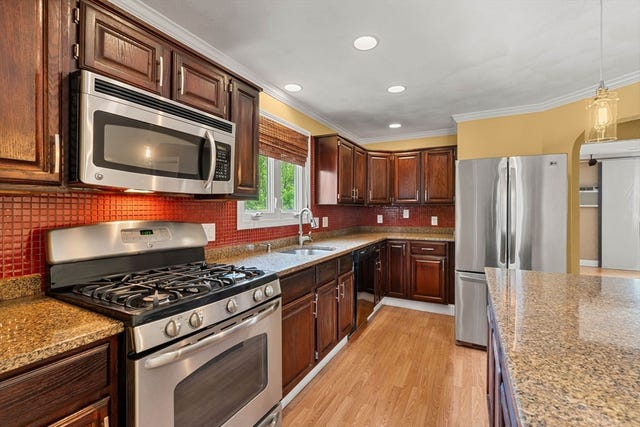
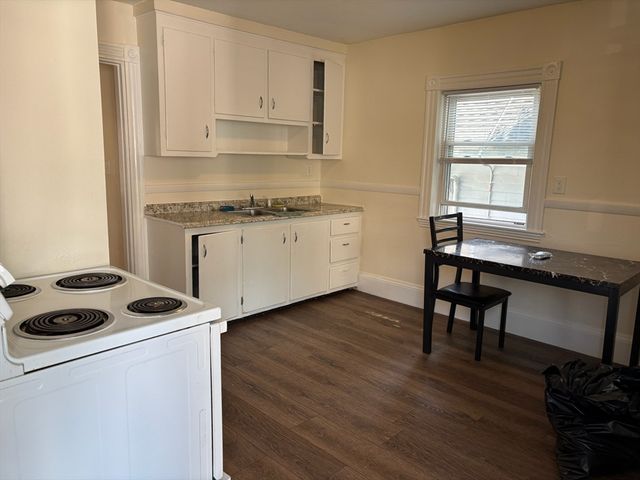
Similar Homes Nearby
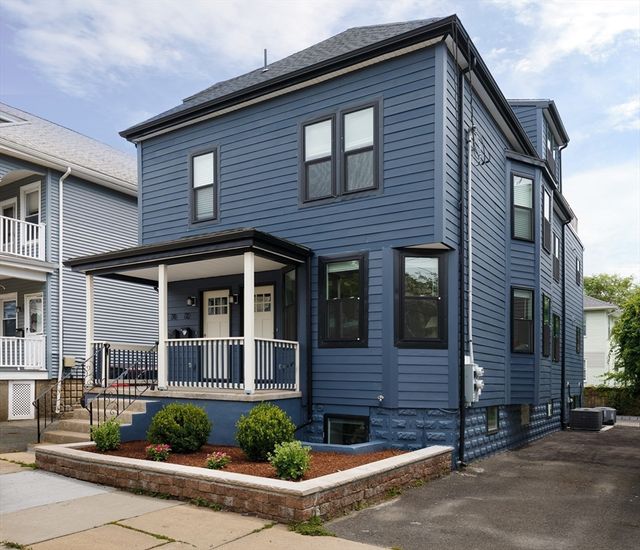

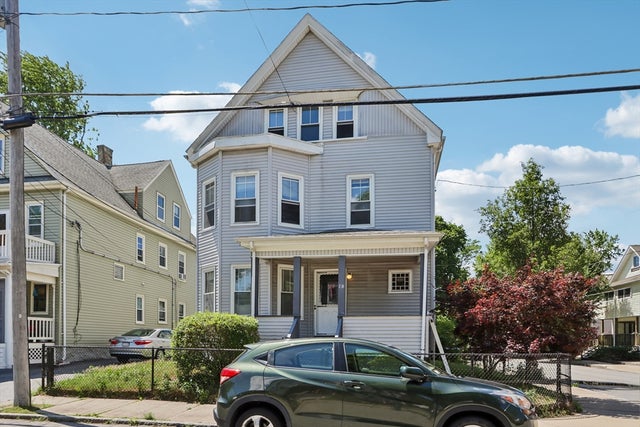
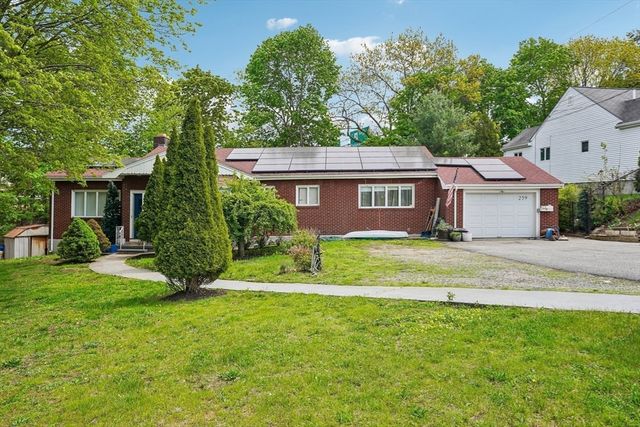
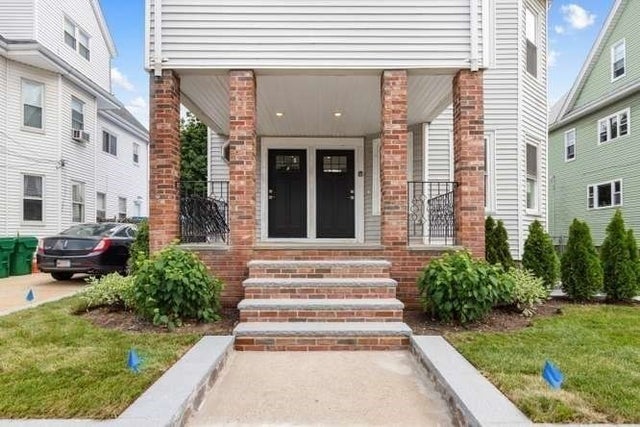
Similar Home Values
Comparable nearby listings and their asking prices.
| Address | Price | Beds | Baths | Sq Ft |
|---|---|---|---|---|
| 70 Stanley Avenue 70, Medford, MA | $1,050,000 | 5 | 6 | 2,037 |
| 72 College Ave, Medford, MA | $1,075,000 | 6 | 3 | 3,069 |
| 78 Marshall Street, Medford, MA | $1,078,000 | 6 | 2 | 2,788 |
| 259 Forest Street, Medford, MA | $1,079,000 | 5 | 3 | 2,350 |
| 562 Main St, Medford, MA | $1,080,000 | 6 | 2 | 2,679 |
| 53 Sheridan Avenue 1, Medford, MA | $1,095,000 | 4 | 3 | 2,228 |
Moving Cost Estimate
EXIT Agents in Medford


Listing Courtesy: The Synergy Group - 8884105454
Presented by: The Synergy Group