

485 Washington St 3, Brookline, MA 02446
Norfolk County
Key Facts
Description
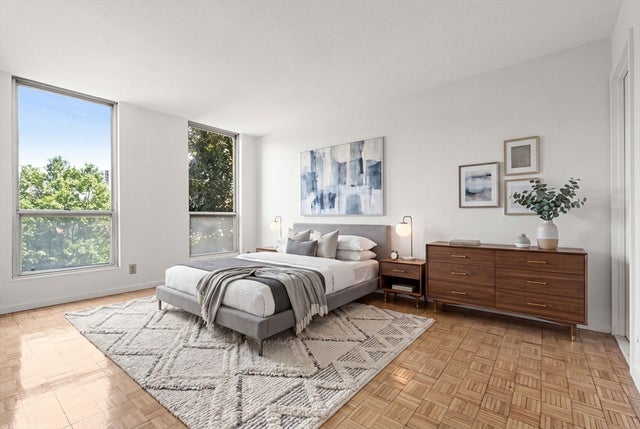
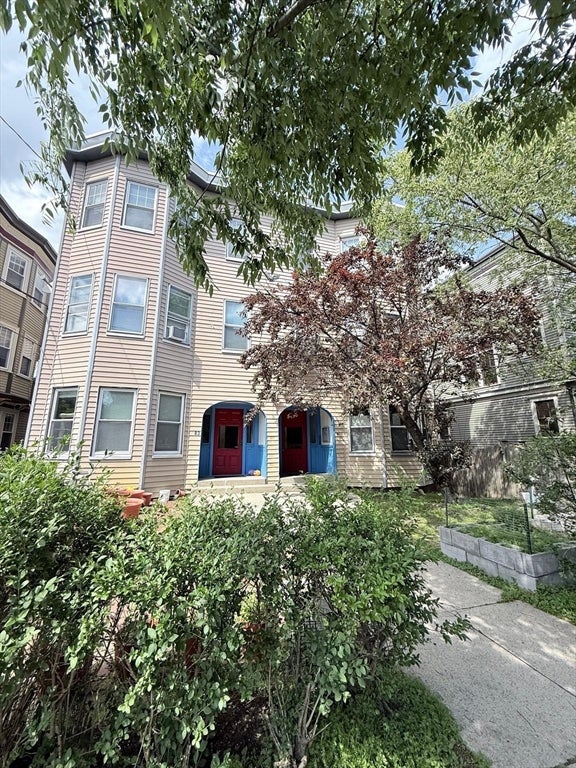
Charming 3 bed, 1 bath condo with parking, in-unit laundry and low fees! Sunlit and full of character, this second floor home offers an open floor plan with fireplaced living room and dining room surrounded by oversized newer windows (2022) that flood the space with light. White eat-in kitchen features exposed brick, newer appliances, ample closets throughout and gas cooking. Hardwood floors throughout, tiled bath, and generous closet space. One assigned oversized parking space is included, and the low HOA fee covers heat and hot water, kept low in part by rental income from an association owned unit. Perfect central location between Coolidge Corner, Washington Square and Brookline Village, with parks, schools, T lines and everyday conveniences just outside your door. Photos are from a previous tenant. Pets are subject to trustee approval. Currently rented for $4,200/mo through 8/31/26.
Property Information
Property Type
Residential
Sub-Type
Condominium
Year Built
1905
Stories
1
Living Area
1,274 sq ft
Parking Spaces
1
Zoning
9999
Days on Market
32
MLS® Listing#
73537174
Property Features
Appliances
Cooling
Heating
Flooring
Parking
Laundry
Community
Sewer
Water Source
Rooms
- Bedroom 212x12
- Bedroom 37x11
- Dining Room13x12
- Kitchen11x10
- Living Room13x16
- Master Bedroom11x15
Financial Details
HOA
$200 / Monthly
Annual Taxes
$9,461
Tax year 2026
Assessed Value
$914,800
Parcel Number
B:214 L:0051 S:0001,37006
Directions
GPS
Affordability Calculator
$189,800
Estimated monthly payment
$5,051/mo
Principal $759,200 · Est. interest $1,059,152 over 30 yrs
Neighborhood Market Statistics
How this home compares to active listings in Brookline, MA
- $1,000,000
- Median Listing Price
- 63
- Median Days on Market
- 2,116
- Median Sq Ft
- $819
- Median Price / Sq Ft
- 188
- Active Listings
- This home’s price is 5% below the area median.
- Its price per sq ft is 9% below the area median.
Market statistics compiled from active EXIT Realty® and MLS listings in Brookline, MA.
Location

Points of Interest in Brookline, MA
Showing the Brookline area map.
Nearby Schools
Pierce
Elementary · 0.3 mi away
Brookline High School
Secondary · 0.3 mi away
Public Schools of Brookline
School · 0.3 mi away
Brookline Chinese School
School · 0.3 mi away
St. Mary of the Assumption Elementary School
Elementary · 0.4 mi away
Russian School of Mathematics
School · 0.5 mi away
Lincoln School
School · 0.5 mi away
Maimonides School
Secondary · 0.5 mi away
Michael Driscoll School
Elementary · 0.5 mi away
Florida Ruffin Ridley School
Elementary · 0.6 mi away
William H Lincoln School
Elementary · 0.6 mi away
Brookline Town of
Elementary · 0.6 mi away
Amos A. Lawrence School
Elementary · 0.6 mi away
Torah Academy
School · 0.7 mi away
Tcee: Trust Center for Early Education
School · 0.7 mi away
Corner Co-OP Nursery School
School · 0.8 mi away
John D. Runkle School
Elementary · 0.8 mi away
Beacon Academy
School · 0.9 mi away
Bay Cove Academy
School · 0.9 mi away
Manville School
Elementary · 0.9 mi away
Commute Calculator
Nearby Homes
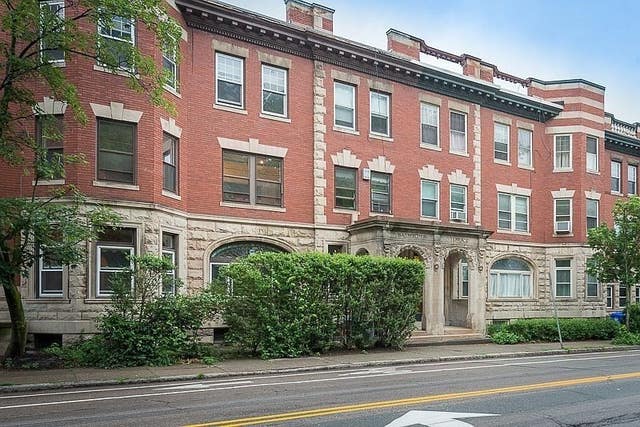

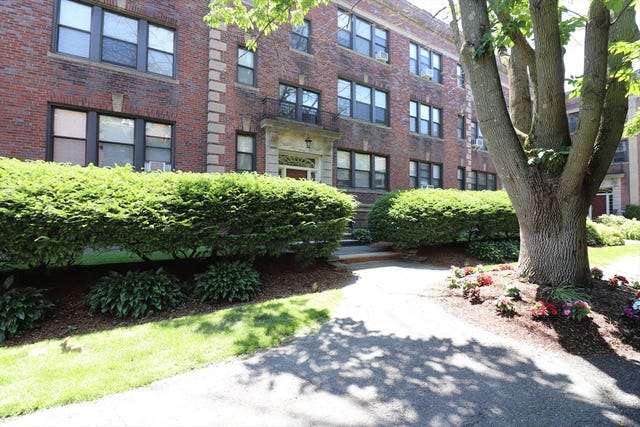
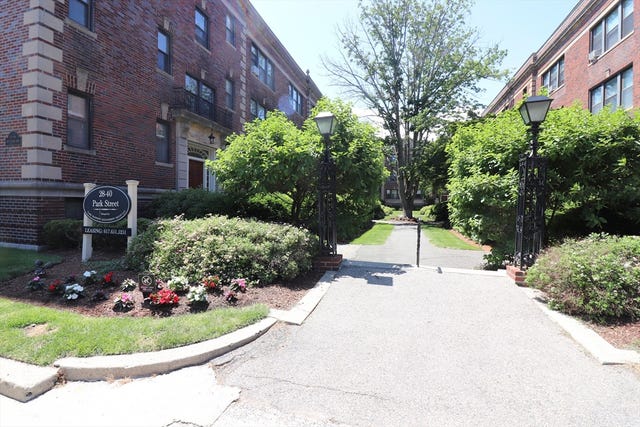

Similar Homes Nearby


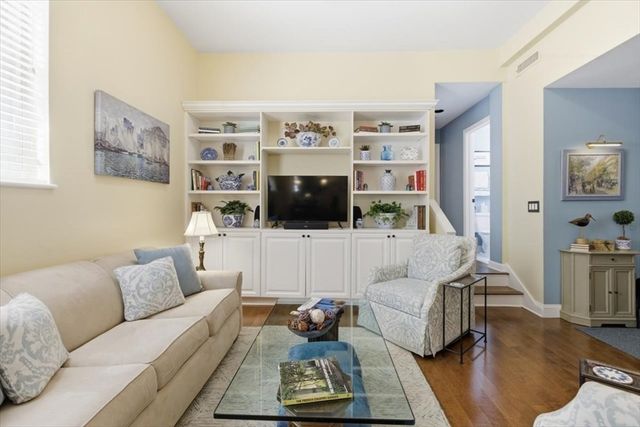

Similar Home Values
Comparable nearby listings and their asking prices.
| Address | Price | Beds | Baths | Sq Ft |
|---|---|---|---|---|
| 99 Pond Ave 501, Brookline, MA | $665,000 | 2 | 2 | 1,090 |
| 99 Pond Ave 222, Brookline, MA | $699,999 | 2 | 2 | 1,300 |
| 65 Glen Rd H1, Brookline, MA | $749,000 | 2 | 2 | 949 |
| 33 Pond Ave 523, Brookline, MA | $749,900 | 2 | 2 | 1,050 |
| 83 Francis St 5, Brookline, MA | $749,999 | 3 | 1 | 1,105 |
| 1774 Beacon Street 6, Brookline, MA | $760,000 | 2 | 1 | 1,036 |
Moving Cost Estimate
EXIT Agents in Brookline


Listing Courtesy: Keller Williams Realty Boston-Metro | Back Bay - 6175420012
Presented by: Christina Dinardi