

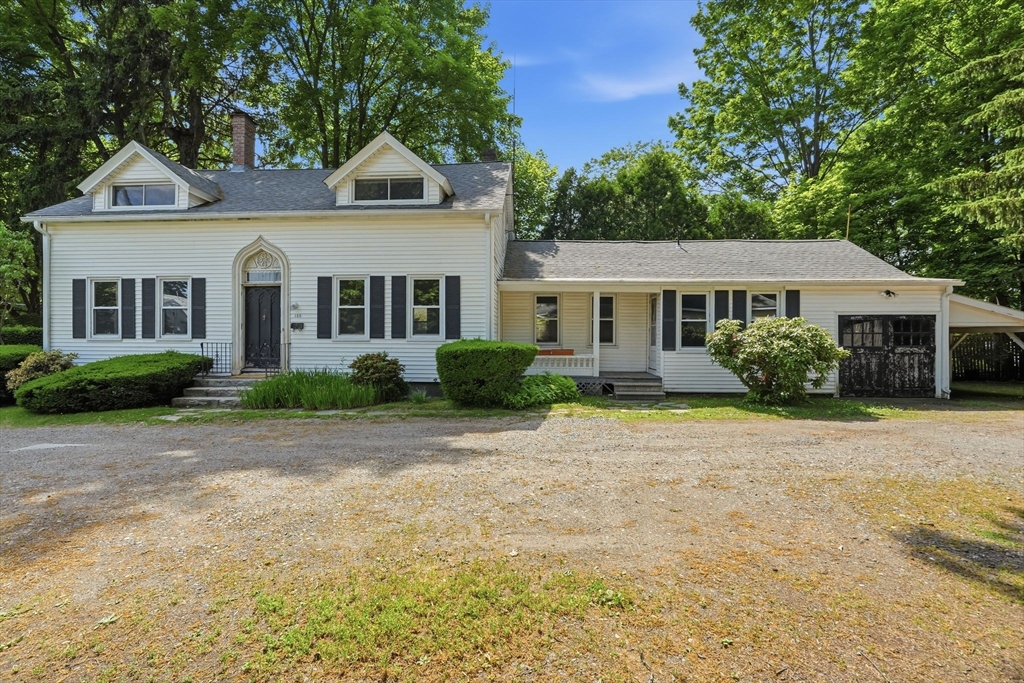
155 Amity St, Amherst, MA 01002
Hampshire County
Key Facts
Description
Excellent LOCATION in the heart of downtown Amherst! Ready for investors or owner-occupants to make it their own, this 5 bedroom, 2 bathroom single-family home is full of opportunity. Hardwood floors and a flexible floor plan shine throughout, with bedrooms on both floors and a full bath on each level. The eat-in kitchen with ample cabinetry, laundry, spacious rooms and side porch offer great bones with plenty of room to add your personal touch. Key updates already done including roof, windows and electric panel, so those big-ticket items are checked off. Outside, you'll love the outdoor space with a large driveway for lots off-street parking, an attached garage and carport ideal for vehicles, storage or hobbies. All of this and more in the middle of it all steps to UMass, Amherst College and free PVTA bus. Enjoy the many restaurants, shops, parks, local cinema, library, live music venue and more right outside of your door. Bring your vision and creativity as the potential is endless!
Property Information
Property Type
Residential
Sub-Type
Single Family Residence
Style
Cape / Antique
Year Built
1910
Living Area
1,754 sq ft
Lot Size
0.19 acres
Garage Spaces
1
Parking Spaces
9
Zoning
Res
Days on Market
23
MLS® Listing#
73537461
Property Features
Exterior
Appliances
Cooling
Heating
Flooring
Fireplace
Basement
Parking
Patio
Lot Features
Construction
Foundation
Roof
Community
Sewer
Water Source
Rooms
- Bathroom 1First
- Bathroom 2Second
- Bedroom 2First
- Bedroom 3Second
- Bedroom 4Second
- Bedroom 5Second
- Dining RoomFirst
- Family RoomFirst
- KitchenFirst
- Living RoomFirst
- Master BedroomSecond
Schools
- Elementary:
- Amethyst Brook
- Middle:
- Arms
- High:
- Arhs
Financial Details
HOA
None
Annual Taxes
$12,822
Tax year 2026
Assessed Value
$758,300
Parcel Number
3009259
Directions
GPS to 155 Amity St, between N Prospect St and Lincoln Ave
Affordability Calculator
$139,800
Estimated monthly payment
$3,720/mo
Principal $559,200 · Est. interest $780,134 over 30 yrs
Neighborhood Market Statistics
How this home compares to active listings in Amherst, MA
- $675,000
- Median Listing Price
- 43
- Median Days on Market
- 2,097
- Median Sq Ft
- $328
- Median Price / Sq Ft
- 49
- Active Listings
- This home’s price is 4% above the area median.
- Its price per sq ft is 22% above the area median.
Market statistics compiled from active EXIT Realty® and MLS listings in Amherst, MA.
Location
Map is currently unavailable for this location.
Points of Interest in Amherst, MA
Showing the Amherst area map.
Commute Calculator
Nearby Homes


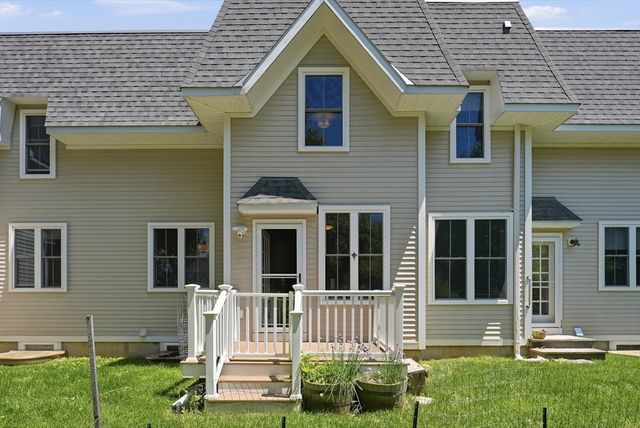
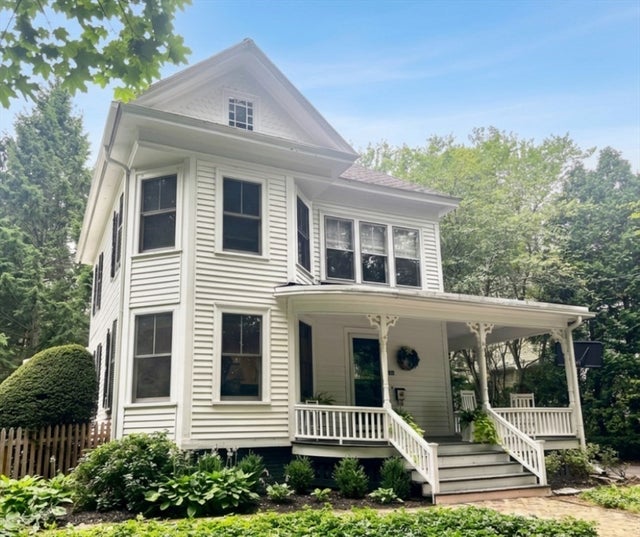

Similar Homes Nearby



Similar Home Values
Comparable nearby listings and their asking prices.
| Address | Price | Beds | Baths | Sq Ft |
|---|---|---|---|---|
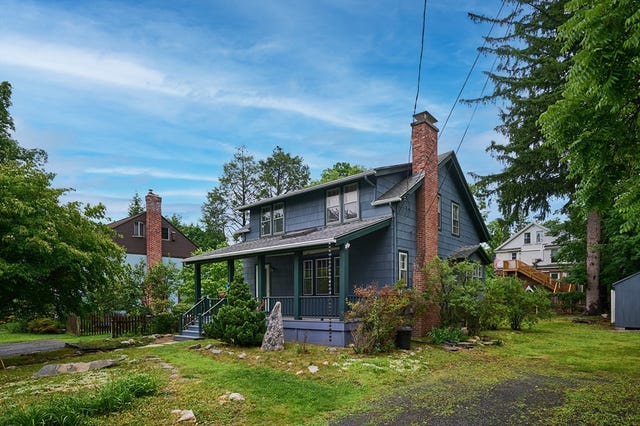
| 210 Strong St, Amherst, MA | $595,000 | 4 | 2 | 1,834 |
| 9 Mcclure St, Amherst, MA | $599,900 | 4 | 2 | 1,282 |
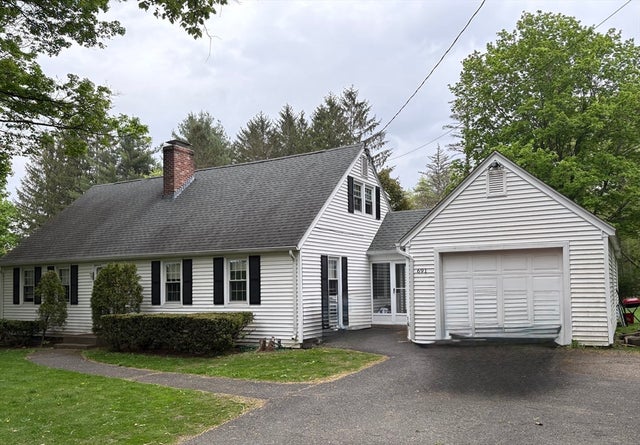
| 691 E Pleasant St, Amherst, MA | $607,000 | 4 | 2 | 1,693 |
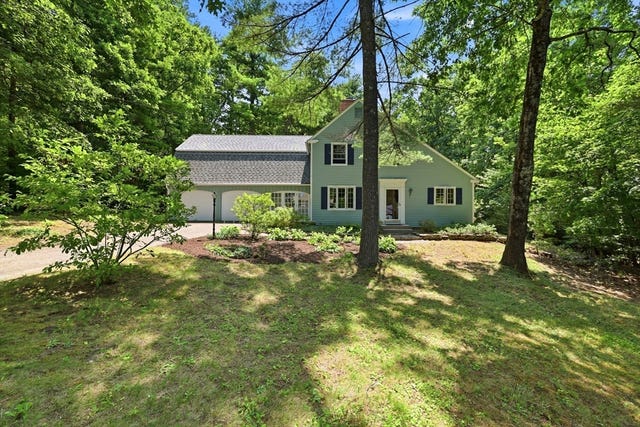
| 25 Echo Hill Rd, Amherst, MA | $619,000 | 4 | 3 | 2,557 |
| 559 Pulpit Hill Rd, Amherst, MA | $659,000 | 6 | 2 | 1,934 |
| 539 Pulpit Hill Rd, Amherst, MA | $669,000 | 6 | 2 | 1,908 |
Moving Cost Estimate
EXIT Agents in Amherst


Listing Courtesy: William Raveis R.E. & Home Services - 4135493700
Presented by: Heather Ferrari