

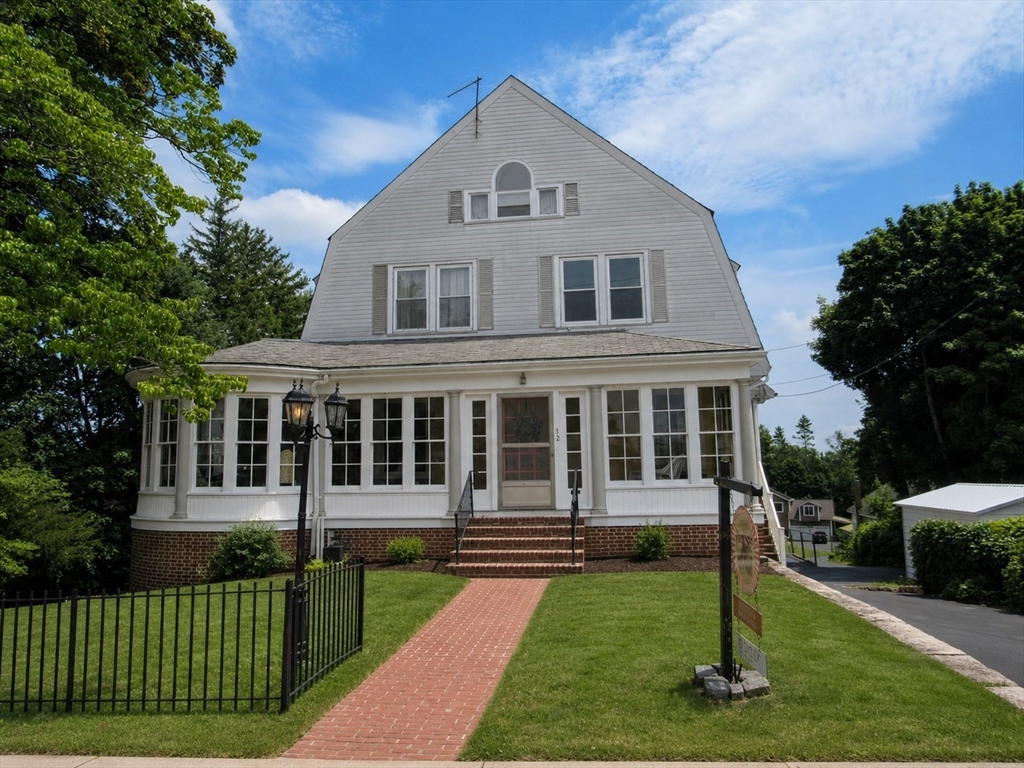
32 Claflin St, Milford, MA 01757
Worcester County
Key Facts
Description
Private First-Floor Room for Rent – Ideal for Beauty & Wellness Professionals. Bright, sun-filled private room available on the first floor in a welcoming professional setting. The space is currently configured for an aesthetician and features a sink, cabinetry, and plenty of natural light, making it ideal for an aesthetician, massage therapist, wellness practitioner, tattoo artist, or other beauty-related professional. Rent includes use of sauna, heat, AC, electricity, water, Wi-Fi, free parking, kitchen access, breakroom privileges, and storage space. Enjoy access to a beautiful front porch and a comfortable waiting area where you and your clients can relax while enjoying complimentary beverages from the soda bar. As an added benefit, tenants may have use of the on-site event room for classes, workshops, or special occasions. Clients will appreciate the professional yet inviting atmosphere, with established beauty professionals already on-site, including a hairstylist & aesthetician.
Property Information
Property Type
Commercial Lease
Year Built
2023
Zoning
0
MLS® Listing#
73537586
Property Features
Sewer
Water Source
Financial Details
HOA
None
Parcel Number
M:48 B:000 L:51,1617952
Directions
use GPS
Affordability Calculator
$240
Estimated monthly payment
$6/mo
Principal $960 · Est. interest $1,339 over 30 yrs
Neighborhood Market Statistics
How this home compares to active listings in Milford, MA
- $650,000
- Median Listing Price
- 48
- Median Days on Market
- 2,306
- Median Sq Ft
- $297
- Median Price / Sq Ft
- 37
- Active Listings
- This home’s price is 100% below the area median.
Market statistics compiled from active EXIT Realty® and MLS listings in Milford, MA.
Location

Points of Interest in Milford, MA
Showing the Milford area map.
Nearby Schools
Jewish Family Workshop IV
School · 0.4 mi away
Stacy Middle School
Secondary · 0.5 mi away
Milford Middle East
School · 0.5 mi away
Memorial
Elementary · 0.7 mi away
Milford Bible Baptist Church
School · 0.7 mi away
Memorial
Elementary · 1.0 mi away
Brookside Elementary School
Elementary · 1.1 mi away
Hopedale Public Schools
School · 1.2 mi away
Hopedale Junior Sr High
Secondary · 1.2 mi away
Milford High School
Secondary · 1.3 mi away
Bright Beginnings Center - Hopedale Public Schools
School · 1.3 mi away
Milford Public Schools
Secondary · 1.3 mi away
A Step in Time
School · 1.5 mi away
Evergreen Center
School · 1.8 mi away
Rise and Shine Academy
School · 1.8 mi away
Woodland Elementary School
Elementary · 1.8 mi away
Gifted Explorations
School · 2.2 mi away
Just A Wee Day Preschool and Childcare Center
Elementary · 2.4 mi away
Bethany Christian Academy
School · 2.6 mi away
Henry P. Clough Elementary School
Elementary · 2.8 mi away
Commute Calculator
Nearby Homes
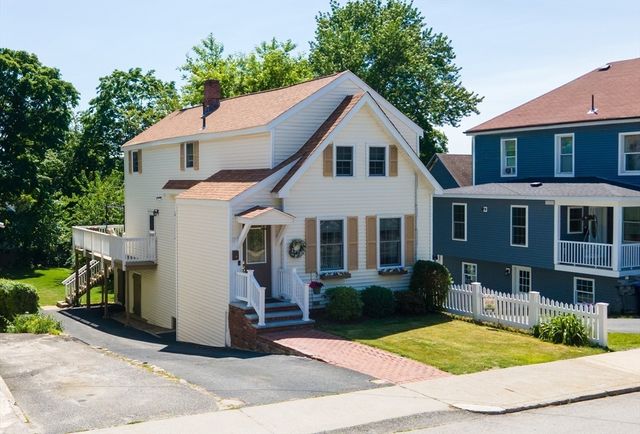


Similar Homes Nearby
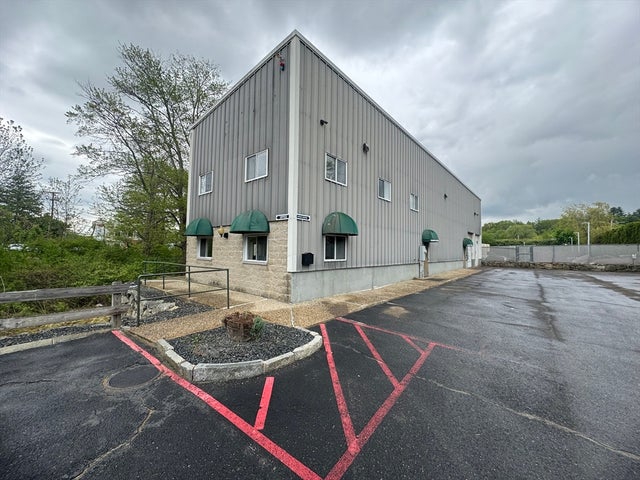
Similar Home Values
Comparable nearby listings and their asking prices.
| Address | Price | Beds | Baths | Sq Ft |
|---|---|---|---|---|
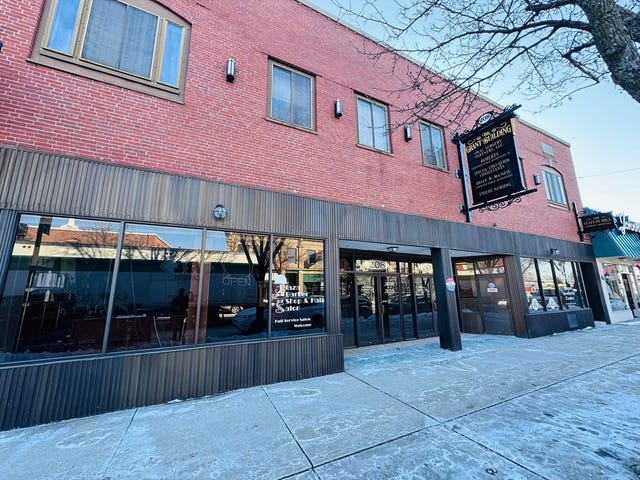
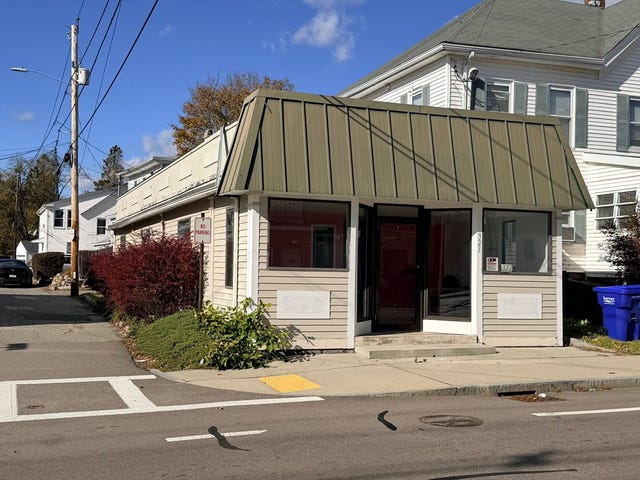
| 48 S Bow 1, Milford, MA | $1,000/mo | 1 | 1 | 850 |
| 40 Cape Rd, Milford, MA | $1,200/mo | — | — | 762 |
| 208 Main St, Milford, MA | $1,350/mo | — | — | — |
| 323 Main St, Milford, MA | $1,500/mo | — | — | — |
Moving Cost Estimate
EXIT Agents in Milford


Listing Courtesy: RE/MAX Real Estate Center - 5086991600
Presented by: Arleen Richman