

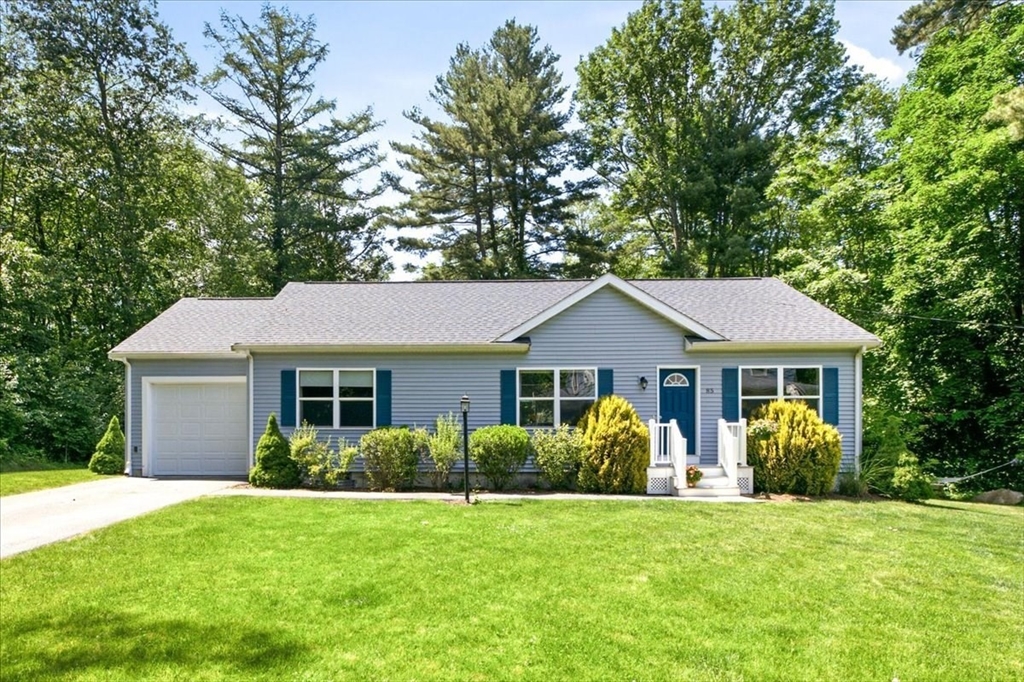
85 Lewis Ave 85, Walpole, MA 02081
Norfolk County
Key Facts
Description
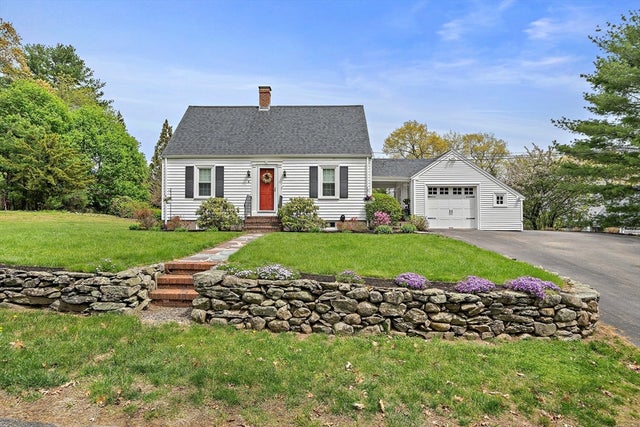
Enjoy the best of both worlds—a single-family home with the ease and convenience of condo-style living. Set back from the street and bordered by the Neponset River, this 2020 ranch offers stylish, low-maintenance living in a thoughtfully designed one-level floor plan. The open-concept kitchen, dining, and living areas create an inviting space for everyday living and entertaining. Three spacious bedrooms and two full baths, including a private primary suite, provide comfort and flexibility for a variety of lifestyles. Designed with accessibility in mind, this home offers ease of living for years to come. Enjoy the deck and spacious yard, perfect for relaxing or entertaining. A full basement provides abundant storage and future expansion potential, a rare advantage among ranch-style homes. Beautifully maintained and move-in ready, this home offers a peaceful setting, comfort, convenience, and room to grow, just minutes from downtown Walpole, the commuter rail, Route 1, and I-95.
Property Information
Property Type
Residential
Sub-Type
Condominium
Structure Type
House
Year Built
2020
Stories
1
Living Area
1,293 sq ft
Lot Size
1.39 acres
Garage Spaces
1
Parking Spaces
1
Zoning
1090
Days on Market
4
MLS® Listing#
73537596
Property Features
Interior
Appliances
Cooling
Heating
Flooring
Parking
Laundry
Patio
Roof
Windows
Community
Sewer
Water Source
Rooms
- Bathroom 19x7First
- Bathroom 25x10First
- Bedroom 212x14First
- Bedroom 310x10First
- Dining Room11x13First
- Kitchen11x13First
- Living Room20x14First
- Master Bedroom16x14First
Schools
- Elementary:
- Elm Street School
- Middle:
- Walpole Middle
- High:
- Walpole High
Financial Details
HOA
$290 / Monthly
Directions
Rt 1A South through Walpole Center, left on Common St, right on Lewis Ave.
Affordability Calculator
$149,800
Estimated monthly payment
$3,986/mo
Principal $599,200 · Est. interest $835,937 over 30 yrs
Neighborhood Market Statistics
How this home compares to active listings in Walpole, MA
- $735,294
- Median Listing Price
- 43
- Median Days on Market
- 1,588
- Median Sq Ft
- $412
- Median Price / Sq Ft
- 55
- Active Listings
- This home’s price is 2% above the area median.
- Its price per sq ft is 41% above the area median.
Market statistics compiled from active EXIT Realty® and MLS listings in Walpole, MA.
Location
Map is currently unavailable for this location.
Points of Interest in Walpole, MA
Showing the Walpole area map.
Commute Calculator
Nearby Homes
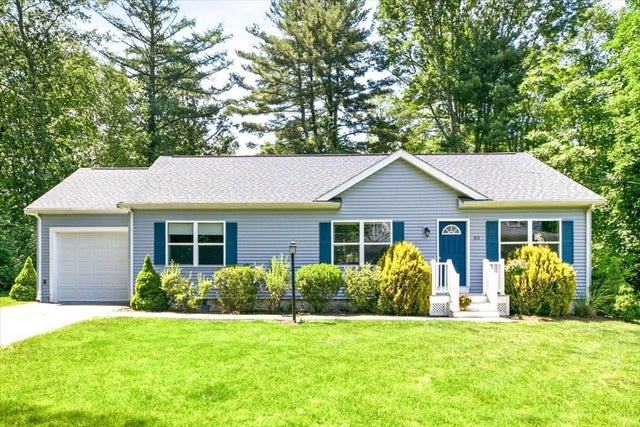


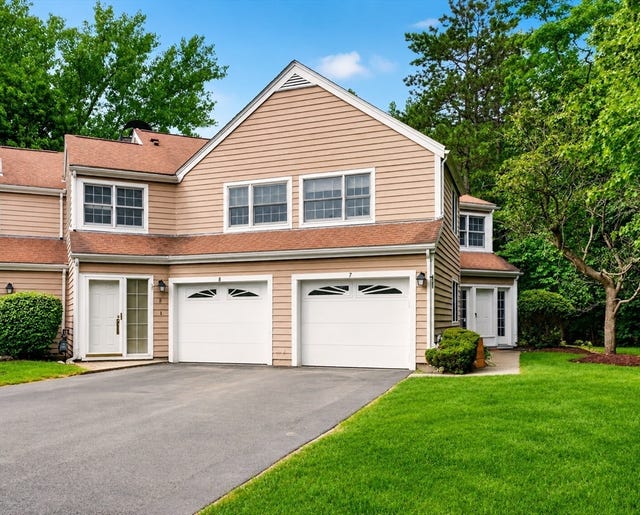

Similar Homes Nearby


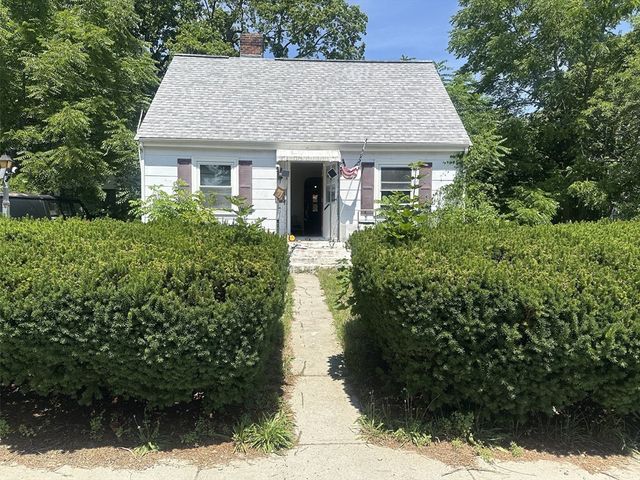
Similar Home Values
Comparable nearby listings and their asking prices.
| Address | Price | Beds | Baths | Sq Ft |
|---|---|---|---|---|
| 1468 Washington Street, Walpole, MA | $534,900 | 2 | 1 | 1,588 |
| 602 Elm St., Walpole, MA | $539,900 | 2 | 2 | 1,302 |
| 8 Canvasback Way 8, Walpole, MA | $549,900 | 2 | 3 | 1,577 |
| 19 Old Diamond 19, Walpole, MA | $559,000 | 3 | 2 | 1,504 |
| 22 Hanson Ave, Walpole, MA | $575,000 | 3 | 2 | 1,585 |
| 9 Grant Ave, Walpole, MA | $579,900 | 2 | 1 | 1,071 |
Moving Cost Estimate
EXIT Agents in Walpole


Listing Courtesy: Navigate Real Estate Corp. - 5083260290
Presented by: Navigate Team