

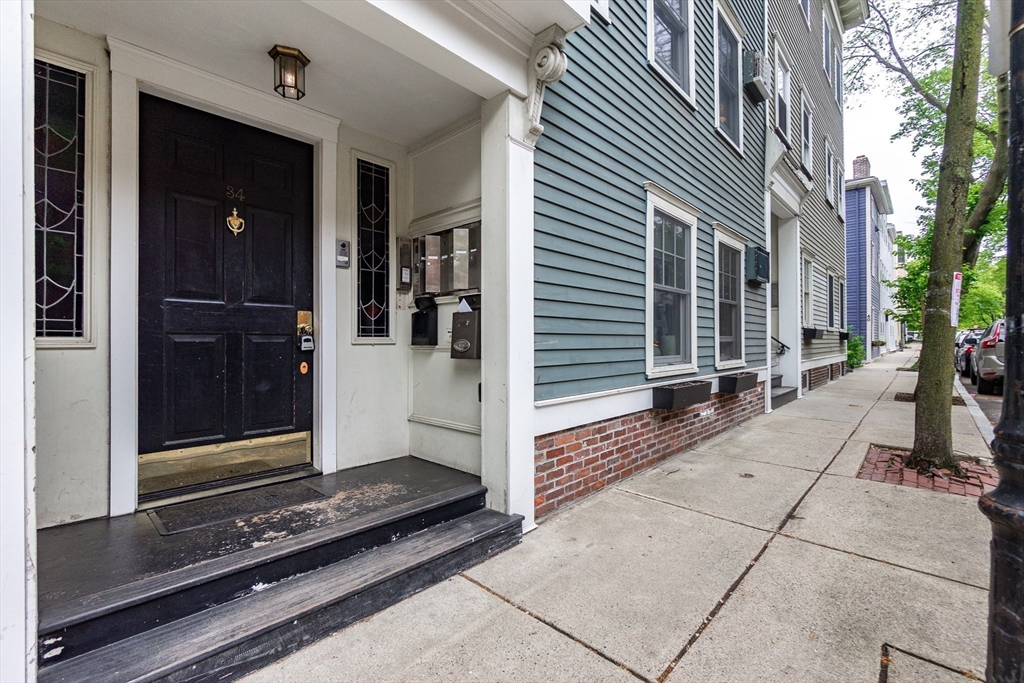
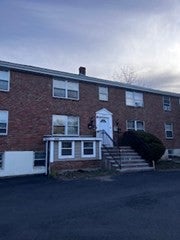
34 Washington St 1A, Boston, MA 02129
Suffolk County
Key Facts
Description
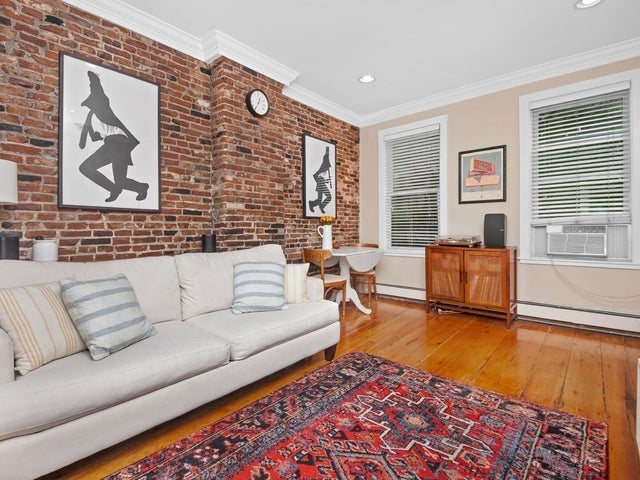
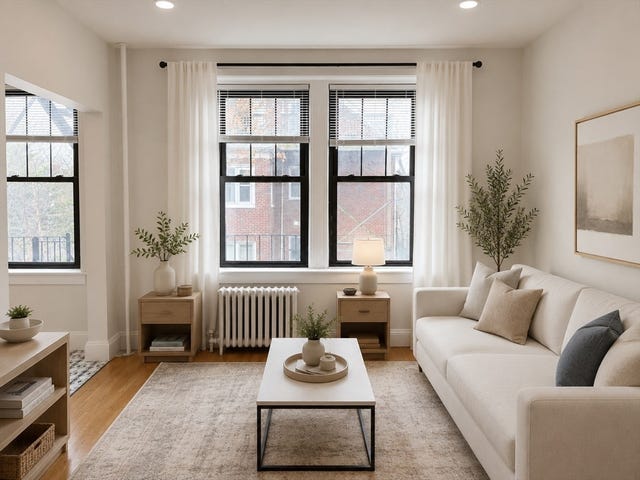
Spacious STUDIO with sleeping alcove in the heart of Charlestown! Don't miss this oversized studio offering an impressive amount of living space in one of Boston's most desirable neighborhoods. This bright and inviting home features updated kitchen and bathroom, large windows, hardwood floors, and a flexible open layout with plenty of room for separate living, dining, and sleeping areas. Common area outdoor space with grills, onsite laundry within this professionally managed building. Located on a charming residential street, you'll enjoy easy access to Charlestown's restaurants, coffee shops, parks, and waterfront, along with convenient access to public transportation, downtown Boston, and major commuter routes. A rare opportunity to enjoy comfortable city living with the space and feel of a much larger home in historic Charlestown.
Property Information
Property Type
Residential
Sub-Type
Condominium
Year Built
1900
Stories
1
Living Area
410 sq ft
Zoning
CD
Days on Market
4
MLS® Listing#
73537647
Property Features
Appliances
Cooling
Heating
Flooring
Parking
Laundry
Patio
Construction
Windows
Community
Sewer
Water Source
Financial Details
HOA
$275 / Monthly
Annual Taxes
$5,203
Tax year 2025
Assessed Value
$458,200
Parcel Number
W:02 P:03927 S:014,1280525
Directions
GPS
Affordability Calculator
$79,980
Estimated monthly payment
$2,128/mo
Principal $319,920 · Est. interest $446,317 over 30 yrs
Neighborhood Market Statistics
How this home compares to active listings in Boston, MA
- $965,116
- Median Listing Price
- 54
- Median Days on Market
- 1,285
- Median Sq Ft
- $827
- Median Price / Sq Ft
- 1,930
- Active Listings
- This home’s price is 59% below the area median.
- Its price per sq ft is 18% above the area median.
Market statistics compiled from active EXIT Realty® and MLS listings in Boston, MA.
Location

Points of Interest in Boston, MA
Showing the Boston area map.
Nearby Schools
Charlestown Nursery School
School · 0.1 mi away
Good Shepherd School
School · 0.2 mi away
Warren-Prescott School
Elementary · 0.4 mi away
Cambridge Preschool of the Arts
School · 0.4 mi away
Clarence R. Edwards Middle School
Secondary · 0.4 mi away
Harvard-Kent Elementary School
Elementary · 0.4 mi away
Eliot K-8 Innovation Upper School
School · 0.5 mi away
Charlestown High School
Secondary · 0.5 mi away
Boston Children's School
Elementary · 0.5 mi away
Sea Port School
School · 0.7 mi away
Urban Montessori Academy
Elementary · 0.7 mi away
Eliot Intermediate School
School · 0.7 mi away
Champions at Eliot Intermediate School
School · 0.7 mi away
Eliot K-8 Innovation School
Elementary · 0.7 mi away
Beacon Hill Nursery School
Elementary · 0.8 mi away
Torit Montessori School
Elementary · 0.8 mi away
St John School
Secondary · 0.9 mi away
Abiel Smith School
School · 0.9 mi away
The Advent School
Elementary · 1.1 mi away
Community Charter School of Cambridge
Secondary · 1.1 mi away
Commute Calculator
Nearby Homes



Similar Homes Nearby


Similar Home Values
Comparable nearby listings and their asking prices.
| Address | Price | Beds | Baths | Sq Ft |
|---|---|---|---|---|
| 623 Cummins Hwy A, Boston, MA | $279,999 | 2 | 1 | 601 |
| 189 Chestnut Hill Ave 14, Boston, MA | $295,900 | 1 | 1 | 395 |
| 57 Hemman Street B, Boston, MA | $299,000 | 1 | 1 | 453 |
| 596 American Legion Hwy 3, Boston, MA | $299,000 | 1 | 1 | 624 |
| 770 Cummins Hwy 1, Boston, MA | $299,000 | 2 | 1 | 686 |
| 5 Cass St 2, Boston, MA | $299,900 | 1 | 1 | 432 |
Moving Cost Estimate
EXIT Agents in Boston


Listing Courtesy: All Things Real Estate, Inc. - 7818209722
Presented by: Christopher Buono