

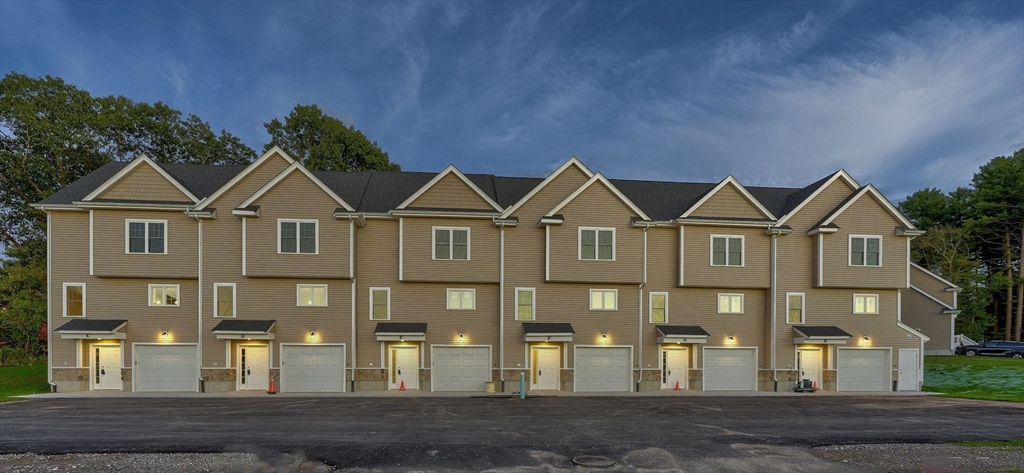
719 S. Franklin Street B Block 3, Holbrook, MA 02343
Norfolk County
Key Facts
Description
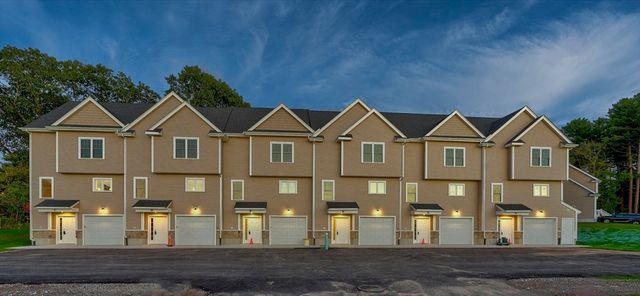
New Construction in Holbrook! Why buy pre-owned when you can own brand-new for the same price?This 2-bedroom,1.5-bath attached Townhome features quartz countertops, kitchen island, stainless steel appliances, natural gas cooking / heat,central air,hardwood floors,oak tread stair cases.Second-floor laundry room, rear patio.Lots of green space. Well for irrigation. 1-car garage under. Low-maintenance lifestyle with all the upgrades found in more expensive homes. Convenient South Shore location—just 3 miles to Holbrook/Randolph Commuter Rail (30 minutes to South Station), 6 miles to the Braintree Red Line Station. On the MBTA bus route to Quincy. New, state-of-the-art K–12 school campus. Unbeatable Value! BE PART OF THE SOUTH SCHOOL RESIDENCES. 40 UNITS CONSTRUCTED THROUGHOUT 7 + ACRES OF LAND. A SUBURBAN OASIS CONDOMINIUM COMPLEX. YOU CANT FIND NEW CONDOS AT THIS PRICE ANYWHERE ELSE. BE THE FIRST! VISIT SOUTHSCHOOLRESIDENCES.COM PICTURES OF SIMILAR CONSTRUCTED BUILDING IN COMPLEX!
Property Information
Property Type
Residential
Sub-Type
Condominium
Structure Type
Townhouse
Year Built
2026
Stories
2
Living Area
1,240 sq ft
Garage Spaces
1
Parking Spaces
2
Zoning
Res
Days on Market
4
MLS® Listing#
73537660
Property Features
Interior
Appliances
Cooling
Heating
Flooring
Parking
Laundry
Patio
Construction
Roof
Windows
Sewer
Water Source
Rooms
- Bedroom 2Second
- KitchenMain
- Living RoomMain
- Master BedroomSecond
Schools
- Elementary:
- Jfk
- Middle:
- Hmhs
- High:
- Hhs
Financial Details
HOA
$220 / Monthly
Parcel Number
109655
Directions
S. Franklin St t South School Residences . FOLLOW SIGNS WHEN INSIDE COMPLEX.
Affordability Calculator
$100,980
Estimated monthly payment
$2,687/mo
Principal $403,920 · Est. interest $563,504 over 30 yrs
Neighborhood Market Statistics
How this home compares to active listings in Holbrook, MA
- $558,333
- Median Listing Price
- 32
- Median Days on Market
- 1,462
- Median Sq Ft
- $380
- Median Price / Sq Ft
- 23
- Active Listings
- This home’s price is 10% below the area median.
- Its price per sq ft is 7% above the area median.
Market statistics compiled from active EXIT Realty® and MLS listings in Holbrook, MA.
Location

Points of Interest in Holbrook, MA
Showing the Holbrook area map.
Nearby Schools
Brookfield Elementary School
Elementary · 1.0 mi away
Holbrook Public Schools
School · 1.2 mi away
Champions at John Kennedy Elementary School
Elementary · 1.2 mi away
Holbrook Middle High School
Secondary · 1.2 mi away
St Joseph's School
School · 1.3 mi away
Pre-School Playmates
School · 1.7 mi away
Woodsdale School
Elementary · 1.7 mi away
Avon Nursery School
Elementary · 1.8 mi away
Avon Middle High School
Secondary · 1.9 mi away
Ashfield Middle School
Secondary · 2.1 mi away
Li'l Steps Academy
School · 2.2 mi away
Raymond Elementary School
Elementary · 2.3 mi away
Martin E Young Elementary
Elementary · 2.3 mi away
Ralph D Butler
Elementary · 2.3 mi away
North Middle School
Secondary · 2.4 mi away
The Little Schoolhouse
School · 2.5 mi away
Angelo Elementary School
Elementary · 2.6 mi away
John F. Kennedy Elementary School
Elementary · 2.7 mi away
Cardinal Spellman High School
Secondary · 2.8 mi away
Mary E. Baker Elementary School
Elementary · 2.8 mi away
Commute Calculator
Nearby Homes

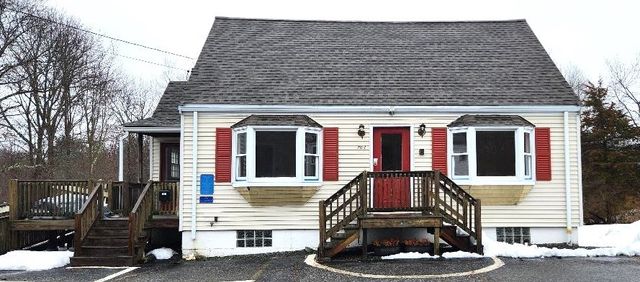
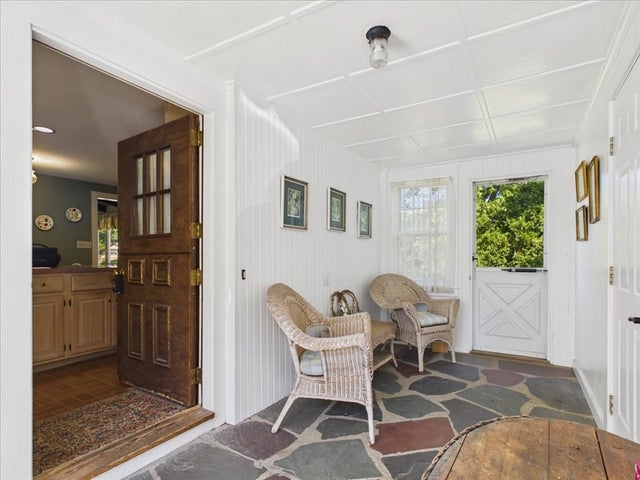

Similar Homes Nearby


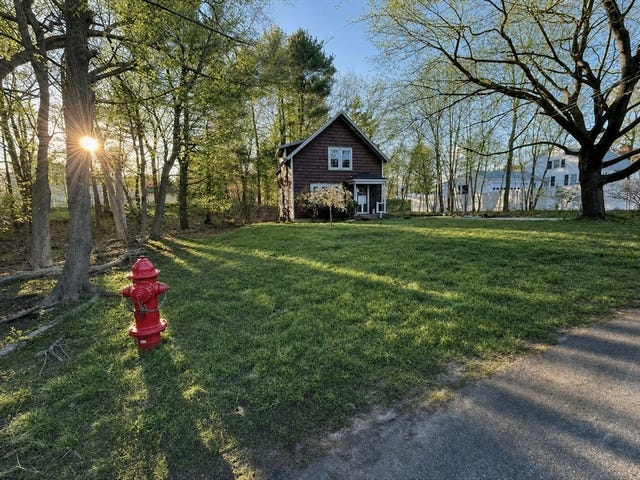
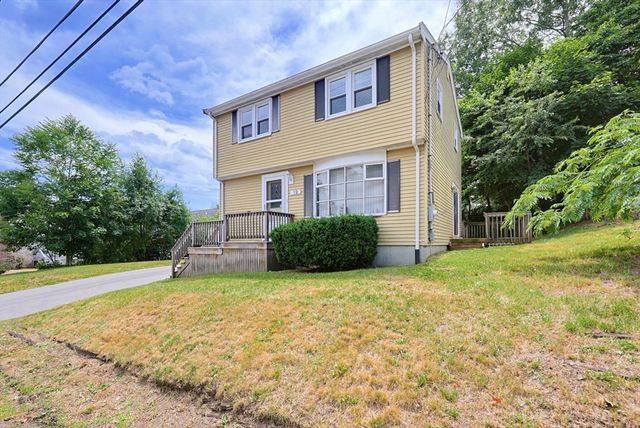
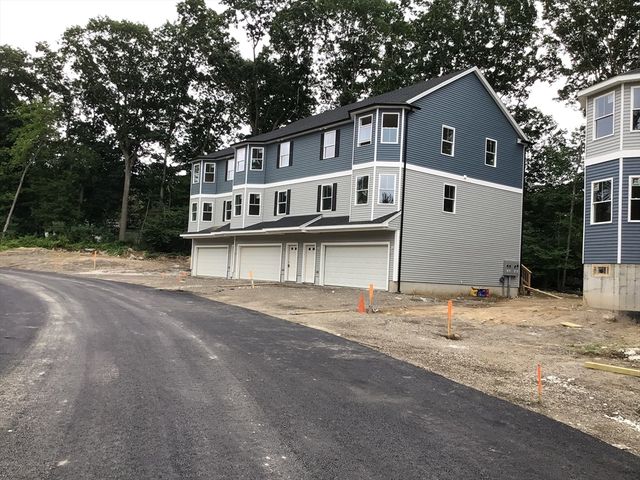
Similar Home Values
Comparable nearby listings and their asking prices.
| Address | Price | Beds | Baths | Sq Ft |
|---|---|---|---|---|
| 27 Morgan Rd, Holbrook, MA | $389,900 | 2 | 1 | 820 |
| 484 S Franklin St, Holbrook, MA | $399,950 | 3 | 2 | 1,774 |
| 14 Leonard Ln, Holbrook, MA | $415,000 | 3 | 1 | 1,092 |
| 19 Indian Rd, Holbrook, MA | $499,900 | 3 | 2 | 1,274 |
| 24 Christies Way 24, Holbrook, MA | $505,000 | 2 | 2 | 1,152 |
| 299 Quincy St, Building 2 2, Holbrook, MA | $525,000 | 2 | 2 | 1,462 |
Moving Cost Estimate
EXIT Agents in Holbrook


Listing Courtesy: Keller Williams Realty - 7818433200
Presented by: The Zeboski Team