

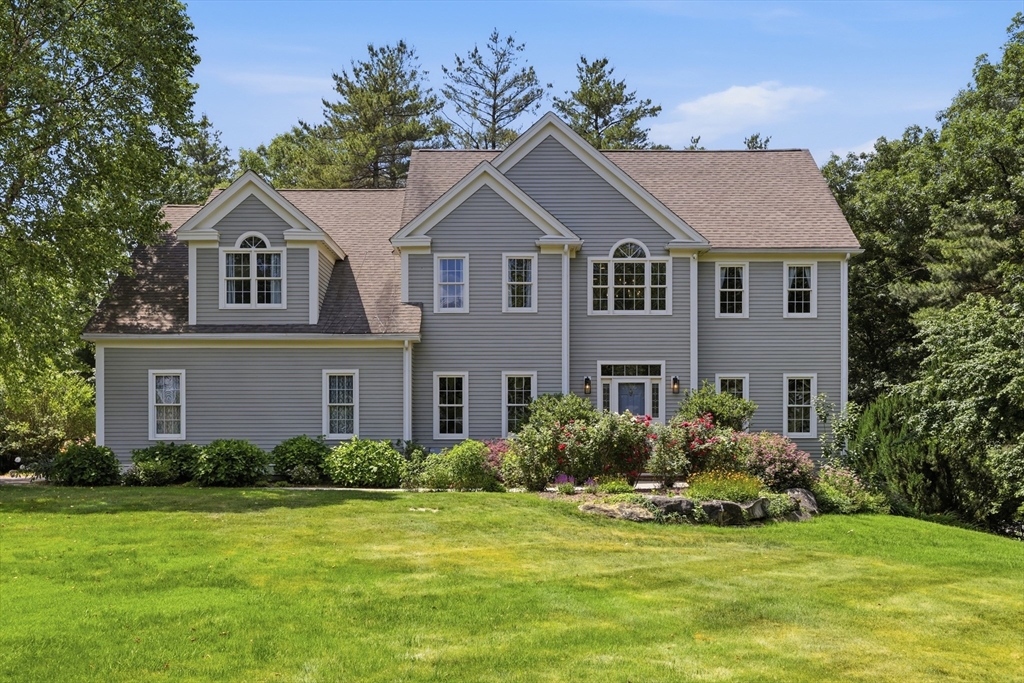
21 Sylvan Drive, Stow, MA 01775
Middlesex County
Key Facts
Description
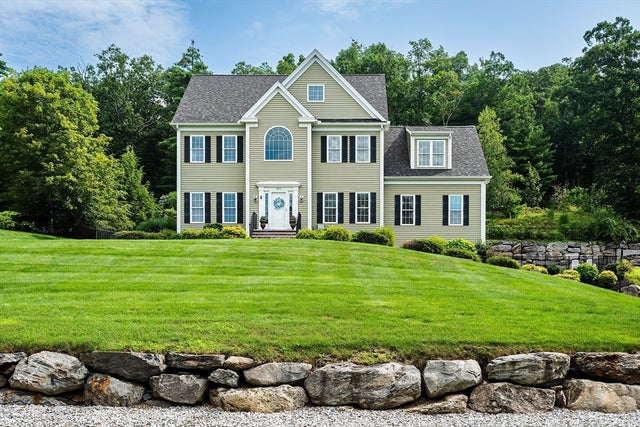
Welcome to Derby Woods, one of Stow’s most sought-after neighborhoods. Sited on .58 acres & backed up to conservation land, this exceptional Colonial offers elegant living spaces, a desirable floor plan & private backyard. A home office & formal LR & DR w/detailed millwork, provide wonderful spaces for everyday living & entertaining. A well-appointed kitchen features SS appliances, granite counters, center island & dining area w/access to the deck. A dramatic family room showcases a soaring ceiling & FP. Upstairs a luxurious primary suite offers a walk-in closet & spa-like bath w/soaking tub, while 3 add’l BR’s provide ample space for family & guests. A finished LL offers versatile bonus space ideal for recreation, fitness or media enjoyment. Outdoors, escape to your own resort-inspired setting featuring an expansive patio & saltwater Gunite pool . Ideally located w/convenient access to Wedgewood Pines Country Club, shopping, dining & commuting routes.
Property Information
Property Type
Residential
Sub-Type
Single Family Residence
Style
Colonial
Year Built
2008
Living Area
4,655 sq ft
Lot Size
0.58 acres
Garage Spaces
2
Parking Spaces
7
Zoning
R
Days on Market
32
MLS® Listing#
73538488
Property Features
Interior
Exterior
Appliances
Cooling
Heating
Flooring
Fireplace
Basement
Pool
Parking
Laundry
Patio
Fencing
Lot Features
Construction
Foundation
Roof
Other Structures
Community
Sewer
Water Source
Rooms
- Bathroom 16x5First
- Bathroom 215x10Second
- Bathroom 39x10Second
- Bedroom 214x12Second
- Bedroom 313x11Second
- Bedroom 413x13Second
- Dining Room14x14First
- Family Room19x17Main
- Kitchen16x17First
- Living Room13x13Main
- Master Bedroom32x24Second
- Office14x12First
Schools
- Elementary:
- Center
- Middle:
- Hale
- High:
- Nashoba
Financial Details
HOA
None
Annual Taxes
$19,902
Tax year 2026
Assessed Value
$1,113,700
Parcel Number
4520804
Directions
Please use GPS
Affordability Calculator
$255,000
Estimated monthly payment
$6,786/mo
Principal $1,020,000 · Est. interest $1,422,991 over 30 yrs
Neighborhood Market Statistics
How this home compares to active listings in Stow, MA
- $1,000,000
- Median Listing Price
- 77
- Median Days on Market
- 2,606
- Median Sq Ft
- $341
- Median Price / Sq Ft
- 18
- Active Listings
- This home’s price is 28% above the area median.
- Its price per sq ft is 20% below the area median.
Market statistics compiled from active EXIT Realty® and MLS listings in Stow, MA.
Location

Points of Interest in Stow, MA
Showing the Stow area map.
Nearby Schools
Pompositticut School
School · 1.2 mi away
Hale Middle School
Secondary · 1.7 mi away
Center School
Elementary · 1.7 mi away
The Taylor School
School · 2.8 mi away
Kids-A-Lot
Elementary · 3.0 mi away
Blanchard Extended Day
Elementary · 3.0 mi away
David J. Quinn Middle School
Secondary · 3.2 mi away
Nashoba Regional School District
Secondary · 3.6 mi away
Emerson School
School · 3.6 mi away
C.A.Farley Elementary School
Elementary · 3.7 mi away
Florence Sawyer School
Elementary · 3.7 mi away
Hudson Public Schools
School · 3.8 mi away
Forest Avenue Elementary School
Elementary · 3.9 mi away
Acton Cooperative School
School · 3.9 mi away
St Michaels School
School · 4.0 mi away
Paul P Gates Elementary School
Elementary · 4.1 mi away
Hildreth Elementary School
Elementary · 4.1 mi away
Harvard Elementary School
Elementary · 4.1 mi away
The Darnell School
School · 4.1 mi away
Imago School
Elementary · 4.2 mi away
Commute Calculator
Nearby Homes


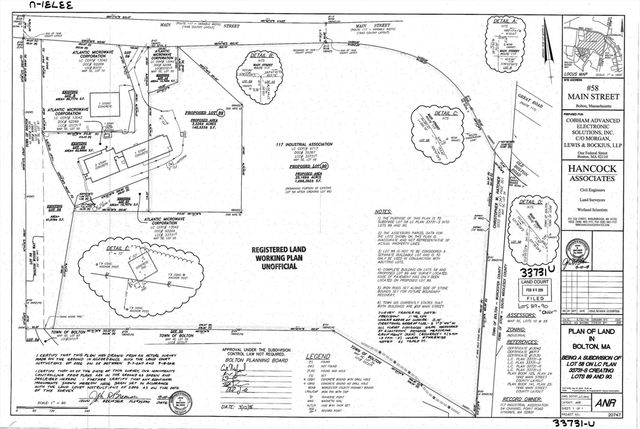

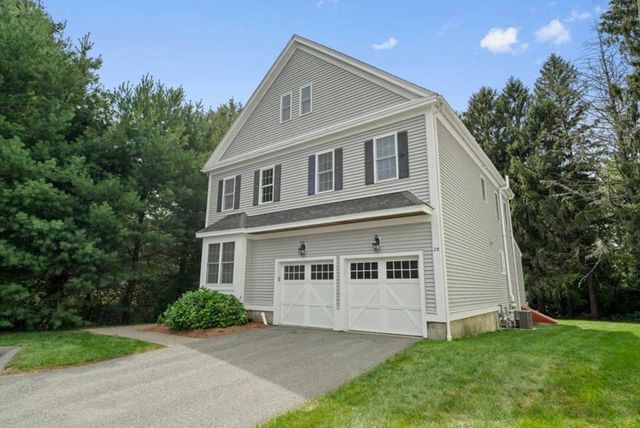
Similar Homes Nearby

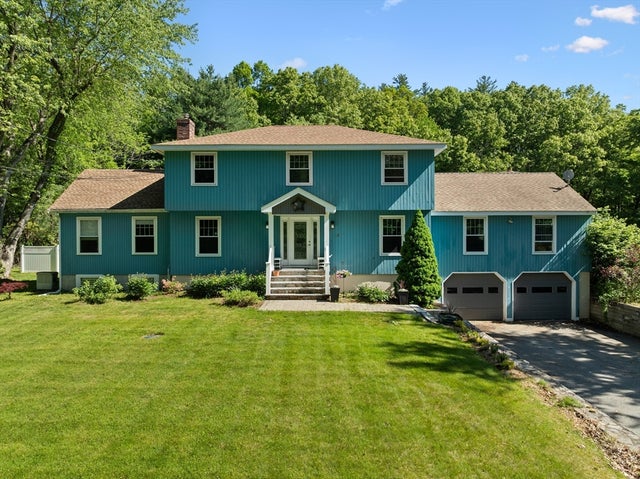

Similar Home Values
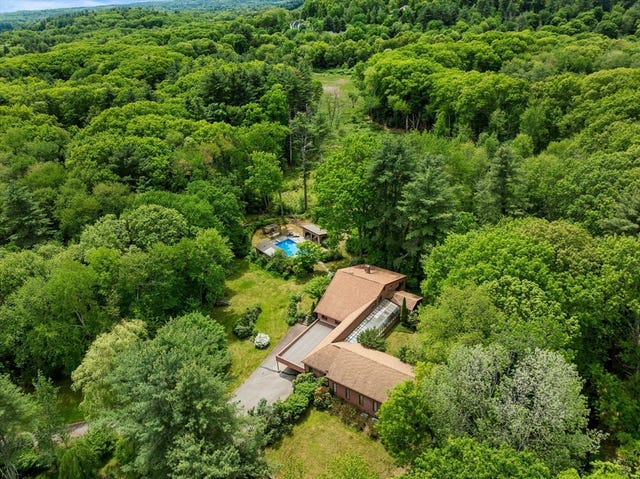
Comparable nearby listings and their asking prices.
| Address | Price | Beds | Baths | Sq Ft |
|---|---|---|---|---|
| 15 Ministers Way, Stow, MA | $1,049,000 | 4 | 3 | 3,264 |
| 30 Pompositticutt St, Stow, MA | $1,060,000 | 5 | 5 | 3,910 |
| 493 Taylor Rd, Stow, MA | $1,075,000 | 4 | 3 | 2,560 |
| 29 Pine Ridge Rd, Stow, MA | $1,200,000 | 5 | 4 | 5,795 |
| 15 Devincent Dr, Stow, MA | $1,399,000 | 4 | 4 | 3,314 |
Moving Cost Estimate
EXIT Agents in Stow


Listing Courtesy: Coldwell Banker Realty - Concord - 9783691000
Presented by: The Laura Baliestiero Team