

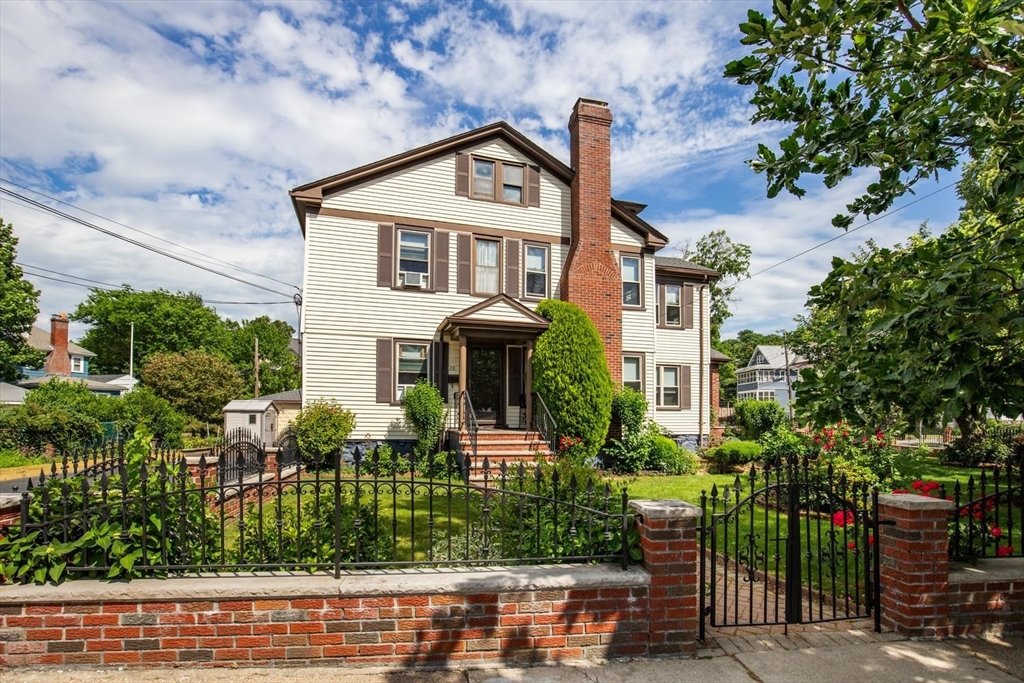
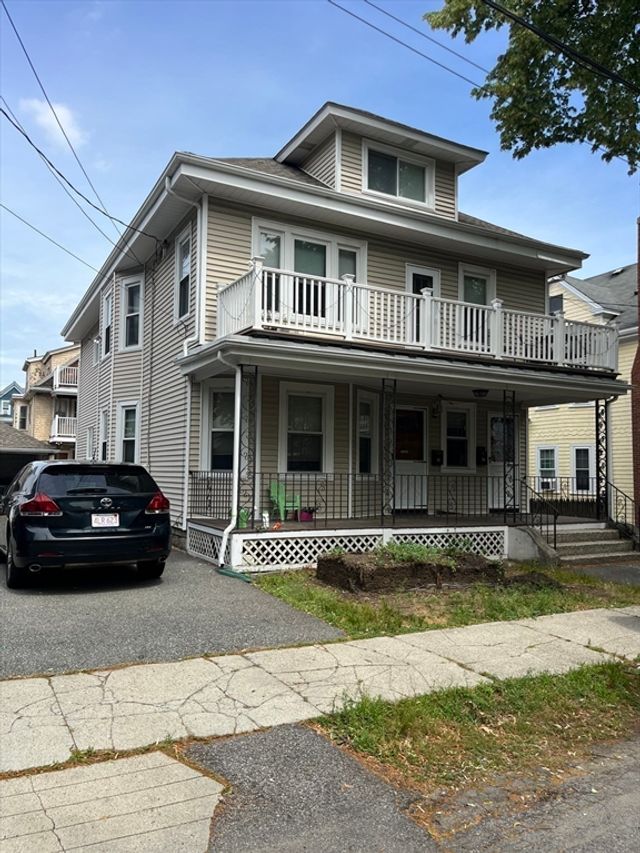
28 Churchhill Ave 2, Arlington, MA 02476
Middlesex County
Key Facts
Description
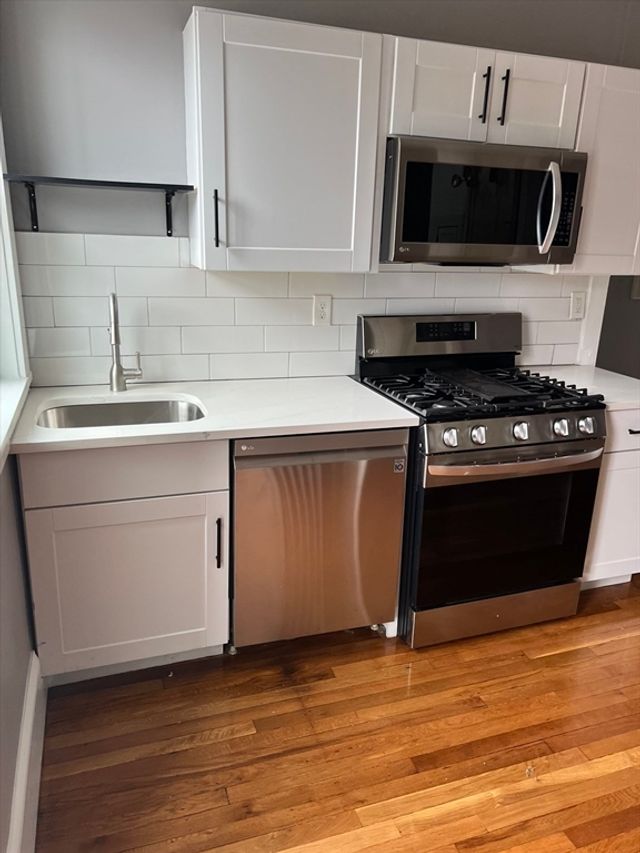
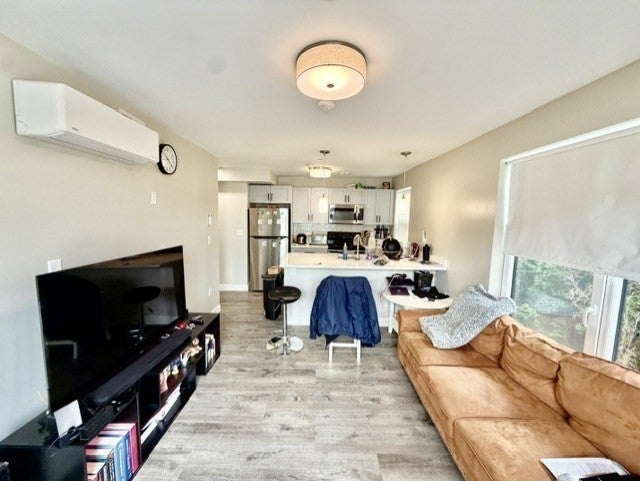
Beautiful 3 bedroom apartment with gorgeous beam ceiling, spacious living room/dining room and great bonus room den/office off the living room. Full size eat-in kitchen, 3 nice size bedrooms beautiful tiled full size bath, in-unit washer/dryer and great private deck. Mini split A/C system in the dining/living room area. 3 tandem off street parking spaces .This fantastic apartment is located just steps away from all of the great shops, restaurants on Mass ave and the Alwife Train Station. No pets allowed. Available for August 1st or September 1st. No pets.
Property Information
Property Type
Residential Lease
Living Area
1,300 sq ft
Parking Spaces
3
Days on Market
30
MLS® Listing#
73538812
Property Features
Appliances
Cooling
Heating
Laundry
Patio
Financial Details
HOA
None
Directions
GPS
Affordability Calculator
$800
Estimated monthly payment
$21/mo
Principal $3,200 · Est. interest $4,464 over 30 yrs
Neighborhood Market Statistics
How this home compares to active listings in Arlington, MA
- $1,000,000
- Median Listing Price
- 27
- Median Days on Market
- 2,235
- Median Sq Ft
- $567
- Median Price / Sq Ft
- 61
- Active Listings
- This home’s price is 100% below the area median.
- Its price per sq ft is 99% below the area median.
Market statistics compiled from active EXIT Realty® and MLS listings in Arlington, MA.
Location

Points of Interest in Arlington, MA
Showing the Arlington area map.
Nearby Schools
Arlington High School
Secondary · 0.1 mi away
Arlington Community Education
School · 0.2 mi away
Arlington Catholic High School
Secondary · 0.6 mi away
Saint Agnes School
Secondary · 0.7 mi away
Bishop Elementary School
Elementary · 0.7 mi away
Brackett Elementary School
Elementary · 0.8 mi away
Ottoson Middle School
Secondary · 0.8 mi away
Gibbs School
Secondary · 0.9 mi away
Arlington Heights Nursery School
Elementary · 0.9 mi away
Stratton Elementary School
Elementary · 1.0 mi away
Winn Brook
Elementary · 1.1 mi away
Hardy Elementary School
Elementary · 1.1 mi away
Belmont Hill School
Secondary · 1.2 mi away
Lesley Ellis School
Elementary · 1.2 mi away
Thompson Elementary School
Elementary · 1.2 mi away
Gentle Dragon Preschool
School · 1.2 mi away
Peirce Elementary School
Elementary · 1.2 mi away
Germaine Lawrence
Secondary · 1.2 mi away
New Covenant School
School · 1.3 mi away
Plymouth Nursery School
Elementary · 1.3 mi away
Commute Calculator
Nearby Homes




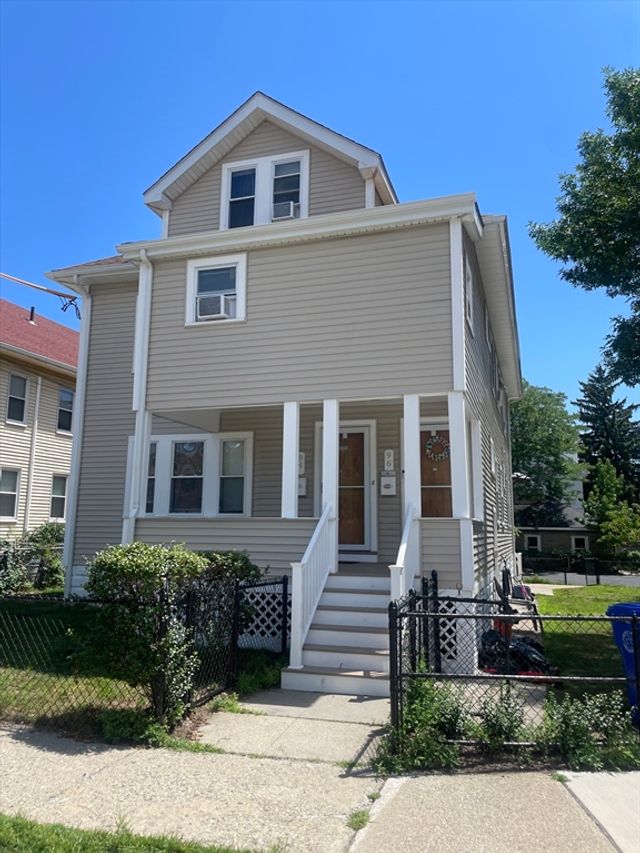
Similar Homes Nearby


Similar Home Values
Comparable nearby listings and their asking prices.
| Address | Price | Beds | Baths | Sq Ft |
|---|---|---|---|---|
| 6 Prentiss Road 201, Arlington, MA | $2,800/mo | 2 | 1 | 1,109 |
| 97 Bow St 1, Arlington, MA | $2,800/mo | 2 | 1 | 1,155 |
| 91 Sunnyside Ave 1, Arlington, MA | $2,850/mo | 2 | 1 | 810 |
| 81 Webster St 81, Arlington, MA | $2,900/mo | 2 | 1 | 1,000 |
| 94 Chandler Street 94, Arlington, MA | $2,900/mo | 2 | 1 | 1,100 |
| 76 Grafton 1, Arlington, MA | $2,975/mo | 2 | 1 | 1,200 |
Moving Cost Estimate
EXIT Agents in Arlington


Listing Courtesy: Compass - 6172063333
Presented by: Skambas Realty Group