

114 Amory Street 1, Boston, MA 02119
Suffolk County
Key Facts
Description
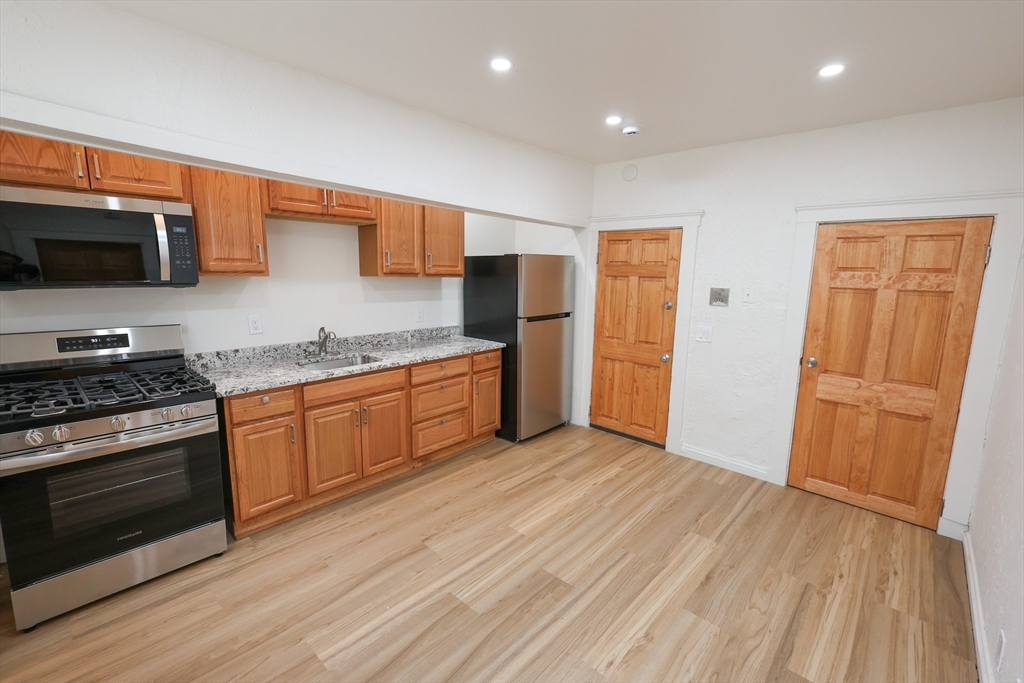
Heat and Hot Water Included!! This Cozy First Floor Studio in Roxbury’s Eggleston Square Neighborhood Sits Near the Border of Jamaica Plain, and is Close to Local Bus Service and to the Ruggles Orange Line Station. A Granite-Countered Kitchen with Deep Pantry Closet Offers Ample Maple Cabinets, Plus a Brand New Stainless Steel Gas Stove, Refrigerator, and Microwave. Recessed Lighting and Laminate Flooring are Throughout Much of the Unit, Including Inside a Good-Sized Combined Bedroom/Living Room Space. Shared Laundry is Available!! Also Nearby is the Bikeable SW Corridor Which Traverses Roxbury Community College, The Reggie Lewis Center, and Northeastern University. Local Retail Stores, Shops, and Restaurants are Moments Away. Decent Credit and Strong References Required.
Property Information
Property Type
Residential Lease
Sub-Type
Apartment
Year Built
1930
Living Area
650 sq ft
Lot Size
4,642 sq ft
Days on Market
17
MLS® Listing#
73539749
Property Features
Interior
Exterior
Appliances
Cooling
Heating
Windows
Community
Rooms
- Bathroom 16x6First
- Kitchen14x12First
- Master Bedroom14x14First
Schools
- Elementary:
- Mendell
- Middle:
- Hernandez K-8
- High:
- English High
Financial Details
HOA
None
Directions
Columbus Avenue- Bragdon Street- Amory Street
Affordability Calculator
$400
Estimated monthly payment
$11/mo
Principal $1,600 · Est. interest $2,232 over 30 yrs
Neighborhood Market Statistics
How this home compares to active listings in Boston, MA
- $962,992
- Median Listing Price
- 55
- Median Days on Market
- 1,279
- Median Sq Ft
- $824
- Median Price / Sq Ft
- 1,920
- Active Listings
- This home’s price is 100% below the area median.
- Its price per sq ft is 100% below the area median.
Market statistics compiled from active EXIT Realty® and MLS listings in Boston, MA.
Location

Points of Interest in Boston, MA
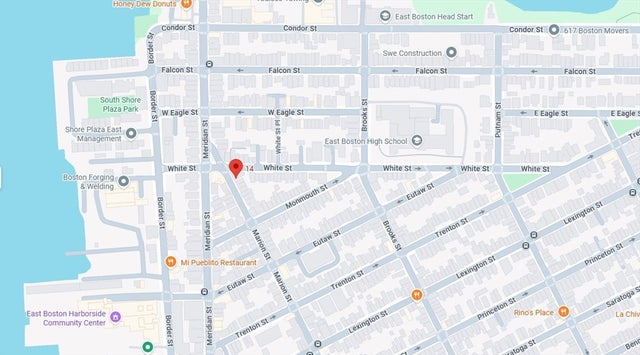
Showing the Boston area map.
Nearby Schools
Nativity Preparatory School
School · 0.2 mi away
The Ellis Mendell School
Elementary · 0.2 mi away
John F. Kennedy Elementary School
Elementary · 0.3 mi away
Greater Egleston High School
Secondary · 0.4 mi away
Stony Brook School
School · 0.4 mi away
Rafael Hernandez School
Elementary · 0.4 mi away
Higginson
Elementary · 0.4 mi away
Ellis Elementary School
Elementary · 0.4 mi away
Compass School
School · 0.5 mi away
Meridian Academy
School · 0.5 mi away
Our Lady of Lourdes
Elementary · 0.5 mi away
Emmanuel College Notre Dame Campus
School · 0.6 mi away
Hennigan K-8 School
Elementary · 0.6 mi away
Elc - West Zone
School · 0.6 mi away
Neighborhood Schools
Elementary · 0.6 mi away
Roxbury Preparatory Charter School
Secondary · 0.6 mi away
Champions at Nathan Hale School
Elementary · 0.6 mi away
Crispus Attucks Children's Center
School · 0.6 mi away
Curley K-8 School SPC
Elementary · 0.7 mi away
Trotter William H Elementary School
Elementary · 0.7 mi away
Commute Calculator
Nearby Homes



Similar Homes Nearby




Similar Home Values
Comparable nearby listings and their asking prices.
| Address | Price | Beds | Baths | Sq Ft |
|---|---|---|---|---|
| 27 Hosmer St 1, Boston, MA | $1,500/mo | 1 | 1 | 1,000 |
| 4 Westville r, Boston, MA | $1,700/mo | 1 | 1 | 862 |
| 10 Marion St. R, Boston, MA | $1,750/mo | 1 | 1 | 450 |
| 14 Marion St. 3, Boston, MA | $1,775/mo | 1 | 1 | 500 |
| 10 Marion St. 1, Boston, MA | $1,800/mo | 1 | 1 | 550 |
| 770 Cummins Hwy 4, Boston, MA | $1,850/mo | 1 | 1 | 641 |
Moving Cost Estimate
EXIT Agents in Boston


Listing Courtesy: At Home Real Estate Group, Inc - 6174367676
Presented by: Jonathan Marsh