

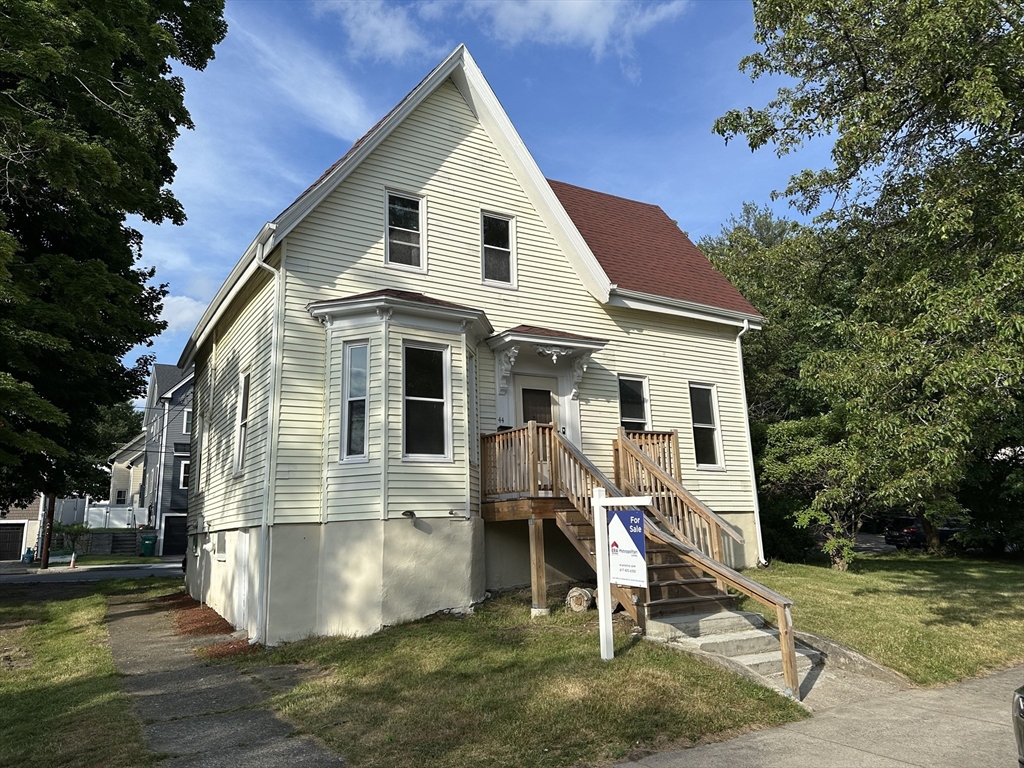
44 Jerome St, Medford, MA 02155
Middlesex County
Key Facts
Description
OH 7/19 11:00 - 1:00. Welcome to 44 Jerome St, a charming 3 BR, 2 bath W. Medford single fam ready for its next chapter, featuring warmth, character & exciting possibility. Set on a generously-sized lot, it offers comfortable living now AND has future potential that stirs the imagination. Enjoy a classic layout w/ inviting living space, formal dining, cathedral ceilings, original HW floors, period detail, fully-applianced kitchen, laundry, basement storage, parking for 4 cars, and abundant outdoor space perfect for gardening, entertaining, relaxing. Whether you’re looking to move in, renovate, expand, or explore an ADU or development opportunity, do it here at a convenient Medford location close to Mystic Lake/Shannon Beach, public parks & trails, shopping, dining, schools, The Green Line @ Medford/Tufts, Lowell Line commuter rail, Rt 16, I-93, & Route 2. This is truly your chance to create something special in a desirable residential setting.
Property Information
Property Type
Residential
Sub-Type
Single Family Residence
Style
Colonial
Year Built
1910
Living Area
1,483 sq ft
Lot Size
0.14 acres
Parking Spaces
4
Zoning
GR
Days on Market
26
MLS® Listing#
73539881
Property Features
Exterior
Appliances
Cooling
Heating
Flooring
Basement
Parking
Patio
Lot Features
Construction
Foundation
Roof
Windows
Sewer
Water Source
Financial Details
HOA
None
Annual Taxes
$6,167
Tax year 2026
Assessed Value
$714,600
Parcel Number
M:L02 B:0018 L:0000,637076
Directions
google maps
Affordability Calculator
$135,980
Estimated monthly payment
$3,619/mo
Principal $543,920 · Est. interest $758,817 over 30 yrs
Neighborhood Market Statistics
How this home compares to active listings in Medford, MA
- $916,667
- Median Listing Price
- 46
- Median Days on Market
- 2,026
- Median Sq Ft
- $501
- Median Price / Sq Ft
- 118
- Active Listings
- This home’s price is 26% below the area median.
- Its price per sq ft is 8% below the area median.
Market statistics compiled from active EXIT Realty® and MLS listings in Medford, MA.
Location

Points of Interest in Medford, MA
Showing the Medford area map.
Nearby Schools
Gentle Dragon Preschool
School · 0.2 mi away
St Raphael Parish
School · 0.3 mi away
Thompson Elementary School
Elementary · 0.5 mi away
Saint Agnes School
Secondary · 0.5 mi away
Brooks Elementary School
Elementary · 0.6 mi away
Conwell Elementary School
Elementary · 0.6 mi away
Arlington Catholic High School
Secondary · 0.6 mi away
Gibbs School
Secondary · 0.7 mi away
Bishop Elementary School
Elementary · 0.8 mi away
Lesley Ellis School
Elementary · 0.8 mi away
Medford High School
Secondary · 1.0 mi away
Hardy Elementary School
Elementary · 1.1 mi away
Arlington Community Education
School · 1.1 mi away
West Somerville Neighborhood School
Elementary · 1.1 mi away
Arlington High School
Secondary · 1.2 mi away
Global Development and Environment Institute
School · 1.2 mi away
The Fletcher School
School · 1.2 mi away
International School of Boston
Secondary · 1.2 mi away
Matignon High School
Secondary · 1.3 mi away
Children's Own School
School · 1.3 mi away
Commute Calculator
Nearby Homes
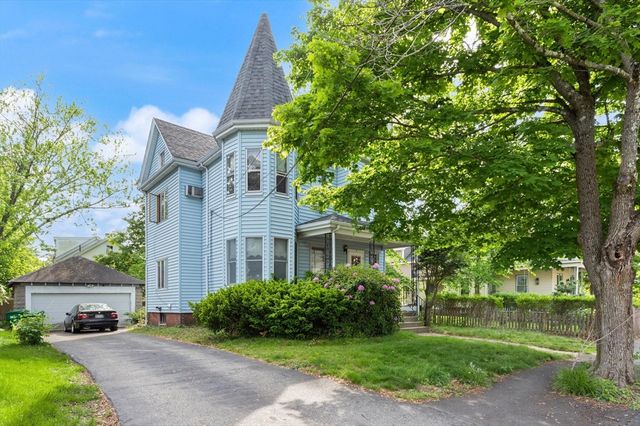


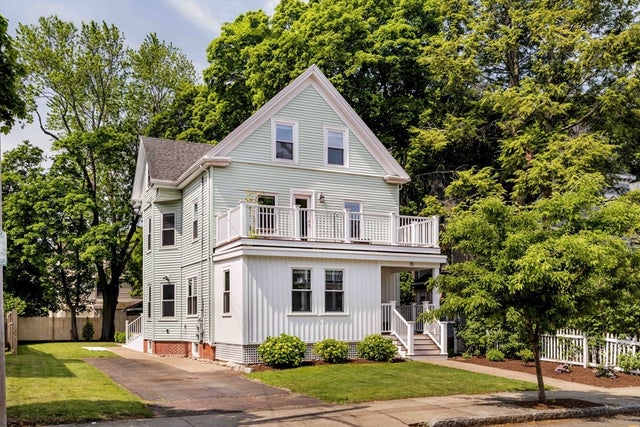
Similar Homes Nearby
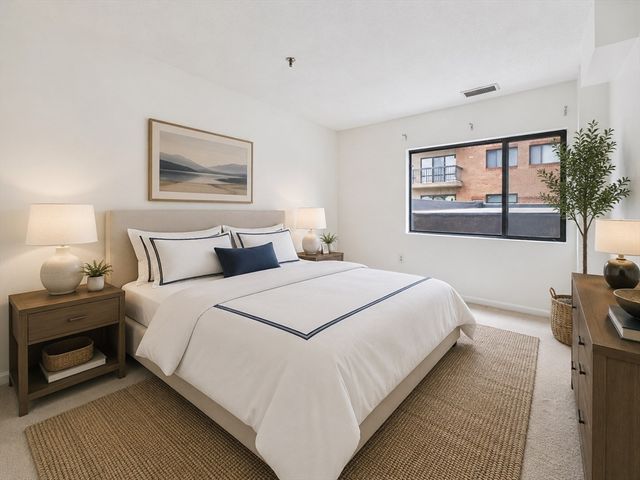
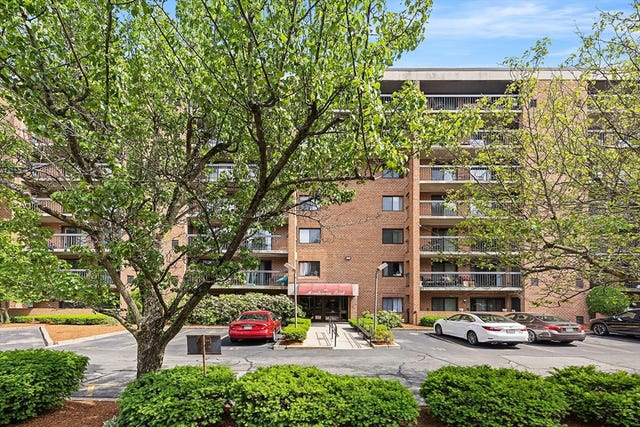


Similar Home Values
Comparable nearby listings and their asking prices.
| Address | Price | Beds | Baths | Sq Ft |
|---|---|---|---|---|
| 3920 Mystic Valley Pkwy 118, Medford, MA | $525,000 | 2 | 2 | 1,226 |
| 289 Elm St 15, Medford, MA | $535,000 | 2 | 2 | 1,171 |
| 30 Revere Beach Pkwy 116, Medford, MA | $539,000 | 2 | 2 | 1,047 |
| 314 Riverside Ave 305, Medford, MA | $539,990 | 2 | 1 | 1,079 |
| 7 Smith Street 1, Medford, MA | $585,000 | 2 | 1 | 1,056 |
| 30 Revere Beach Pkwy 114, Medford, MA | $595,000 | 2 | 2 | 1,294 |
Moving Cost Estimate
EXIT Agents in Medford


Listing Courtesy: ERA Metropolitan Homes - 6174256300
Presented by: George Higgins