


15 Sullivan St, Revere, MA 02151
Suffolk County
Key Facts
Description
Welcome to 15 Sullivan Street, a beautifully maintained home offering 3,000+ sqft of versatile living in Revere's desirable Oak Island neighborhood. The sun-filled main level features a remodeled open-concept living/dining area with two fireplaces, hardwood floors, recessed lighting, and a wet bar. The custom kitchen offers built-in cabinetry and direct access to an elevated deck. A generous sized family room, home office, and finished lower level with oversized game room create great flexibility for in-law or guest type of space. Four bedrooms, 3.5 baths, central air, and gas heat. Outside, enjoy professional landscaping, a composite deck, plus a 2-car detached garage. Just minutes to Revere Beach, nearby parks, the MBTA Blue Line at Beachmont and Wonderland, and Routes 1, 1A, and 16. Close to shopping, dining, Logan Airport, and the revitalized Suffolk Downs. Schedule a tour today!
Property Information
Property Type
Residential
Sub-Type
Single Family Residence
Style
Contemporary
Year Built
1920
Living Area
3,100 sq ft
Lot Size
0.19 acres
Garage Spaces
2
Parking Spaces
8
Zoning
RB
Days on Market
7
MLS® Listing#
73540046
Property Features
Interior
Appliances
Cooling
Heating
Flooring
Fireplace
Basement
Parking
Laundry
Patio
Fencing
Lot Features
Construction
Foundation
Roof
Sewer
Water Source
Rooms
- Bathroom 18x5First
- Bathroom 27x5Second
- Bathroom 35x11Third
- Bedroom 216x11Second
- Bedroom 311x13Third
- Dining Room12x11Second
- Family Room26x20First
- Kitchen14x11Second
- Living Room23x14Second
- Master Bedroom14x15Third
- Office19x14Second
Financial Details
HOA
None
Annual Taxes
$7,017
Tax year 2025
Assessed Value
$773,600
Parcel Number
M:24 B:412C L:10,1376869
Directions
GPS
Affordability Calculator
$239,980
Estimated monthly payment
$6,386/mo
Principal $959,920 · Est. interest $1,339,174 over 30 yrs
Neighborhood Market Statistics
How this home compares to active listings in Revere, MA
- $641,176
- Median Listing Price
- 48
- Median Days on Market
- 1,514
- Median Sq Ft
- $454
- Median Price / Sq Ft
- 79
- Active Listings
- This home’s price is 87% above the area median.
- Its price per sq ft is 15% below the area median.
Market statistics compiled from active EXIT Realty® and MLS listings in Revere, MA.
Location

Points of Interest in Revere, MA
Showing the Revere area map.
Nearby Schools
Abraham Lincoln Elementary School
Elementary · 0.2 mi away
Kiddie Koop of Revere
School · 0.2 mi away
AC Whelan Elementary School
Elementary · 0.4 mi away
Susan B. Anthony Middle School
Secondary · 0.4 mi away
Revere High School
Secondary · 0.5 mi away
Hill School
Elementary · 0.5 mi away
Revere Public Schools
School · 0.5 mi away
William McKinley
School · 0.6 mi away
Northeast Montessori School
Elementary · 0.6 mi away
City of Revere: Veterans Service Office
Elementary · 0.7 mi away
Immaculate Conception Church
School · 0.8 mi away
Paul Revere
Elementary · 0.9 mi away
William A Berkowitz Elementary
Elementary · 1.3 mi away
Edgar F Hooks Elementary School
Elementary · 1.3 mi away
Berkowitz Elementary School
Elementary · 1.3 mi away
George F. Kelly Elementary School
Elementary · 1.3 mi away
Mary C. Burke Elementary Complex
Elementary · 1.3 mi away
Webster School
Elementary · 1.3 mi away
Revere City of
Elementary · 1.5 mi away
Garfield Elementary School
Elementary · 1.5 mi away
Commute Calculator
Nearby Homes


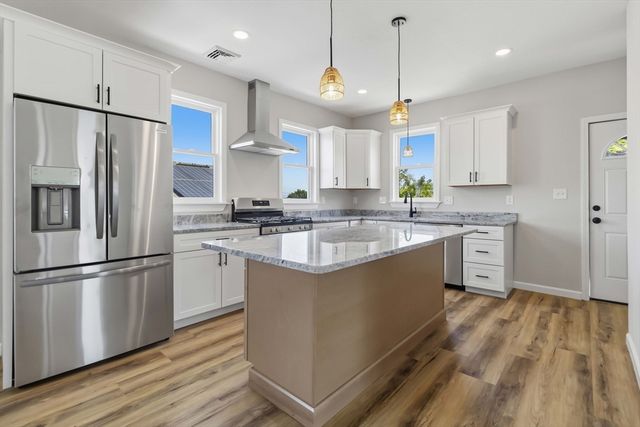
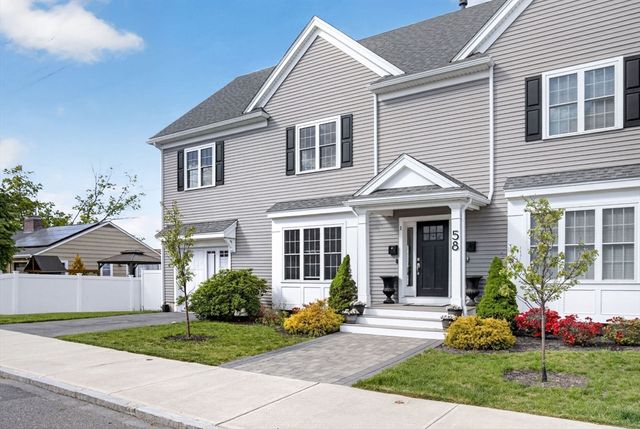

Similar Homes Nearby


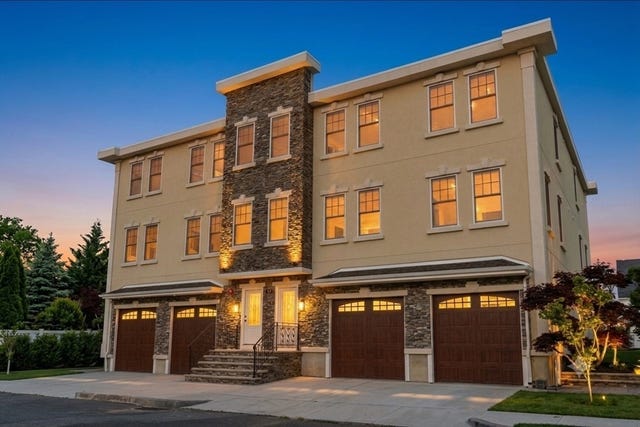

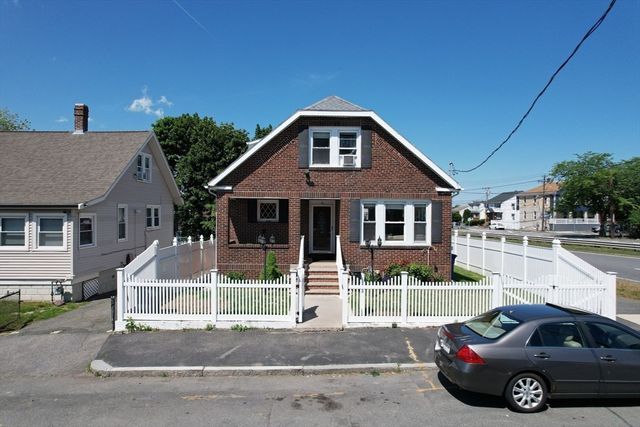
Similar Home Values
Comparable nearby listings and their asking prices.
| Address | Price | Beds | Baths | Sq Ft |
|---|---|---|---|---|
| 415 - 417 Mountain Ave, Revere, MA | $843,790 | 4 | 2 | 2,402 |
| 19 John Ave, Revere, MA | $849,900 | 3 | 2 | 2,350 |
| 23 Thorndike St, Revere, MA | $849,999 | 4 | 2 | 2,052 |
| 79 Temple St 2, Revere, MA | $857,999 | 3 | 2 | 1,853 |
| 79 Temple St 2, Revere, MA | $857,999 | 3 | 2 | 1,853 |
| 96 Stanton Ave, Revere, MA | $879,000 | 6 | 3 | 2,951 |
Moving Cost Estimate
EXIT Agents in Revere


Listing Courtesy: Douglas Elliman Real Estate - The Sarkis Team - 6178754950
Presented by: The Sarkis Team