

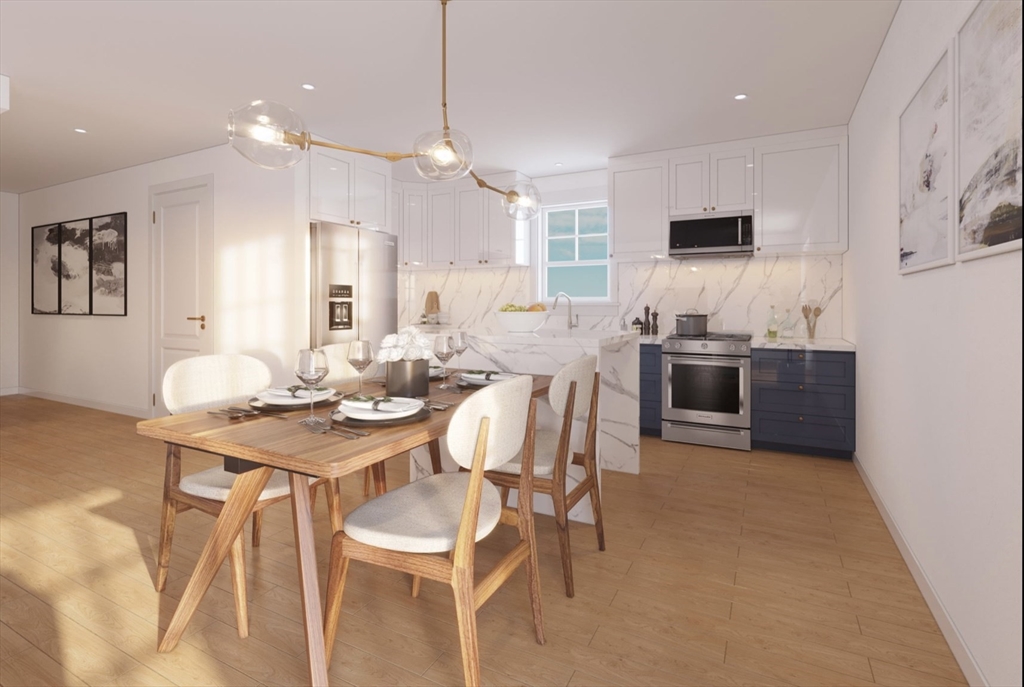
153 Bowen Street, Boston, MA 02127
Suffolk County
Key Facts
Description
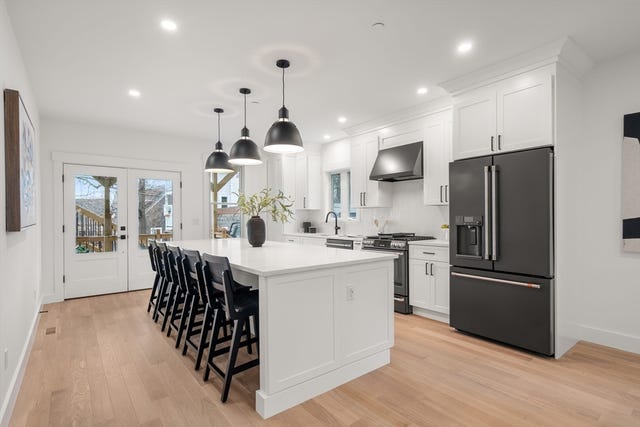
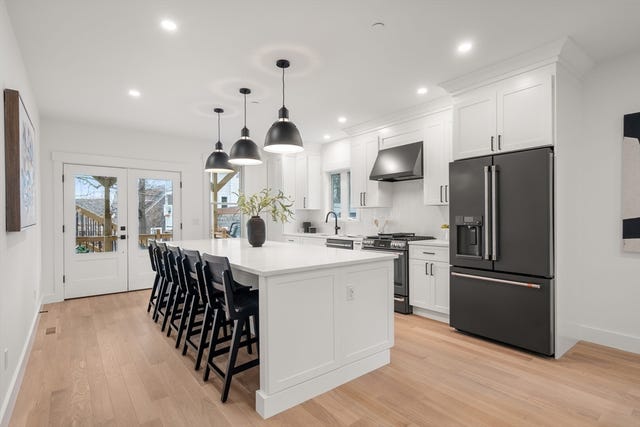
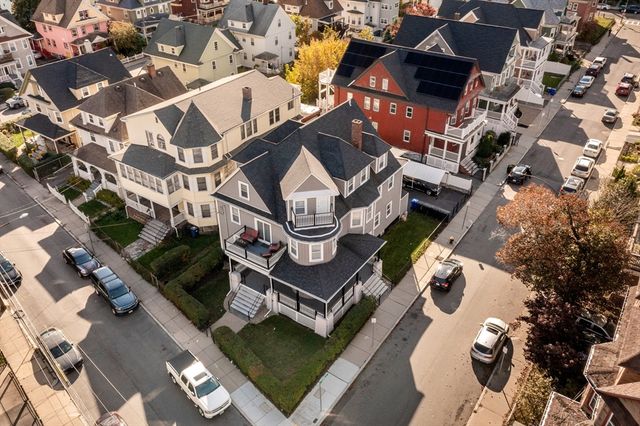
Built from the ground up in 2021, contemporary 3 unit building features 2 bedroom, 1 bathroom apartments, all with a private balcony, common roof deck and garage parking. Modern kitchens with breakfast bar, shaker style cabinetry and stainless steel appliances. Hardwood floors throughout, large bathrooms with stackable washer and dryer. Equal size bedrooms, great for roommates. Property includes a garage with 3 parking spaces. Opportunity to purchase in South Boston’s desirable west side convenient to shops and restaurants. Easy access to Seaport District, Downtown Boston, highways and beaches. All units are tenanted. Rent roll and expenses upon request.
Property Information
Property Type
Residential Income
Sub-Type
Triplex
Year Built
2021
Stories
4
Living Area
3,294 sq ft
Garage Spaces
3
Parking Spaces
3
Zoning
Res
Days on Market
4
MLS® Listing#
73540252
Property Features
Flooring
Parking
Patio
Construction
Foundation
Sewer
Water Source
Financial Details
Annual Taxes
$28,179
Tax year 2026
Assessed Value
$2,251,000
Parcel Number
1415326
Directions
West Broadway off D Street
Affordability Calculator
$579,000
Estimated monthly payment
$15,408/mo
Principal $2,316,000 · Est. interest $3,231,026 over 30 yrs
Neighborhood Market Statistics
How this home compares to active listings in Boston, MA
- $965,759
- Median Listing Price
- 53
- Median Days on Market
- 1,285
- Median Sq Ft
- $829
- Median Price / Sq Ft
- 1,950
- Active Listings
- This home’s price is 200% above the area median.
- Its price per sq ft is 6% above the area median.
Market statistics compiled from active EXIT Realty® and MLS listings in Boston, MA.
Location

Points of Interest in Boston, MA
Showing the Boston area map.
Nearby Schools
James F Condon School
Elementary · 0.1 mi away
Up Academy
School · 0.3 mi away
Notre Dame Education Center
School · 0.3 mi away
Michael J Perkins Elementary School
Elementary · 0.4 mi away
South Boston High School
Secondary · 0.5 mi away
Joseph P Tynan Elementary School
Elementary · 0.7 mi away
Cathedral High School
Secondary · 0.8 mi away
Cathedral Grammar School
Secondary · 0.9 mi away
Quincy Upper School
Secondary · 0.9 mi away
Quincy Elementary School
Elementary · 1.0 mi away
Roger Clap Elementary School
Elementary · 1.0 mi away
Blackstone Elementary School
Elementary · 1.0 mi away
Boston Collegiate Charter School
Secondary · 1.1 mi away
Pope John Paul II Catholic Academy
School · 1.2 mi away
William Mckinley School
Elementary · 1.2 mi away
Oliver Hazard Perry School
Elementary · 1.2 mi away
William E. Russell Elementary School
Elementary · 1.2 mi away
Little Sprouts
School · 1.2 mi away
Samuel W. Mason Pilot Elementary School
Elementary · 1.2 mi away
Boston Renaissance Charter School
School · 1.2 mi away
Commute Calculator
Nearby Homes


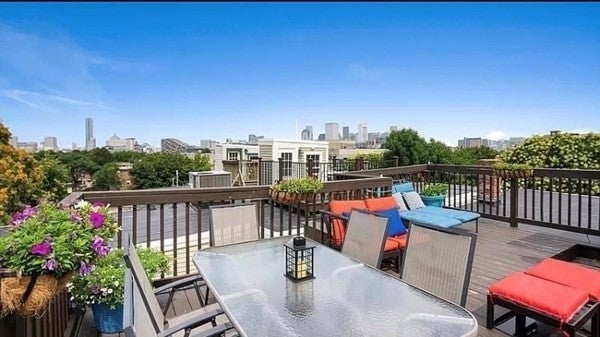
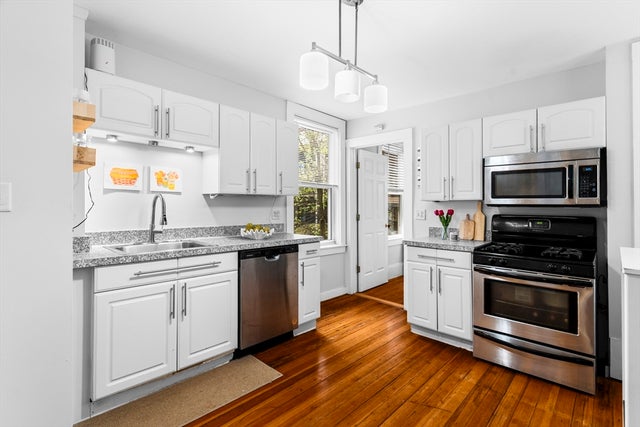
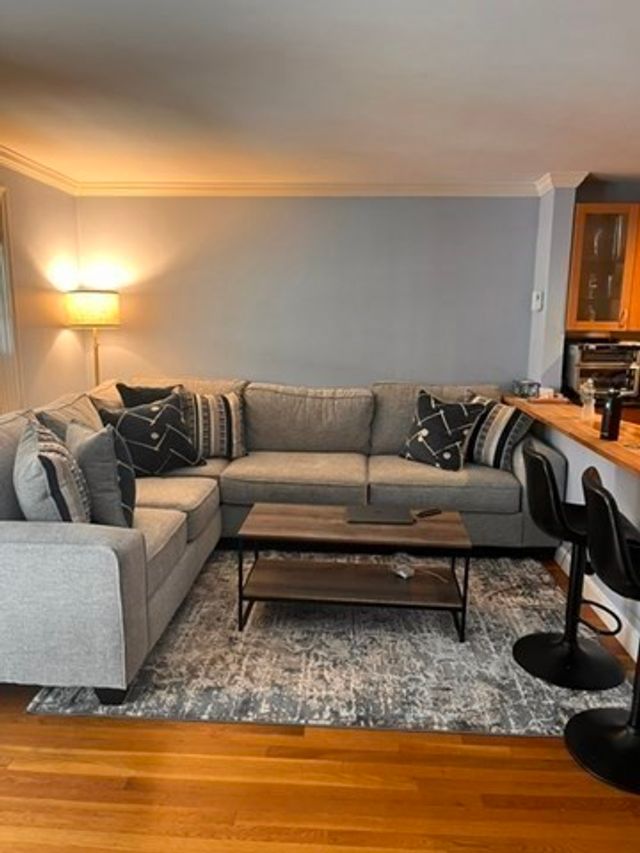
Similar Homes Nearby



Similar Home Values
Comparable nearby listings and their asking prices.
| Address | Price | Beds | Baths | Sq Ft |
|---|---|---|---|---|
| 25 Pleasant Street, Boston, MA | $2,125,000 | 12 | 6 | 3,981 |
| 26 Adelaide Street, Boston, MA | $2,125,000 | 5 | 4 | 2,689 |
| 26 Adelaide Street 2-3, Boston, MA | $2,125,000 | 5 | 4 | 2,689 |
| 588-590 Cambridge St, Boston, MA | $2,200,000 | 7 | 6 | 5,345 |
| 69 Greenwood St, Boston, MA | $2,225,000 | 12 | 6 | 6,775 |
| 151 L Street, Boston, MA | $2,250,000 | 8 | 3 | 2,908 |
Moving Cost Estimate
EXIT Agents in Boston


Listing Courtesy: Keliher Real Estate - 6172670100
Presented by: Patti Donovan