


501 Pine St, Fall River, MA 02720
Bristol County
Key Facts
Description
STUNNING & FULLY RENOVATED COLONIAL! Prepare to be impressed by this beautifully reimagined 5-bedroom, 2-bathroom turn-key home, boasting 1,733 sq. ft. of pristine living space on a generous 0.19-acre lot. No detail was spared in this top-to-bottom transformation, seamlessly blending classic character with modern, worry-free living. Step inside to a bright, open interior featuring crisp new paint that flows effortlessly into the show-stopping, freshly renovated kitchen—fully equipped with stylish new cabinets and sleek new appliances. Major infrastructure upgrades offer ultimate peace of mind, including a brand-new roof and a fully updated electrical system. Outside, the property shines with fresh exterior paint, a spacious level yard, and a detached garage featuring a brand-new garage door. Centrally located with effortless highway access, close proximity to local beaches, and just minutes to the commuter rail. Move right in and enjoy!
Property Information
Property Type
Residential
Sub-Type
Single Family Residence
Style
Colonial
Year Built
1921
Living Area
1,733 sq ft
Lot Size
0.19 acres
Garage Spaces
2
Parking Spaces
6
Zoning
N/A
Days on Market
8
MLS® Listing#
73540475
Property Features
Interior
Appliances
Cooling
Heating
Flooring
Basement
Parking
Foundation
Sewer
Water Source
Rooms
- Bathroom 1First
- Bathroom 2First
- Bedroom 2First
- Bedroom 3Second
- Bedroom 4Second
- Bedroom 5Second
- Dining RoomFirst
- Family RoomFirst
- KitchenFirst
- Living RoomFirst
- Master BedroomFirst
Schools
- Elementary:
- James Tansey Elementary School
- Middle:
- Atlantis Charter School
- High:
- B.M.C. Durfee High School
Financial Details
HOA
None
Annual Taxes
$3,901
Tax year 2025
Assessed Value
$340,700
Parcel Number
M:0N05 B:0000 L:0043,2833237
Directions
From I-195, take Plymouth Ave exit. Turn right onto Lyons St, left on Robeson St, right onto Pine St
Affordability Calculator
$105,000
Estimated monthly payment
$2,794/mo
Principal $420,000 · Est. interest $585,937 over 30 yrs
Neighborhood Market Statistics
How this home compares to active listings in Fall River, MA
- $551,351
- Median Listing Price
- 54
- Median Days on Market
- 2,146
- Median Sq Ft
- $243
- Median Price / Sq Ft
- 200
- Active Listings
- This home’s price is 5% below the area median.
- Its price per sq ft is 25% above the area median.
Market statistics compiled from active EXIT Realty® and MLS listings in Fall River, MA.
Location

Points of Interest in Fall River, MA
Showing the Fall River area map.
Nearby Schools
Mastery School of Independent Learning
Elementary · 0.2 mi away
Fall River Public Schools
School · 0.3 mi away
Westall Elementary School
Elementary · 0.4 mi away
Antioch School
Secondary · 0.4 mi away
Mary L Fonseca Elementary School
Elementary · 0.6 mi away
John J Doran
Elementary · 0.8 mi away
Holy Name School
School · 0.8 mi away
Morton Middle School
Secondary · 0.9 mi away
Argosy Collegiate High School
Secondary · 0.9 mi away
Saints Peter & Paul School
School · 0.9 mi away
Atlantis Charter School
School · 0.9 mi away
Aldrich School
School · 1.1 mi away
Spencer Borden Elementary School
Elementary · 1.2 mi away
Argosy Collegiate Charter School
Secondary · 1.2 mi away
Wixon School
School · 1.2 mi away
William S Greene Elementary School
Elementary · 1.2 mi away
B.M.C Durfee High School
Secondary · 1.2 mi away
St. Stanislaus School
School · 1.3 mi away
Diman Regional Vocational Technical High School
Secondary · 1.3 mi away
Espirito Santo Parochial School
School · 1.3 mi away
Commute Calculator
Nearby Homes


Similar Homes Nearby


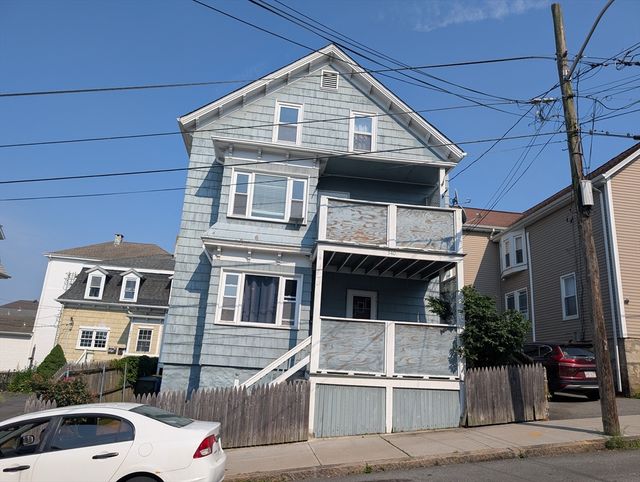
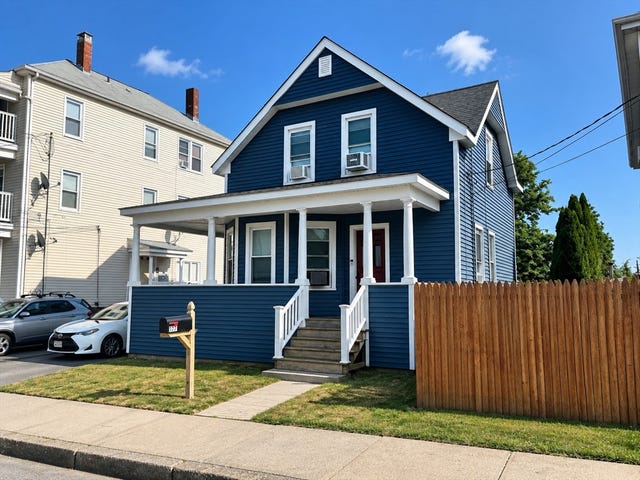
Similar Home Values
Comparable nearby listings and their asking prices.
| Address | Price | Beds | Baths | Sq Ft |
|---|---|---|---|---|
| 165 Grant Street, Fall River, MA | $399,000 | 4 | 2 | 1,536 |
| 32 Woodstock St, Fall River, MA | $399,900 | 4 | 2 | 1,937 |
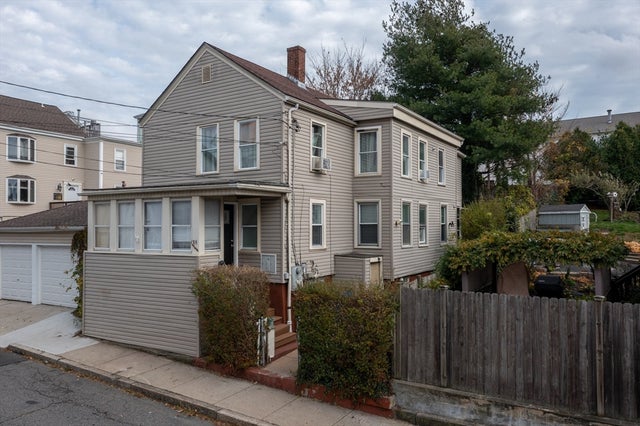
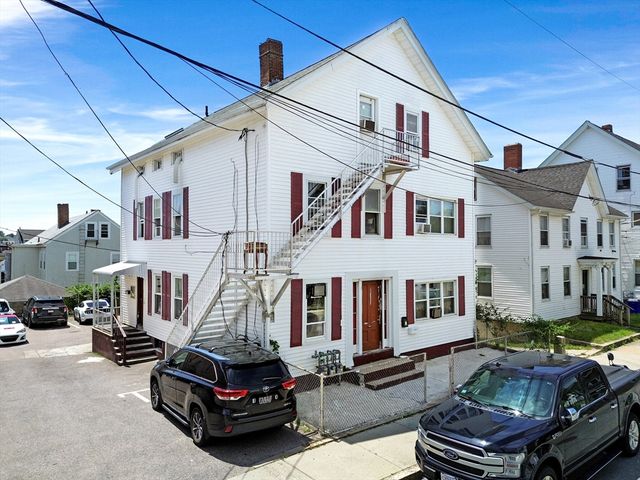
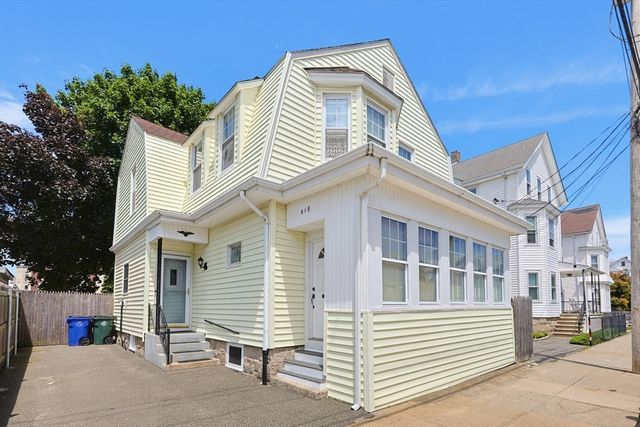
| 618 Robeson Street, Fall River, MA | $435,000 | 4 | 1 | 1,455 |
| 340 Fountain St, Fall River, MA | $438,000 | 5 | 3 | 2,279 |
| 89 Oak Street, Fall River, MA | $439,900 | 6 | 2 | 1,594 |
| 177 Anthony St, Fall River, MA | $439,900 | 4 | 2 | 1,280 |
Moving Cost Estimate
EXIT Agents in Fall River


Listing Courtesy: Zander Realty Group - 6174707717
Presented by: Clarence Audate