

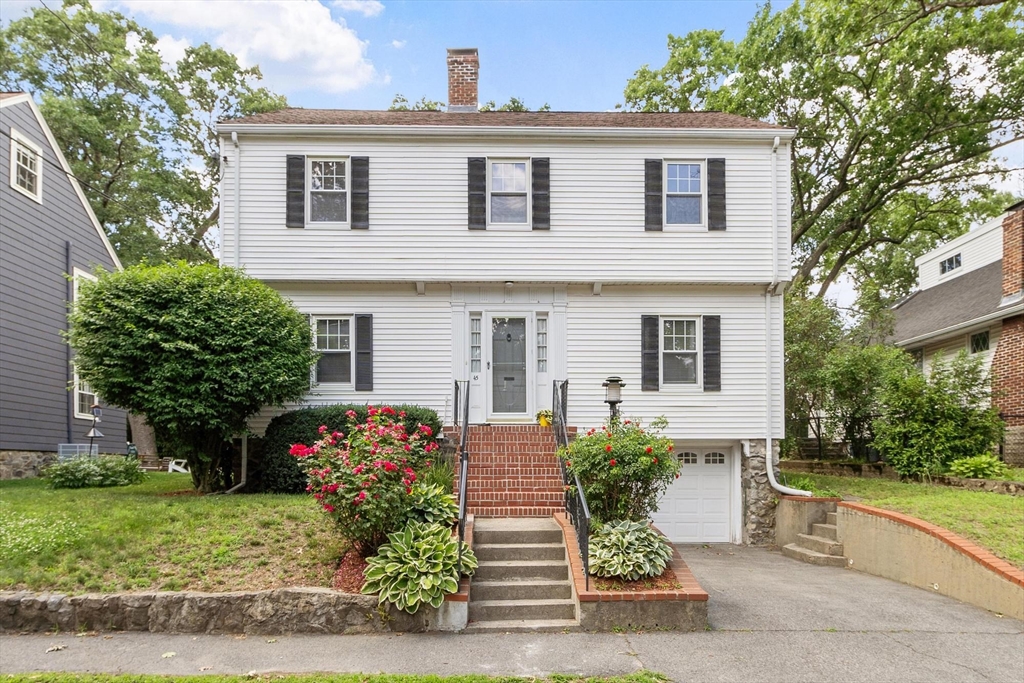
45 Grandview Rd, Arlington, MA 02476
Middlesex County
Key Facts
Description
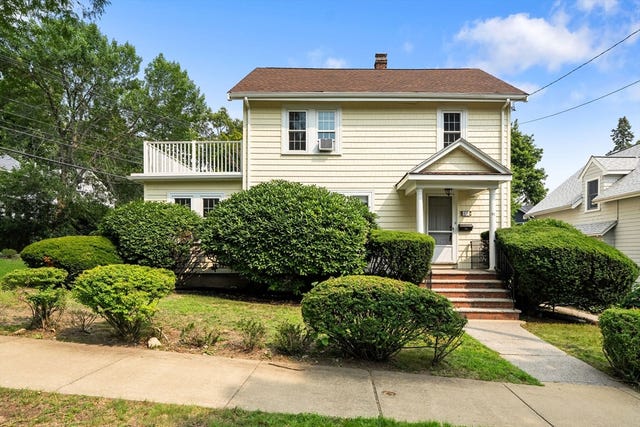
Premier Arlington Location just steps from Robbins Farm Park! This home perfectly blends classic architectural charm with modern updates. The highly functional layout offers 3 to 4 versatile bedrooms, including a dedicated 2nd floor study/nursery, a finished basement bonus room, a walk-up storage attic, and a 1-car garage. Enjoy complete peace of mind with premium improvements: a brand-new roof (2022), a refreshed main level (2025) featuring updated kitchen appliances, beautifully refinished hardwood floors, fresh paint, and durable new family room laminate. The upper level (2026) boasts brand-new carpeting, an updated full bath, and fresh paint throughout. The reliably maintained boiler is serviced annually. The primary bedroom offers clear views of the Boston skyline during winter, while a wood stove efficiently warms the entire home. Turn-key, move-in ready! Close to local groceries, stores, restaurants & Route 2. Don’t miss this incredible opportunity!
Property Information
Property Type
Residential
Sub-Type
Single Family Residence
Style
Colonial
Year Built
1933
Living Area
2,235 sq ft
Lot Size
0.13 acres
Garage Spaces
1
Parking Spaces
2
Zoning
R1
Days on Market
18
MLS® Listing#
73540667
Property Features
Exterior
Appliances
Cooling
Heating
Flooring
Basement
Parking
Laundry
Patio
Foundation
Roof
Windows
Community
Sewer
Water Source
Rooms
- Bathroom 110x5First
- Bathroom 211x6Second
- Bedroom 215x10Second
- Bedroom 314x12Second
- Bedroom 410x8Second
- Dining Room13x12First
- Family Room17x15First
- Kitchen16x12First
- Living Room19x12First
- Master Bedroom18x12Second
Schools
- Elementary:
- Brackett
- Middle:
- Ottoson
- High:
- Ahs
Financial Details
HOA
None
Annual Taxes
$12,112
Tax year 2025
Assessed Value
$1,124,600
Parcel Number
329676
Directions
Park Ave to Hawthorne Ave to Grandview. or use GPS
Affordability Calculator
$269,000
Estimated monthly payment
$7,159/mo
Principal $1,076,000 · Est. interest $1,501,116 over 30 yrs
Neighborhood Market Statistics
How this home compares to active listings in Arlington, MA
- $1,000,000
- Median Listing Price
- 27
- Median Days on Market
- 2,235
- Median Sq Ft
- $567
- Median Price / Sq Ft
- 61
- Active Listings
- This home’s price is 35% above the area median.
- Its price per sq ft is 6% above the area median.
Market statistics compiled from active EXIT Realty® and MLS listings in Arlington, MA.
Location

Getting Around
Points of Interest in Arlington, MA
Showing the Arlington area map.
Nearby Schools
Brackett Elementary School
Elementary · 0.2 mi away
Ottoson Middle School
Secondary · 0.4 mi away
Arlington Heights Nursery School
Elementary · 0.5 mi away
Germaine Lawrence
Secondary · 0.6 mi away
Cyrus E Dallin
Elementary · 0.6 mi away
Belmont Hill School
Secondary · 0.7 mi away
Arlington High School
Secondary · 0.7 mi away
Arlington Community Education
School · 0.8 mi away
New Covenant School
School · 0.8 mi away
Peirce Elementary School
Elementary · 0.9 mi away
Stratton Elementary School
Elementary · 1.0 mi away
Plymouth Nursery School
Elementary · 1.2 mi away
Bishop Elementary School
Elementary · 1.3 mi away
Winn Brook
Elementary · 1.3 mi away
Arlington Catholic High School
Secondary · 1.3 mi away
Saint Agnes School
Secondary · 1.4 mi away
CLD
School · 1.4 mi away
Belmont Day School
Secondary · 1.5 mi away
Belmont High School
Secondary · 1.5 mi away
Belmont Public Schools
School · 1.5 mi away
Commute Calculator
Nearby Homes

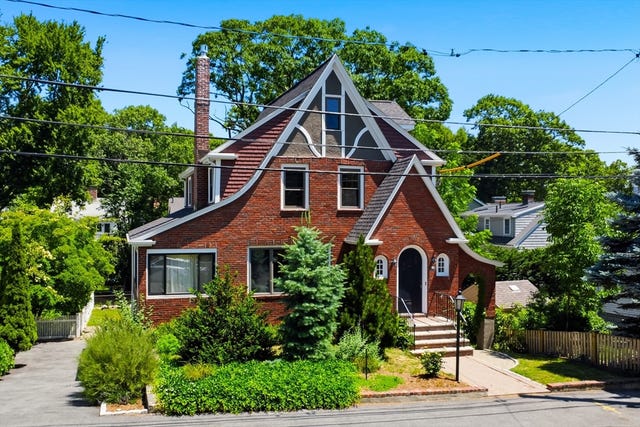


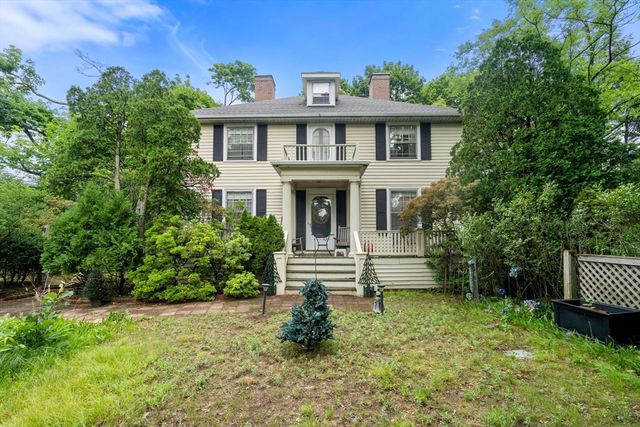
Similar Homes Nearby



Similar Home Values
Comparable nearby listings and their asking prices.
| Address | Price | Beds | Baths | Sq Ft |
|---|---|---|---|---|
| 11 Belton Street 2, Arlington, MA | $995,000 | 3 | 2 | 2,010 |
| 67 Ronald Road, Arlington, MA | $995,000 | 3 | 2 | 1,536 |
| 44 Peirce Street, Arlington, MA | $995,000 | 5 | 2 | 2,644 |
| 5-7 Edith St 5, Arlington, MA | $999,000 | 4 | 2 | 1,391 |
| 14 Wellington St 1, Arlington, MA | $1,049,000 | 2 | 3 | 2,476 |
| 13-15 Osborne Rd, Arlington, MA | $1,050,000 | 4 | 2 | 2,162 |
Moving Cost Estimate
EXIT Agents in Arlington


Listing Courtesy: StartPoint Realty - 9784223999
Presented by: Swapna Singh