

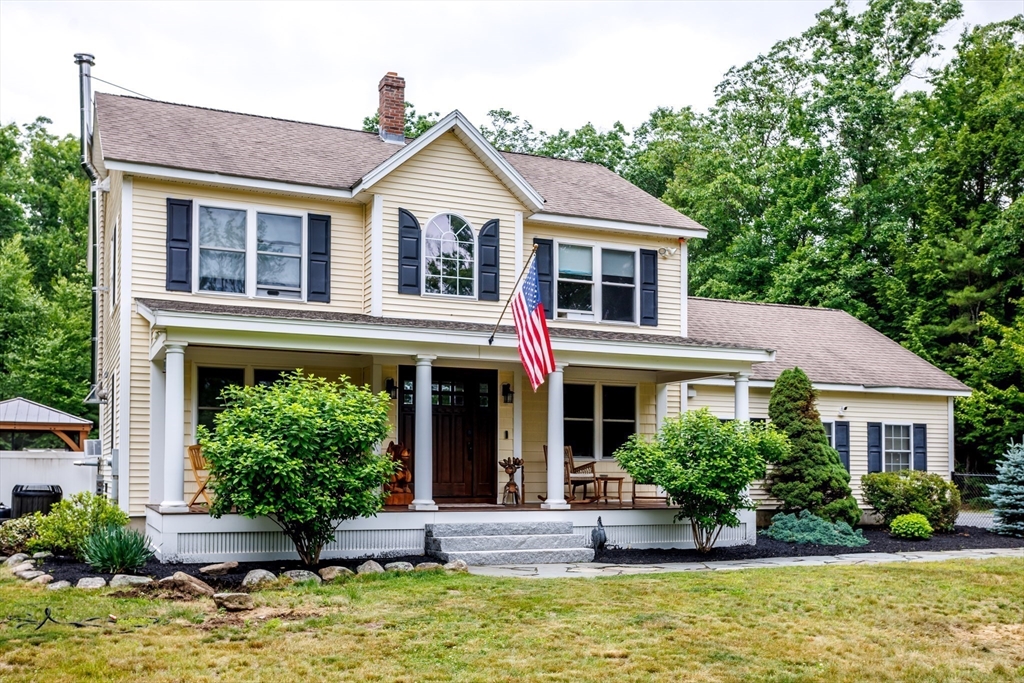
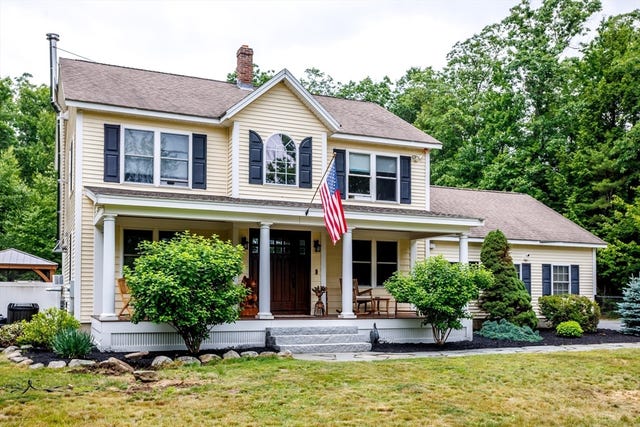
101 Royalston Rd N, Winchendon, MA 01475
Worcester County
Key Facts
Description
The money is in the details! 101 Royalston Rd N Winchendon This beautifully updated 3-bedroom,1.5 bath showcases quality craftsmanship throughout. Remodeled kitchen features a massive center island with seating, oversized sink, tile backsplash, tile flooring, double wall ovens, cooktop with range hood, wine refrigerator, pantry closets, & stainless-steel appliances. Front-to-back living room offers Teak flooring, leads to the composite deck overlooking the private backyard. Heated saltwater in-ground pool with gazebo & cabana, with fenced in yard. Upstairs a spacious primary bedroom with walk-in closet & Brazilian Chestnut hardwood flooring extending into the hallway & additional bedrooms. Custom built-ins for stellar dressing room or teen dream bedroom. Bath features a tiled walk-in shower & stone-top vanity. Finished lower level, Distinguished entertainment room with custom bar. 2-car attached, Mason Red Steel garage, & Reeds Ferry shed. Vivint 24/7 security system. New roof complete
Property Information
Property Type
Residential
Sub-Type
Single Family Residence
Style
Colonial
Year Built
2002
Living Area
1,992 sq ft
Lot Size
3.02 acres
Garage Spaces
2
Parking Spaces
8
Zoning
R1
Days on Market
6
MLS® Listing#
73541111
Property Features
Interior
Exterior
Appliances
Cooling
Heating
Flooring
Basement
Pool
Parking
Laundry
Patio
Fencing
Lot Features
Construction
Foundation
Roof
Windows
Security
Other Structures
Community
Sewer
Water Source
Rooms
- Bathroom 15.4x7.5Main
- Bathroom 27.8x7.11Second
- Bedroom 213.3x11.1Second
- Bedroom 310.8x11.5Second
- Dining Room13x7.6First
- Family Room14.1x21.7Basement
- Kitchen15x15.6Main
- Living Room11.8x23Main
- Master Bedroom11.7x16.4Second
Schools
- Elementary:
- Toy Town Elementary
- Middle:
- Murdock Middle
- High:
- Murdock High
Financial Details
HOA
None
Annual Taxes
$5,243
Tax year 2025
Assessed Value
$446,200
Parcel Number
M:1 B:0 L:210,4310951
Directions
GPS
Affordability Calculator
$120,000
Estimated monthly payment
$3,193/mo
Principal $480,000 · Est. interest $669,643 over 30 yrs
Neighborhood Market Statistics
How this home compares to active listings in Winchendon, MA
- $462,500
- Median Listing Price
- 25
- Median Days on Market
- 1,924
- Median Sq Ft
- $224
- Median Price / Sq Ft
- 19
- Active Listings
- This home’s price is 30% above the area median.
- Its price per sq ft is 34% above the area median.
Market statistics compiled from active EXIT Realty® and MLS listings in Winchendon, MA.
Location

Getting Around
Points of Interest in Winchendon, MA
Showing the Winchendon area map.
Nearby Schools
Winchendon Public School
School · 2.4 mi away
Toy Town Elementary
Elementary · 2.4 mi away
Murdock Middle School
Secondary · 2.8 mi away
Memorial
Elementary · 2.9 mi away
Royalston Community School
Elementary · 3.0 mi away
Marvin School
School · 3.2 mi away
The Winchendon School
School · 3.6 mi away
Meeting School
School · 4.2 mi away
The Village School
Elementary · 4.8 mi away
Rindge Memorial School
Elementary · 5.8 mi away
Emerson Elementary School
Elementary · 6.0 mi away
Baldwinville Elementary School
Elementary · 6.7 mi away
Immaculate Heart of Mary School
School · 6.9 mi away
Heritage Christian School
School · 7.0 mi away
Narragansett Regional School District Templeton/Phillipston, Ma
School · 7.7 mi away
Narragansett School District
School · 7.8 mi away
Narragansett Middle
Elementary · 7.8 mi away
Narragansett Regional High School
Secondary · 7.8 mi away
Jaffrey-Rindge Cooperative School District
Secondary · 8.7 mi away
Conant High School
Secondary · 8.7 mi away
Commute Calculator
Nearby Homes
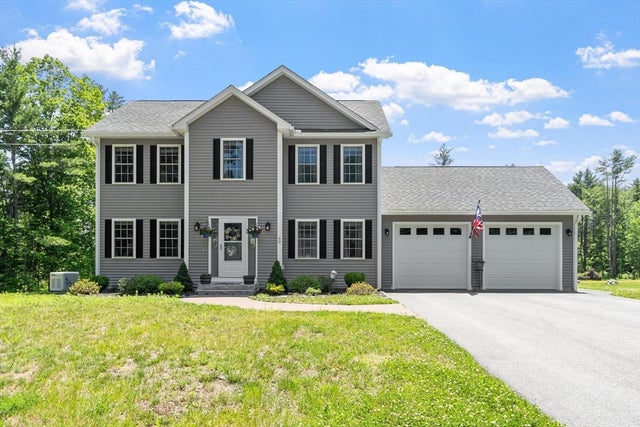


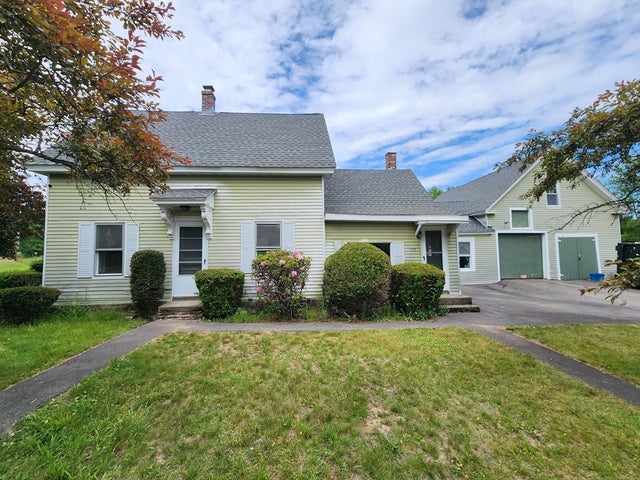

Similar Homes Nearby


Similar Home Values
Comparable nearby listings and their asking prices.
| Address | Price | Beds | Baths | Sq Ft |
|---|---|---|---|---|
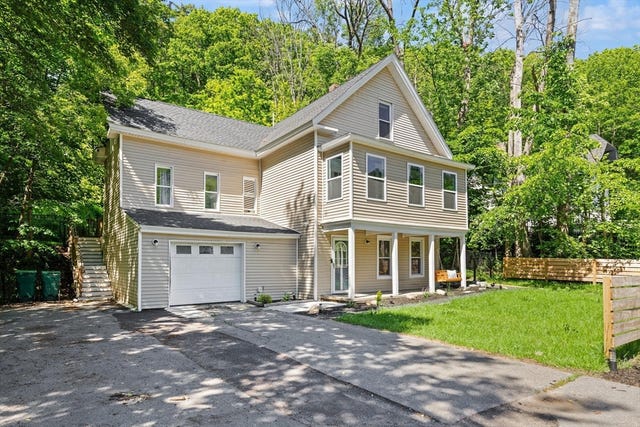
| 45 Town Farm Road, Winchendon, MA | $449,000 | 3 | 2 | 1,824 |
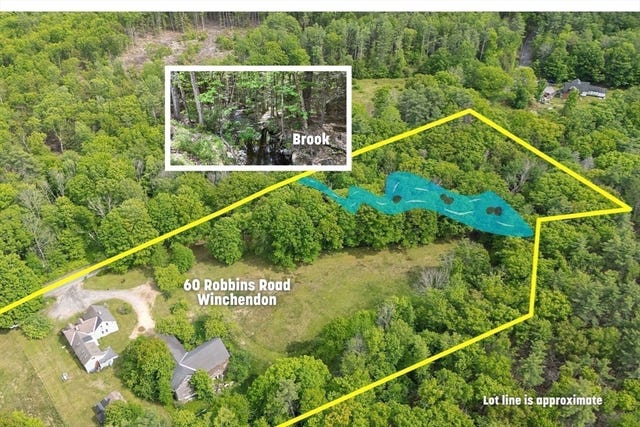
| 60 Robbins Rd, Winchendon, MA | $450,000 | 4 | 3 | 3,180 |
| 60 Robbins Rd, Winchendon, MA | $450,000 | 4 | 3 | 3,180 |
| 155 River St, Winchendon, MA | $465,000 | 5 | 3 | 2,075 |
| 35 Royalston Rd N, Winchendon, MA | $482,000 | 3 | 2 | 3,492 |
| 309 Ash Street, Winchendon, MA | $484,900 | 3 | 3 | 1,840 |
Moving Cost Estimate
EXIT Agents in Winchendon


Listing Courtesy: EXIT New Options Real Estate - 9783453948