

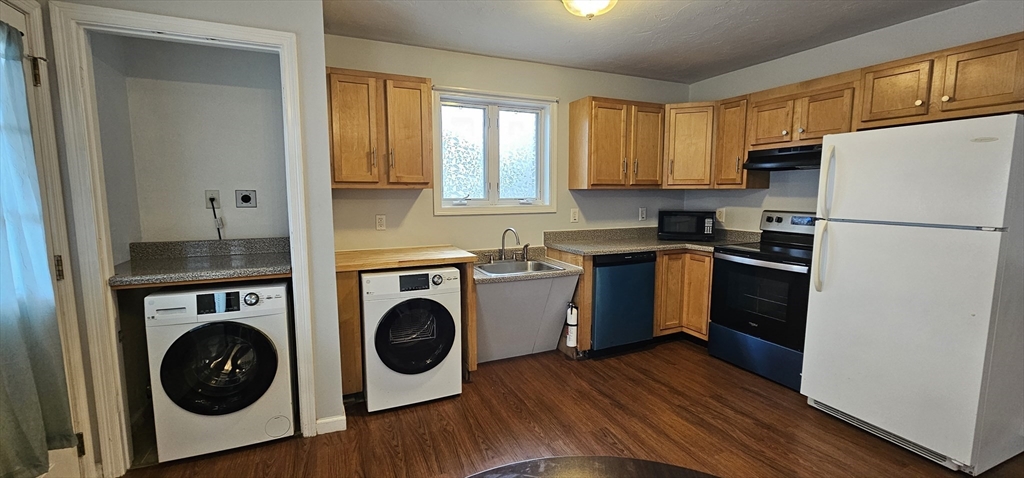
2 Warsaw St 1R, Dudley, MA 01571
Worcester County
Key Facts
Description
Ground-floor 1-bedroom condo rental offering convenient single-level living with no stairs. This well-maintained unit comes fully applianced with washer, dryer, refrigerator, microwave, and range. Possible furniture may remain or be removed at tenant's option. Rent includes cold water, sewer, trash removal, and grounds maintenance. Features include an accessible kitchen sink, full bath with tub, and a comfortable layout ideal for long-term occupancy. Residents enjoy access to a community clubhouse for meetings, card games, and social gatherings. Conveniently located minutes from I-395 and major employers including Gentex, Webco Chemical, and Bayscience Formulators. Close to Dudley Plaza shopping, Hubbard Regional Hospital, UMass Harrington Hospital, and popular local restaurants including Boston Brunch Bites, Upside Food N Drink, Firebrands Bar & Grill, and Emilee's Dog House. One adult dog may be considered. Non-smoking property. Available for immediate occupancy.
Property Information
Property Type
Residential Lease
Sub-Type
Condominium
Year Built
2002
Living Area
715 sq ft
Parking Spaces
2
Days on Market
4
MLS® Listing#
73541239
Property Features
Interior
Appliances
Cooling
Heating
Laundry
Patio
Rooms
- Bathroom 17x8First
- Dining Room7x14First
- Kitchen8x14First
- Living Room15x13First
- Master Bedroom11x14First
Financial Details
HOA
Yes
Directions
Go West on Main St (Route 12) toward the center of town. Turn left onto Warsaw Avenue.
Affordability Calculator
$310
Estimated monthly payment
$8/mo
Principal $1,240 · Est. interest $1,730 over 30 yrs
Neighborhood Market Statistics
How this home compares to active listings in Dudley, MA
- $625,000
- Median Listing Price
- 35
- Median Days on Market
- 2,288
- Median Sq Ft
- $255
- Median Price / Sq Ft
- 22
- Active Listings
- This home’s price is 100% below the area median.
- Its price per sq ft is 99% below the area median.
Market statistics compiled from active EXIT Realty® and MLS listings in Dudley, MA.
Location

Points of Interest in Dudley, MA
Showing the Dudley area map.
Nearby Schools
Champions at Mason Road School
School · 0.6 mi away
Dudley-Charlton Regional School District
Elementary · 0.6 mi away
Sitkowski School
School · 1.0 mi away
St Louis School
School · 1.0 mi away
All Saints Academy
School · 1.0 mi away
Champions at Dudley Elementary School
Elementary · 1.2 mi away
Dudley Elementary School
Elementary · 1.2 mi away
Bartlett High School
Secondary · 1.3 mi away
Webster Public School
School · 1.3 mi away
St Joseph School
School · 1.3 mi away
Webster Middle School
Secondary · 1.3 mi away
Shepherd Hill Regional High School
Secondary · 1.4 mi away
Park Elementary School
Elementary · 1.7 mi away
Webster School District
Elementary · 1.7 mi away
St Joseph R C Church
School · 4.3 mi away
Tourtellotte Memorial High School
Secondary · 4.5 mi away
Mary R. Fisher Elementary School
Elementary · 4.5 mi away
Thompson Middle School
Secondary · 4.5 mi away
Thompson Town
School · 4.5 mi away
Alfred M Chaffee
Elementary · 4.8 mi away
Commute Calculator
Nearby Homes


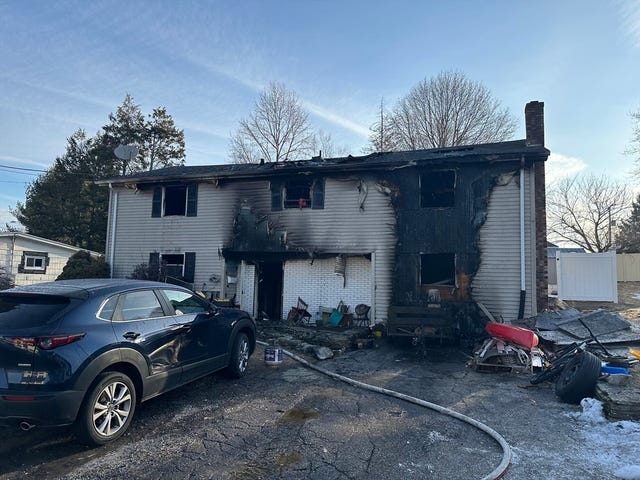
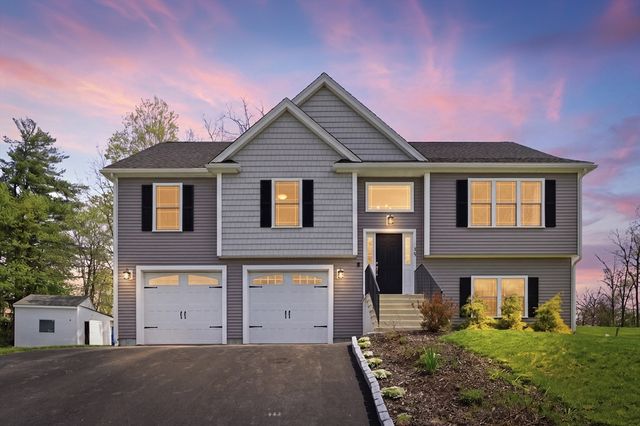
Similar Homes Nearby

Similar Home Values
Comparable nearby listings and their asking prices.
| Address | Price | Beds | Baths | Sq Ft |
|---|---|---|---|---|
| 26 Brandon Rd 1, Dudley, MA | $1,800/mo | 2 | 1 | 1,100 |
| 4 Mill St 2, Dudley, MA | $1,900/mo | 3 | 1 | 1,400 |
Moving Cost Estimate
EXIT Agents in Dudley


Listing Courtesy: Houseworks Realty - 5088670903
Presented by: Cliff Leinonen & Cindy Leinonen Team