

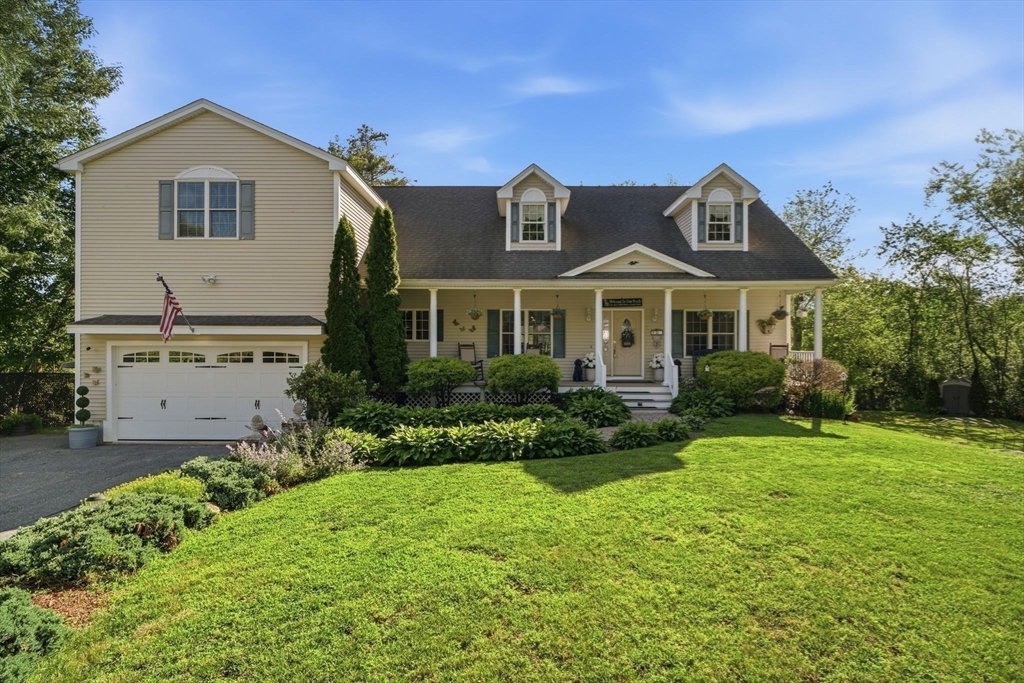
33 Park Terrace, Dracut, MA 01826
Collinsville · Middlesex County
Key Facts
Description
WELCOME HOME to 33 Park Terrace, OPEN CONCEPT CONTEMPORARY Ranch, 2 CAR GARAGE w/1,034 sf IN-LAW APARTMENT, privately set on impressive 2.98-acre lot with prof. landscaping & gardens Offering exceptional versatility & space, this LOVELY property, 3 bedrooms, 2 full baths - MAIN HOME + OVERSIZED IN-LAW APT with 1 LARGE bedroom/living room/ full bath/and FULL kitchen- potential rental opportunities. Throughout both living areas enjoy end HIGH END QUALITY throughout ARCHECTURAL COLUMNS, CROWN MOLDING, TRAY CEILINGS, Gleaming BRAZILIAN H/W floors, Granite Kitchen w/custom STUNNING CABINETRY, Formal dining room accented w/elegant Columns, tray ceiling, MAIN BEDROOM SUITE, SOAKING SPA TUB, SHOWER, W/IN CLOSET, huge GORGEOUS NEW TREX DECK OVERLOOKS STUNNING AND PEACEFUL YARD surrounded by Nature, Natural Gas Heat, Central Air, Attic Full length of home, Expansion Ability at Top Level, HUGE Unfinished Walk/out Basement-Future Expansion, This HOME is a DREAM come TRUE. FABULOUS Opportunity!
Property Information
Property Type
Residential
Sub-Type
Single Family Residence
Style
Contemporary / Ranch
Year Built
2006
Living Area
2,800 sq ft
Lot Size
2.96 acres
Garage Spaces
2
Parking Spaces
5
Zoning
R1
Days on Market
27
MLS® Listing#
73541686
Property Features
Interior
Exterior
Appliances
Cooling
Heating
Flooring
Basement
Parking
Patio
Fencing
Lot Features
Construction
Foundation
Roof
Windows
Community
Sewer
Water Source
Rooms
- Bathroom 115.416666666x8.25Main
- Bathroom 25.583333333x6.25First
- Bathroom 3Second
- Bedroom 213.666666666x11.75First
- Bedroom 311.333333333x11.25First
- Bedroom 4Second
- Dining Room13.5x11.333333333Main
- Kitchen29x11.416666666Main
- Living Room17.166666666x17Main
- Master Bedroom15x14.666666666Main
Schools
- Elementary:
- Brookside Elementary
- Middle:
- Richardson Middle School
- High:
- Dracut Senior High School
Financial Details
HOA
None
Annual Taxes
$7,690
Tax year 2026
Assessed Value
$795,200
Parcel Number
M:30 L:12,3509749
Directions
Nashua Road to Park Terrace, Home is located at the very end of the street.
Affordability Calculator
$174,980
Estimated monthly payment
$4,657/mo
Principal $699,920 · Est. interest $976,451 over 30 yrs
Neighborhood Market Statistics
How this home compares to active listings in Dracut, MA
- $545,000
- Median Listing Price
- 17
- Median Days on Market
- 1,520
- Median Sq Ft
- $342
- Median Price / Sq Ft
- 51
- Active Listings
- This home’s price is 61% above the area median.
- Its price per sq ft is 9% below the area median.
Market statistics compiled from active EXIT Realty® and MLS listings in Dracut, MA.
Location

Points of Interest in Dracut, MA
Showing the Dracut area map.
Nearby Schools
Valley Collaborative Elementary School
Elementary · 0.8 mi away
Dracut Public Schools
School · 0.9 mi away
Brookside Elementary School
Elementary · 1.7 mi away
Justus C. Richardson Middle School
Secondary · 1.7 mi away
George H. Englesby Elementary School
Elementary · 1.8 mi away
Dracut High School
Secondary · 1.9 mi away
Greater Lowell Technical High School
Secondary · 2.1 mi away
Tyngsborough Public Schools
School · 2.1 mi away
Tyngsborough Middle
Secondary · 2.1 mi away
Town of Tyngsboro
Secondary · 2.1 mi away
Tyngsborough High School
Secondary · 2.1 mi away
Merrimack Valley Christian Day School
Elementary · 2.4 mi away
Innovation Academy Charter School
School · 2.4 mi away
Parker Avenue Elementary School
Elementary · 2.5 mi away
An Wang Middle School
Secondary · 2.6 mi away
Lowell City of
Elementary · 2.6 mi away
Pawtucketville Memorial Elementary School
Elementary · 2.6 mi away
Joseph A. McAvinnue Elementary School
Elementary · 2.8 mi away
Academy of Notre Dame
School · 2.9 mi away
Greater Lowell Regional Vocational Technical School
School · 3.1 mi away
Commute Calculator
Nearby Homes


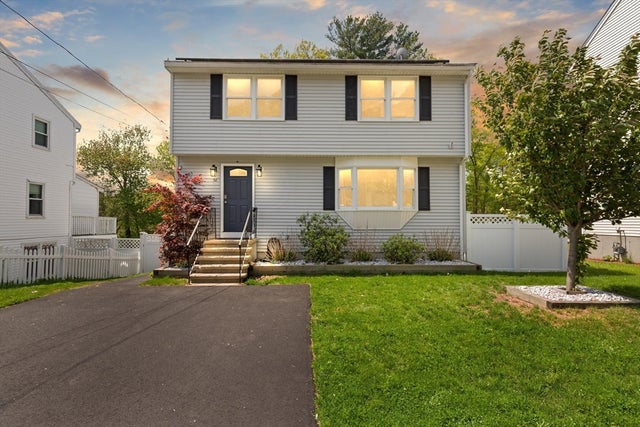
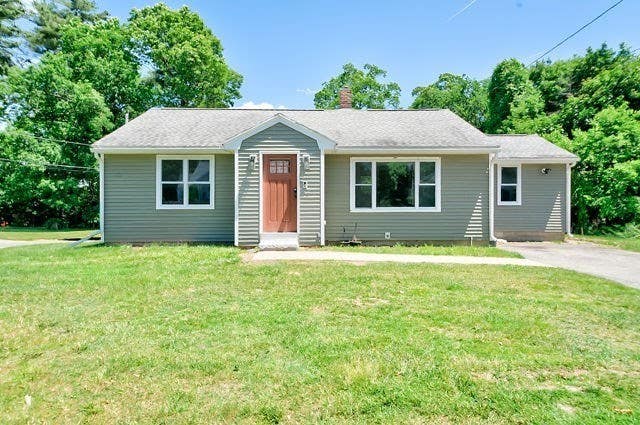
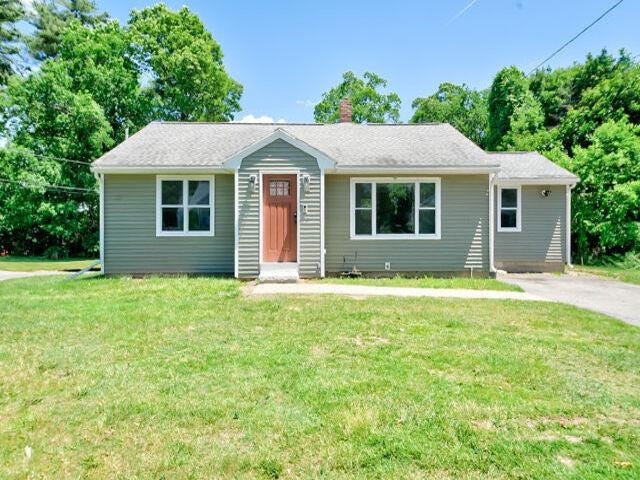
Similar Homes Nearby

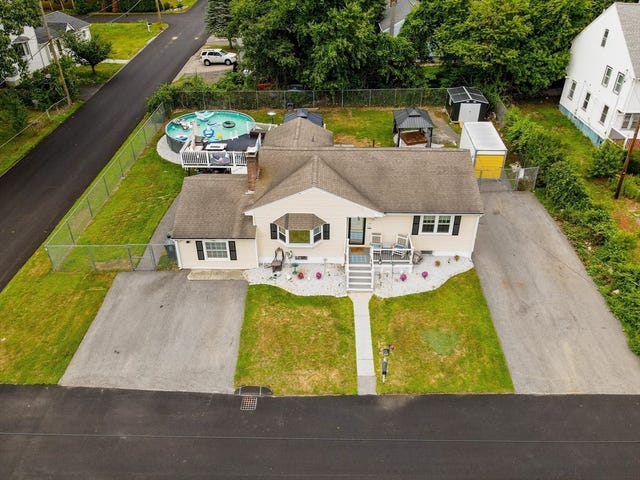
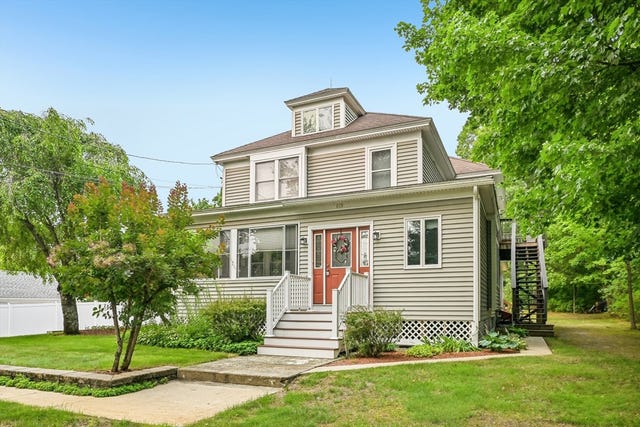


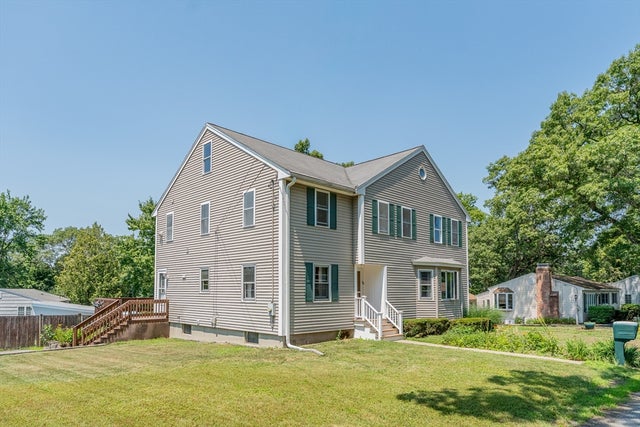
Similar Home Values
Comparable nearby listings and their asking prices.
| Address | Price | Beds | Baths | Sq Ft |
|---|---|---|---|---|
| 81 Clark Ave, Dracut, MA | $643,000 | 3 | 2 | 1,850 |
| 77 Valley Road, Dracut, MA | $664,900 | 4 | 2 | 2,113 |
| 615 Mammoth Rd, Dracut, MA | $699,900 | 5 | 3 | 3,086 |
| 1544. Bridge St.., Dracut, MA | $729,900 | 4 | 3 | 1,685 |
| 67 Hidden Rd, Dracut, MA | $764,900 | 3 | 3 | 2,052 |
| 64 Bancroft Street, Dracut, MA | $775,000 | 5 | 3 | 2,624 |
Moving Cost Estimate
EXIT Agents in Dracut


Listing Courtesy: LAER Realty Partners - 9789571700
Presented by: Sharon Narbonne