

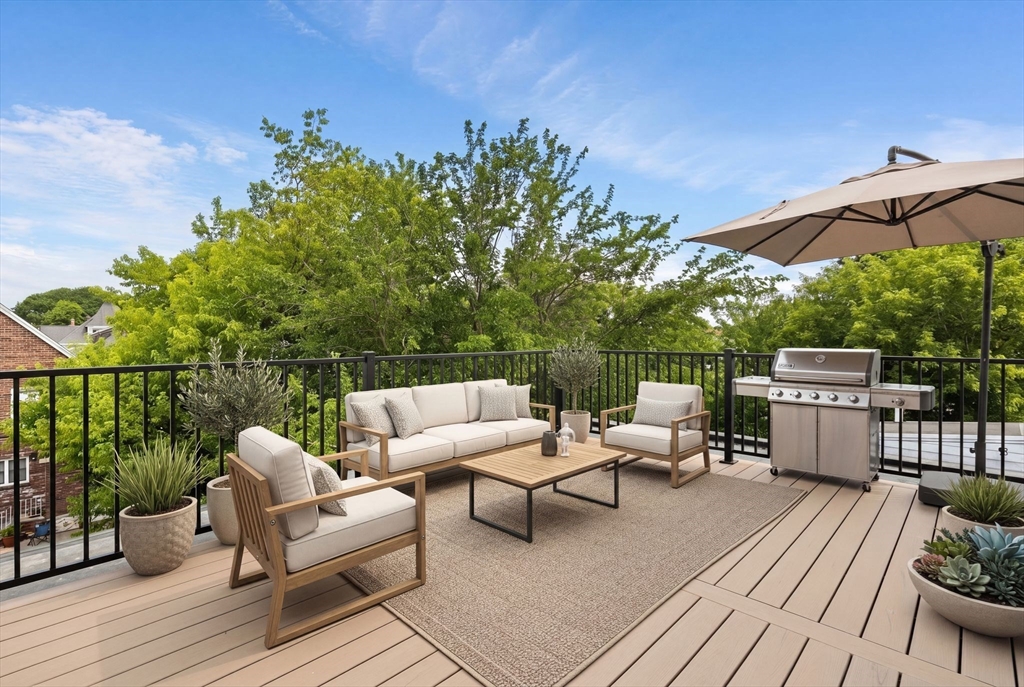
27 Shepard St 4, Boston, MA 02135
Suffolk County
Key Facts
Description
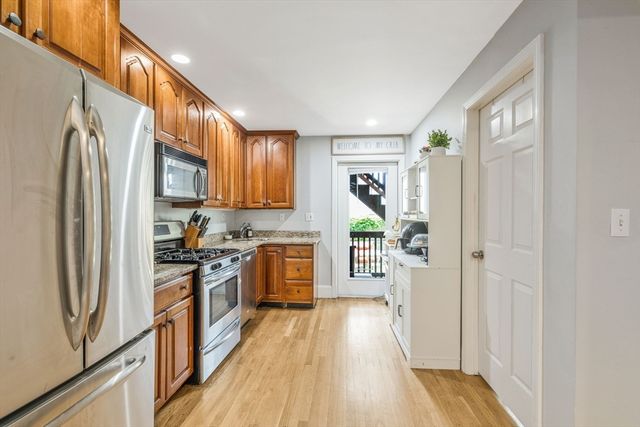
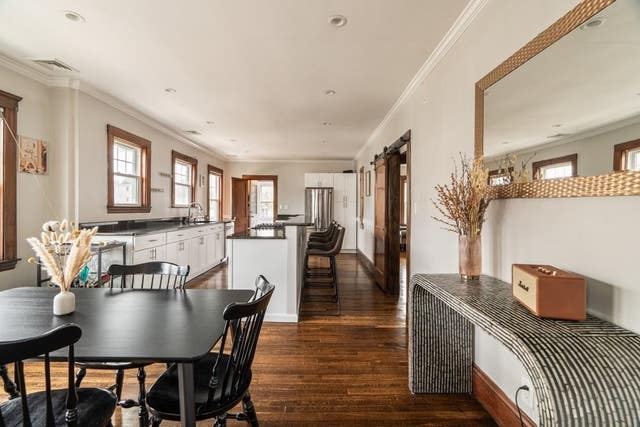
Newly constructed and thoughtfully designed, this 3-bed, 3-bath residence at 27 Shepard Street offers the space and finishes growing families rarely find in the city. The open-concept living, dining, and kitchen area features professional-grade appliances, modern cabinetry, and quartz countertops — a layout that works for busy mornings and weekend entertaining alike. Three full bedrooms provide the flexibility every buyer needs, ample closet space, and spa-inspired bathrooms ensure nothing is left off the list. Engineered hardwood floors, high ceilings, and designer fixtures carry throughout without compromise. Private outdoor space and off street parking included. Outside your door, Brighton Center's restaurants, cafés, and grocery are a stone's throw away, with Rogers Park, the Charles River paths, and BMC Brighton all close by. Commuters have direct access to Boston Landing Commuter Rail, the MBTA Green Line, and express bus service — putting all of Boston within easy reach.
Property Information
Property Type
Residential
Sub-Type
Condominium
Structure Type
Duplex
Year Built
2026
Stories
2
Living Area
1,494 sq ft
Parking Spaces
1
Zoning
R2
Days on Market
77
MLS® Listing#
73541816
Property Features
Cooling
Heating
Parking
Patio
Sewer
Water Source
Financial Details
HOA
$350 / Monthly
Annual Taxes
$6,672
Tax year 2026
Assessed Value
$533,700
Parcel Number
1217668
Directions
Union St to Shepard St
Affordability Calculator
$250,000
Estimated monthly payment
$6,653/mo
Principal $1,000,000 · Est. interest $1,395,089 over 30 yrs
Neighborhood Market Statistics
How this home compares to active listings in Boston, MA
- $965,759
- Median Listing Price
- 53
- Median Days on Market
- 1,285
- Median Sq Ft
- $829
- Median Price / Sq Ft
- 1,950
- Active Listings
- This home’s price is 29% above the area median.
- Its price per sq ft is 1% above the area median.
Market statistics compiled from active EXIT Realty® and MLS listings in Boston, MA.
Location

Points of Interest in Boston, MA
Showing the Boston area map.
Nearby Schools
Our Future Learning Center
School · 0.1 mi away
Shaloh House
School · 0.2 mi away
Winship Elementary School
Elementary · 0.2 mi away
Mesivta High School
Secondary · 0.3 mi away
Brighton High School
Secondary · 0.3 mi away
Boston Green Academy
School · 0.4 mi away
Kennedy Day
School · 0.5 mi away
Thomas Edison K8 School
Elementary · 0.5 mi away
Alexander Hamilton School
School · 0.5 mi away
Bais Yaakov of Boston High School
Secondary · 0.5 mi away
Saint Joseph Preparatory High School
Secondary · 0.6 mi away
Mary Lyon School
Elementary · 0.6 mi away
Corner Co-OP Nursery School
School · 0.8 mi away
Torah Academy
School · 0.8 mi away
Beacon Childcare
School · 0.8 mi away
Michael Driscoll School
Elementary · 0.9 mi away
Russian School of Mathematics
School · 1.0 mi away
John D. Runkle School
Elementary · 1.0 mi away
Saint Herman of Alaska Christian School
School · 1.1 mi away
German International School of Boston
Secondary · 1.2 mi away
Commute Calculator
Nearby Homes



Similar Homes Nearby


Similar Home Values
Comparable nearby listings and their asking prices.
| Address | Price | Beds | Baths | Sq Ft |
|---|---|---|---|---|
| 129 M St 1, Boston, MA | $875,000 | 4 | 2 | 1,074 |
| 481 Lagrange St, Boston, MA | $875,000 | 5 | 2 | 1,923 |
| 63 Beech Glen St, Boston, MA | $875,000 | 6 | 1 | 2,280 |
| 10 Hardwick, Boston, MA | $875,000 | 3 | 1 | 1,548 |
| 76 Clearwater Drive, Boston, MA | $875,000 | 3 | 2 | 2,165 |
| 36-38 Saint Gregory 2, Boston, MA | $875,000 | 3 | 2 | 2,100 |
Moving Cost Estimate
EXIT Agents in Boston


Listing Courtesy: Compass - 6172063333
Presented by: Aranson Maguire Group