

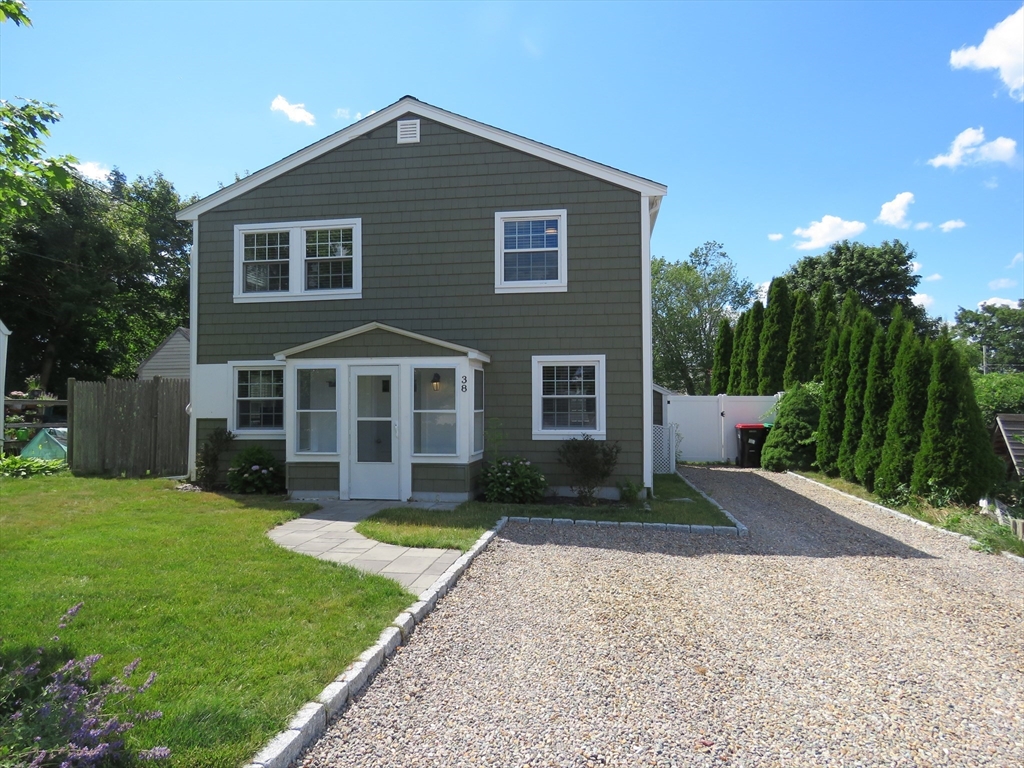
38 Cedar Ln, Kingston, MA 02364
Plymouth County
Key Facts
Description
Welcome to Kingston Shores! Picture perfect & updated colonial style home that is situated in a desirable coastal community offering private beach access & private boat ramp. Enjoy beautiful views of Kingston Bay from the 2nd floor. This attractive property is designed for comfortable living & provides a seamless blend of indoor & outdoor environments. As you step inside, you'll be nicely greeted by the warm & inviting floor plan of this light & bright home. Eat-in kitchen equipped w/ stainless steel appliances, Quartz countertops, recessed lighting, & gas stove, providing a functional and appealing space for culinary endeavors. Large family room for hosting your social gatherings. This home includes 4 bedrooms & 1 full bath, accommodating diverse living arrangements. A first floor laundry room. The property features a private fenced-in yard, offering an outdoor environment perfect for relaxation or activities. Close to public transp., highways, shopping, restaurants, & area amenities.
Property Information
Property Type
Residential
Sub-Type
Single Family Residence
Style
Colonial
Year Built
1963
Living Area
1,512 sq ft
Lot Size
0.11 acres
Parking Spaces
4
Zoning
Res
Days on Market
4
MLS® Listing#
73542034
Property Features
Interior
Exterior
Appliances
Cooling
Heating
Flooring
Parking
Laundry
Patio
Fencing
Lot Features
Construction
Foundation
Roof
Windows
Other Structures
Community
Sewer
Water Source
Rooms
- Bathroom 18x7Second
- Bedroom 212x10Second
- Bedroom 311x11Second
- Bedroom 413x11First
- Family Room13x12Second
- Kitchen19x11First
- Living Room13x12First
- Master Bedroom12x11Second
Financial Details
HOA
$50 / Annually
Annual Taxes
$6,289
Tax year 2026
Assessed Value
$490,600
Parcel Number
M:0038 B:0211 L:0000,1051156
Directions
Please use GPS
Affordability Calculator
$129,980
Estimated monthly payment
$3,459/mo
Principal $519,920 · Est. interest $725,335 over 30 yrs
Neighborhood Market Statistics
How this home compares to active listings in Kingston, MA
- $771,429
- Median Listing Price
- 31
- Median Days on Market
- 2,103
- Median Sq Ft
- $403
- Median Price / Sq Ft
- 26
- Active Listings
- This home’s price is 16% below the area median.
- Its price per sq ft is 7% above the area median.
Market statistics compiled from active EXIT Realty® and MLS listings in Kingston, MA.
Location

Points of Interest in Kingston, MA
Showing the Kingston area map.
Nearby Schools
Crayon College
School · 1.3 mi away
Kingston Elementary School
Elementary · 1.3 mi away
Silver Lake Regional School District
School · 1.3 mi away
Kingston Intermediate School
Elementary · 1.4 mi away
Hedge Elementary School
Elementary · 2.0 mi away
Berrybrook School
School · 2.5 mi away
Cold Spring Elementary School
Elementary · 2.9 mi away
Rising Tide Charter Public School
Secondary · 2.9 mi away
Chandler Elementary School
Elementary · 3.0 mi away
Duxbury Public Schools
School · 3.0 mi away
Duxbury Middle School
Elementary · 3.0 mi away
Hop, Skip & Jump
School · 3.3 mi away
Alden School
Elementary · 3.5 mi away
Duxbury Middle School
Secondary · 3.6 mi away
Sacred Heart Elementary School
Elementary · 3.7 mi away
Small Scholars Preschool
School · 3.7 mi away
Room 2 Grow Nursery School
School · 3.8 mi away
Duxbury High School
Secondary · 3.8 mi away
West Elementary School
Elementary · 3.9 mi away
Nathaniel Morton Elementary School
Elementary · 3.9 mi away
Commute Calculator
Nearby Homes


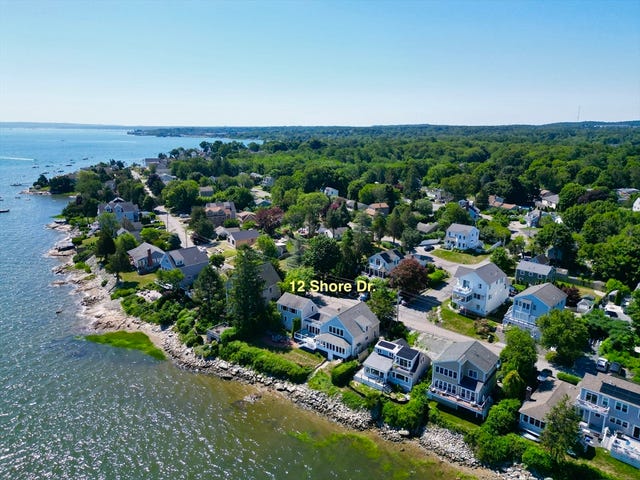


Similar Homes Nearby


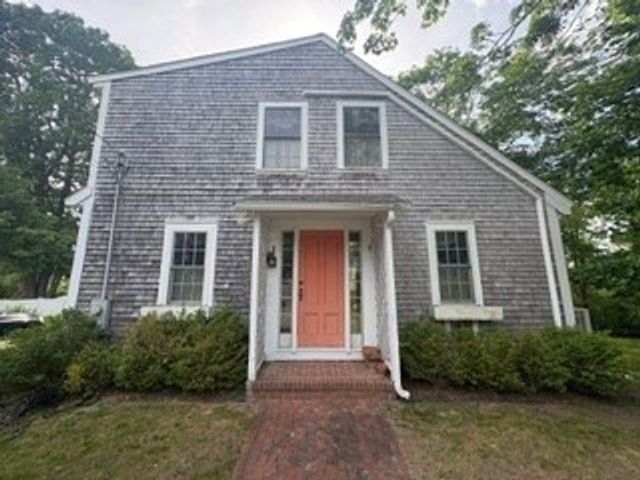
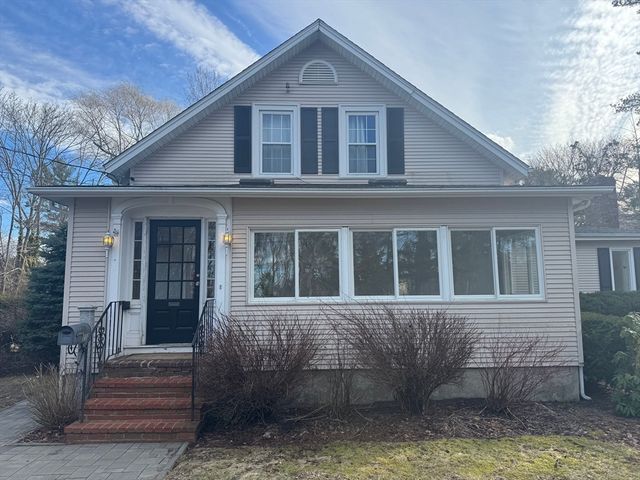
Similar Home Values
Comparable nearby listings and their asking prices.
| Address | Price | Beds | Baths | Sq Ft |
|---|---|---|---|---|
| 350 Elm St, Kingston, MA | $499,000 | 4 | 5 | 2,919 |
| 10 Wapping Rd, Kingston, MA | $530,000 | 4 | 2 | 1,442 |
| 38 Landing Rd, Kingston, MA | $549,000 | 3 | 1 | 1,692 |
| 20 Nelson Street, Kingston, MA | $599,900 | 3 | 2 | 1,382 |
| 96 Summer St, Kingston, MA | $610,999 | 3 | 2 | 1,386 |
| 110 Main St, Kingston, MA | $624,999 | 3 | 3 | 3,190 |
Moving Cost Estimate
EXIT Agents in Kingston


Listing Courtesy: Keller Williams Realty Signature Properties - 7819245766
Presented by: Paul White