

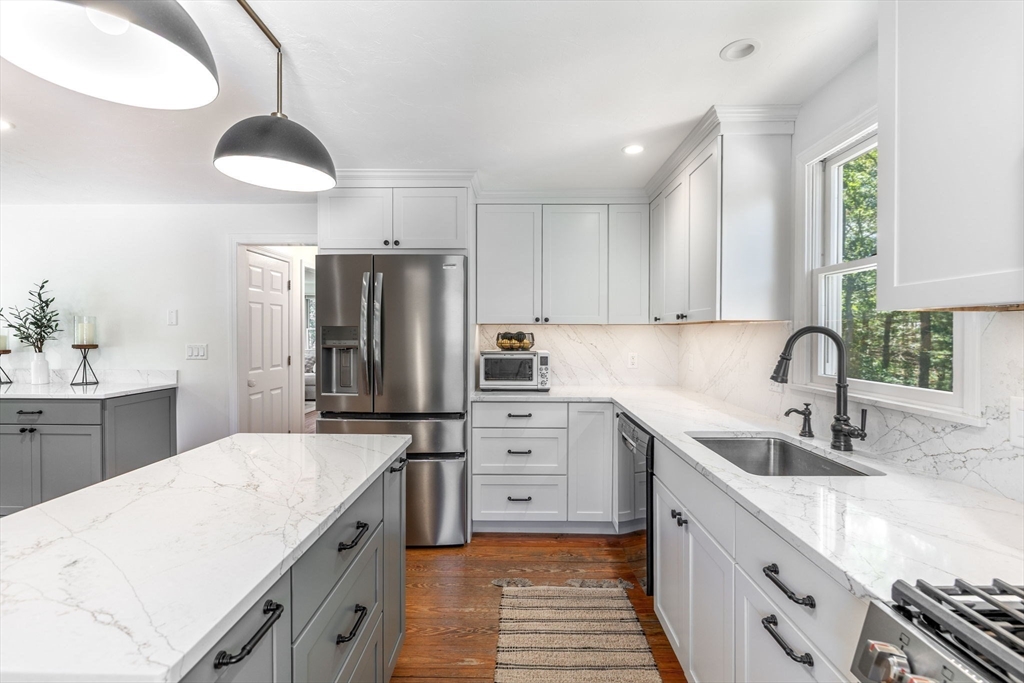
11 Deer Hollow Rd, Sandwich, MA 02644
Barnstable County
Key Facts
Description
Tucked away in one of Sandwich's most sought-after neighborhoods and just steps from the tranquil waters of Snake Pond, this beautifully maintained 3-bedroom, 2-bath home offers timeless charm paired with thoughtful, modern updates. From the moment you step inside, you'll fall in love with the warmth of wide plank pine floors and the inviting ambiance of the gas fireplace. The main floor features a flexible bonus room ideal for a home office, playroom, or guest space making it easy to adapt this home to your lifestyle. The recently renovated kitchen is a true centerpiece, with updated appliances, sleek finishes, and thoughtful design that make cooking and entertaining a joy. Upstairs, you'll find all three bedrooms, offering privacy and separation from the main living areas. Outside, enjoy the professionally designed outdoor space, complete with a new stone patio and retaining wall. Other updates include irrigation, recessed lighting, and 5 energy-efficient mini splits.
Property Information
Property Type
Residential
Sub-Type
Single Family Residence
Year Built
1996
Living Area
1,646 sq ft
Lot Size
0.62 acres
Parking Spaces
6
Zoning
R-2
Days on Market
9
MLS® Listing#
73542811
Property Features
Appliances
Cooling
Heating
Flooring
Basement
Parking
Patio
Lot Features
Construction
Foundation
Roof
Sewer
Water Source
Rooms
- Office11x11
Financial Details
HOA
None
Annual Taxes
$5,315
Tax year 2025
Assessed Value
$502,800
Parcel Number
M:0006 B:0357,2385027
Directions
Snake Pond Road to Deer Hollow
Affordability Calculator
$144,980
Estimated monthly payment
$3,858/mo
Principal $579,920 · Est. interest $809,040 over 30 yrs
Neighborhood Market Statistics
How this home compares to active listings in Sandwich, MA
- $906,667
- Median Listing Price
- 53
- Median Days on Market
- 1,817
- Median Sq Ft
- $471
- Median Price / Sq Ft
- 136
- Active Listings
- This home’s price is 20% below the area median.
- Its price per sq ft is 6% below the area median.
Market statistics compiled from active EXIT Realty® and MLS listings in Sandwich, MA.
Location

Points of Interest in Sandwich, MA
Showing the Sandwich area map.
Nearby Schools
Forestdale Elementary School
Elementary · 1.9 mi away
Sandwich Montessori School
Elementary · 2.7 mi away
Montessori Beginnings
Elementary · 2.7 mi away
Quashnet School
Elementary · 3.7 mi away
Mashpee Creative Childrens Center
School · 3.8 mi away
Kenneth C Coombs School
Elementary · 3.9 mi away
Town of Mashpee
Elementary · 3.9 mi away
Mashpee High School
Secondary · 4.1 mi away
Children's Workshop
School · 4.2 mi away
Heritage Christian Academy
School · 4.3 mi away
Oak Ridge School
Elementary · 4.4 mi away
Little Learners Preschool
School · 4.6 mi away
Academy of Lactation Policy
School · 4.7 mi away
Waldorf School of Cape Cod
School · 5.2 mi away
Sandwich High School
Secondary · 5.2 mi away
Henry T Wing School
School · 5.5 mi away
Sandwich Community School
School · 5.5 mi away
Marstons Mills Elementary School
Elementary · 5.6 mi away
Bourne Middle School
Secondary · 5.8 mi away
Sandwich Village Preschool
School · 5.9 mi away
Commute Calculator
Nearby Homes



Similar Homes Nearby



Similar Home Values
Comparable nearby listings and their asking prices.
| Address | Price | Beds | Baths | Sq Ft |
|---|---|---|---|---|
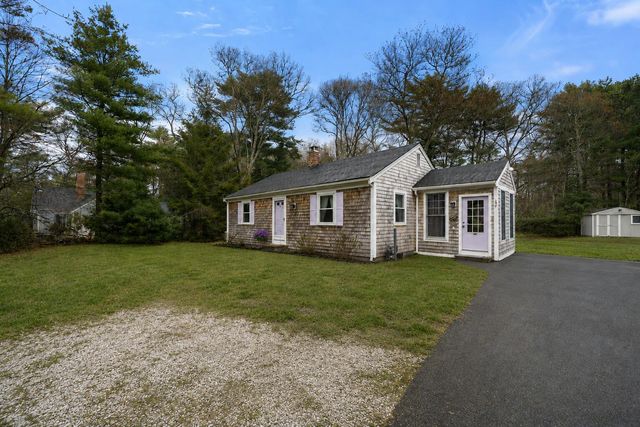
| 15 Ploughed Neck Road, East Sandwich, MA | $510,000 | 3 | 1 | 1,016 |
| 34 Newtown Rd, Sandwich, MA | $525,000 | 2 | 1 | 864 |
| 34 Newtown Road, Sandwich, MA | $525,000 | 2 | 1 | 864 |
| 1 Jody Ln, Sandwich, MA | $579,000 | 3 | 2 | 1,512 |
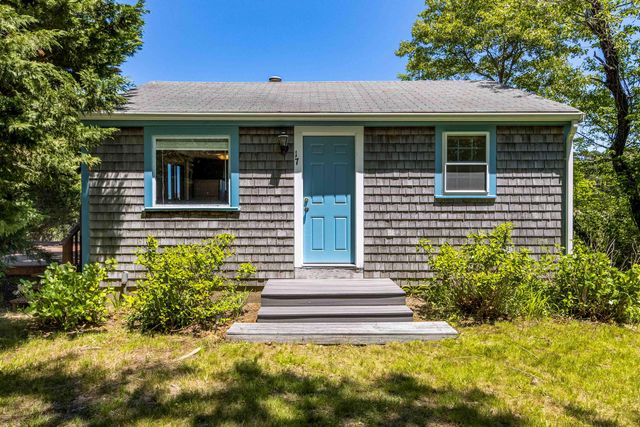
| 507 Route 6a 17, Sandwich, MA | $595,000 | 2 | 1 | 480 |
| 507 Route 6A UNIT 17, East Sandwich, MA | $595,000 | 2 | 1 | 480 |
Moving Cost Estimate
EXIT Agents in Sandwich


Listing Courtesy: Coastal Homes Realty Group, LLC - 7744705169
Presented by: Emily Swartz