

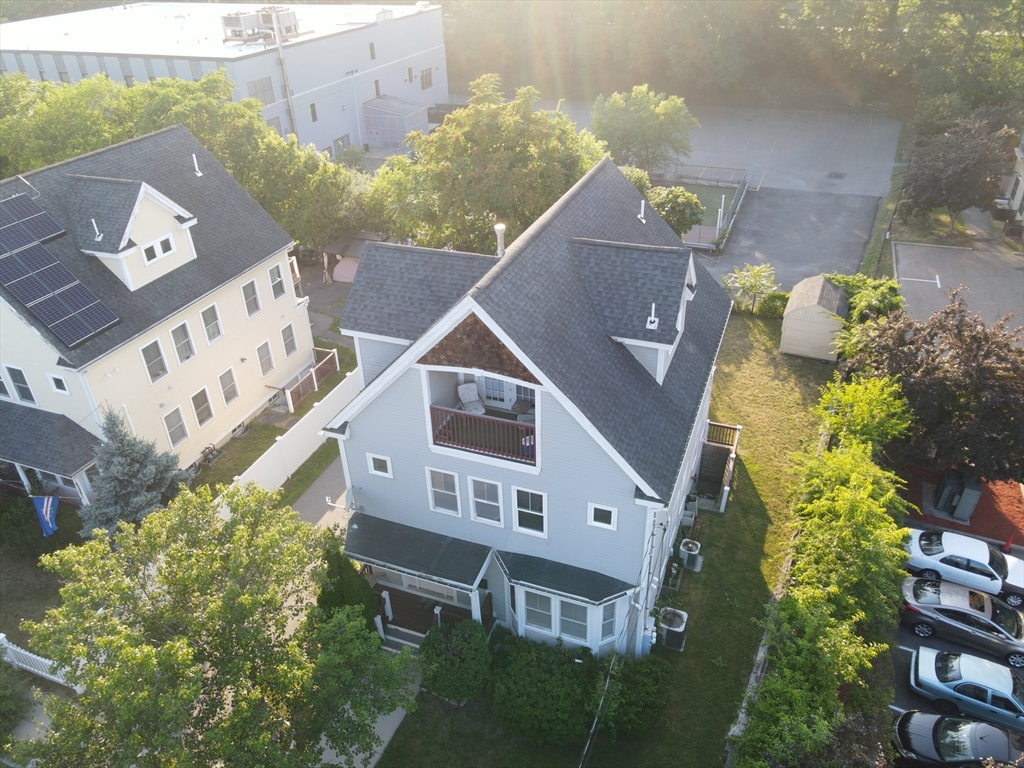
8 Beechwood St 2, Boston, MA 02121
Suffolk County
Key Facts
Description
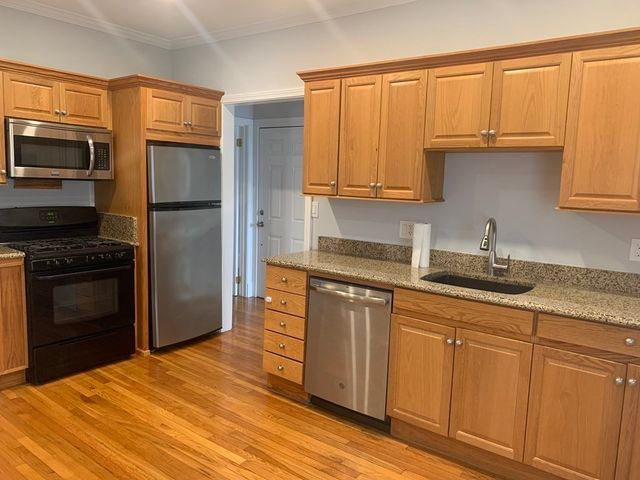
Spacious 1,800+ sq. ft. duplex featuring a private primary suite, 3 bedrooms, and 2 full bathrooms. This bright second-floor home offers an open floor plan with hardwood flooring throughout the main living areas, a fireplace, in-unit washer & dryer, basement storage, private front deck, and one paved off-street driveway parking space. Water and sewer are included in the rent. Tenant is responsible for gas and electricity. The landlord will be replacing all bedroom carpeting with new hardwood flooring prior to move-in, creating hardwood flooring throughout the entire unit. Pets are negotiable and subject to landlord approval and applicable pet fee. Available for move-in between August 15, 2026 and September 1, 2026. First month's rent, last month's rent, and security deposit are required. Applicants are subject to income, credit, and reference verification.
Property Information
Property Type
Residential Lease
Year Built
2007
Living Area
1,800 sq ft
Lot Size
2,200 sq ft
Parking Spaces
2
Days on Market
4
MLS® Listing#
73544376
Property Features
Exterior
Appliances
Heating
Laundry
Patio
Other Structures
Community
Rooms
- Bedroom 2Second
- Bedroom 3Second
- Dining RoomSecond
- Family RoomSecond
- KitchenSecond
- Living RoomSecond
- Master BedroomThird
Financial Details
HOA
None
Parcel Number
1301141
Directions
House is on the end of the street
Affordability Calculator
$800
Estimated monthly payment
$21/mo
Principal $3,200 · Est. interest $4,464 over 30 yrs
Neighborhood Market Statistics
How this home compares to active listings in Boston, MA
- $965,116
- Median Listing Price
- 54
- Median Days on Market
- 1,285
- Median Sq Ft
- $827
- Median Price / Sq Ft
- 1,930
- Active Listings
- This home’s price is 100% below the area median.
- Its price per sq ft is 100% below the area median.
Market statistics compiled from active EXIT Realty® and MLS listings in Boston, MA.
Location

Points of Interest in Boston, MA
Showing the Boston area map.
Nearby Schools
Lilla G. Frederick Pilot Middle School
Secondary · 0.2 mi away
Jeremiah E Burke High School
Secondary · 0.4 mi away
Martin Luther King Jr. Elementary School
Elementary · 0.4 mi away
Martin Luther King School
School · 0.4 mi away
Roxbury Prep Dorchester Campus
School · 0.4 mi away
Up Academy Dorchester
Elementary · 0.4 mi away
Compass
School · 0.5 mi away
Conservatory Lab Charter School
Elementary · 0.5 mi away
Holmes Innovation School
Elementary · 0.6 mi away
Middle School Academy
School · 0.6 mi away
Haynes Early Education Center
Elementary · 0.7 mi away
Bradshaw Childrens Center at Abcd
School · 0.7 mi away
Sarah Greenwood School
Elementary · 0.7 mi away
Stone Lucy Elementary School
Elementary · 0.7 mi away
Mather Elementary School
Elementary · 0.7 mi away
Community Academy of Science and Health
School · 0.7 mi away
Harbor School
School · 0.7 mi away
Helen Y. Davis Leadership Academy
School · 0.9 mi away
John Winthrop Elementary School
Elementary · 0.9 mi away
Boston Latin Academy
School · 0.9 mi away
Commute Calculator
Nearby Homes
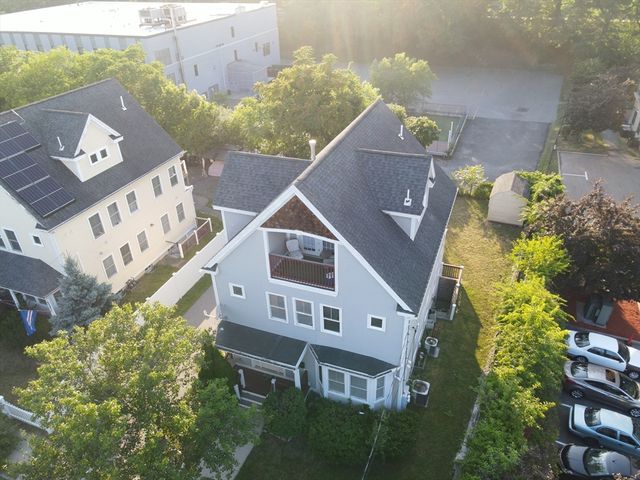
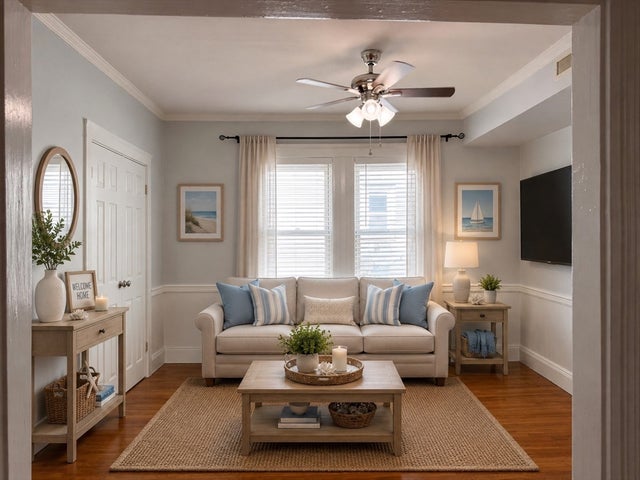


Similar Homes Nearby
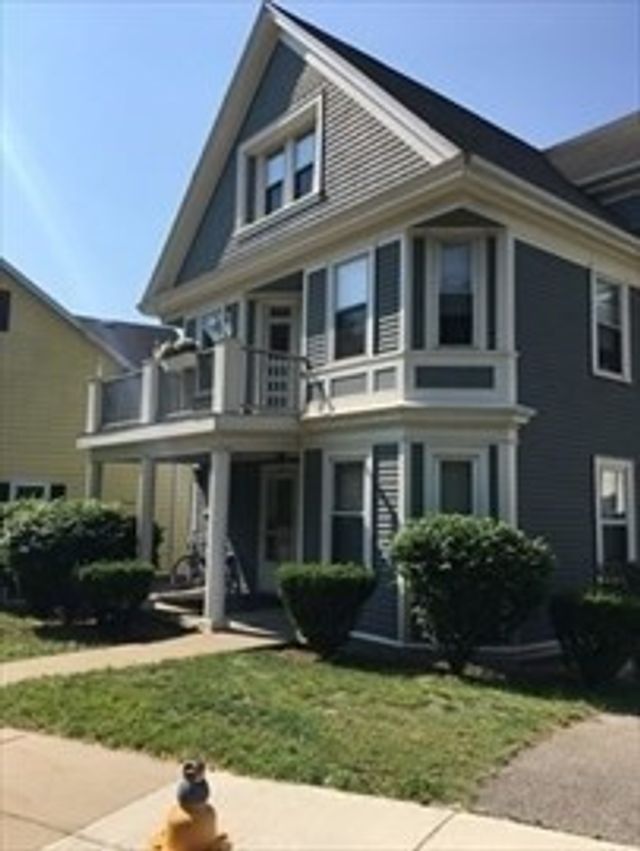


Similar Home Values
Comparable nearby listings and their asking prices.
| Address | Price | Beds | Baths | Sq Ft |
|---|---|---|---|---|
| 1078 South St 3, Boston, MA | $2,800/mo | 2 | 1 | 999 |
| 88 Olney Street 3, Boston, MA | $2,800/mo | 3 | 1 | 1,200 |
| 61 Granite Avenue 2, Boston, MA | $2,800/mo | 2 | 1 | 1,000 |
| 4048 Washington Street 5, Boston, MA | $2,800/mo | 2 | 2 | 925 |
| 107 Wrentham St 2, Boston, MA | $2,800/mo | 2 | 1 | 9,999 |
| 253 Belgrade Ave 3, Boston, MA | $2,800/mo | 2 | 1 | 950 |
Moving Cost Estimate
EXIT Agents in Boston


Listing Courtesy: Stony Brook & Lennox Realty Advisors - 6175319077
Presented by: Michael Reeves